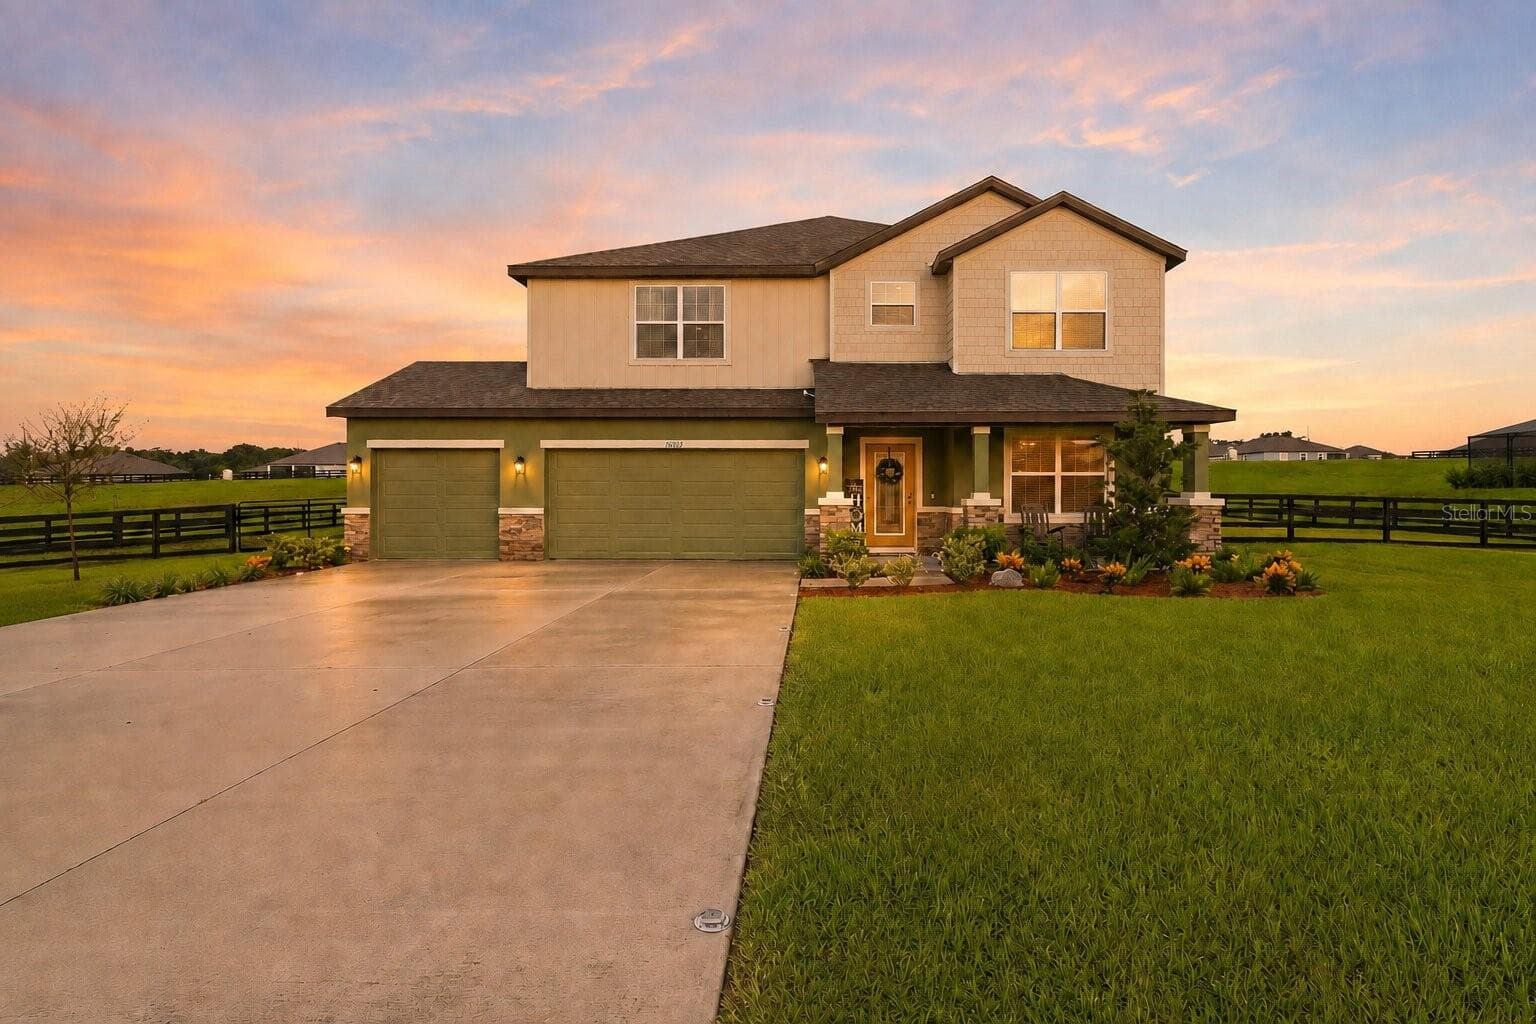
Single Family Residence at 10190 DOLPHIN GULL CIR, THONOTOSASSA
Single Family Residence at 10190 DOLPHIN GULL CIR, THONOTOSASSA, photo 2 of 57
Single Family Residence at 10190 DOLPHIN GULL CIR, THONOTOSASSA, photo 3 of 57
Single Family Residence at 10190 DOLPHIN GULL CIR, THONOTOSASSA, photo 4 of 57
Single Family Residence at 10190 DOLPHIN GULL CIR, THONOTOSASSA, photo 5 of 57
Virtually staged - 10190 DOLPHIN GULL CIR, THONOTOSASSA
Single Family Residence at 10190 DOLPHIN GULL CIR, THONOTOSASSA, photo 7 of 57
Single Family Residence at 10190 DOLPHIN GULL CIR, THONOTOSASSA, photo 8 of 57
Single Family Residence at 10190 DOLPHIN GULL CIR, THONOTOSASSA, photo 9 of 57
Single Family Residence at 10190 DOLPHIN GULL CIR, THONOTOSASSA, photo 10 of 57
Single Family Residence at 10190 DOLPHIN GULL CIR, THONOTOSASSA, photo 11 of 57
Single Family Residence at 10190 DOLPHIN GULL CIR, THONOTOSASSA, photo 12 of 57
Single Family Residence at 10190 DOLPHIN GULL CIR, THONOTOSASSA, photo 13 of 57
Single Family Residence at 10190 DOLPHIN GULL CIR, THONOTOSASSA, photo 14 of 57
Single Family Residence at 10190 DOLPHIN GULL CIR, THONOTOSASSA, photo 15 of 57
Single Family Residence at 10190 DOLPHIN GULL CIR, THONOTOSASSA, photo 16 of 57
Single Family Residence at 10190 DOLPHIN GULL CIR, THONOTOSASSA, photo 17 of 57
Single Family Residence at 10190 DOLPHIN GULL CIR, THONOTOSASSA, photo 18 of 57
Single Family Residence at 10190 DOLPHIN GULL CIR, THONOTOSASSA, photo 19 of 57
Single Family Residence at 10190 DOLPHIN GULL CIR, THONOTOSASSA, photo 20 of 57
Single Family Residence at 10190 DOLPHIN GULL CIR, THONOTOSASSA, photo 21 of 57
Single Family Residence at 10190 DOLPHIN GULL CIR, THONOTOSASSA, photo 22 of 57
Single Family Residence at 10190 DOLPHIN GULL CIR, THONOTOSASSA, photo 23 of 57
Single Family Residence at 10190 DOLPHIN GULL CIR, THONOTOSASSA, photo 24 of 57
Single Family Residence at 10190 DOLPHIN GULL CIR, THONOTOSASSA, photo 25 of 57
Single Family Residence at 10190 DOLPHIN GULL CIR, THONOTOSASSA, photo 26 of 57
Single Family Residence at 10190 DOLPHIN GULL CIR, THONOTOSASSA, photo 27 of 57
Single Family Residence at 10190 DOLPHIN GULL CIR, THONOTOSASSA, photo 28 of 57
Single Family Residence at 10190 DOLPHIN GULL CIR, THONOTOSASSA, photo 29 of 57
Single Family Residence at 10190 DOLPHIN GULL CIR, THONOTOSASSA, photo 30 of 57
Single Family Residence at 10190 DOLPHIN GULL CIR, THONOTOSASSA, photo 31 of 57
Single Family Residence at 10190 DOLPHIN GULL CIR, THONOTOSASSA, photo 32 of 57
Single Family Residence at 10190 DOLPHIN GULL CIR, THONOTOSASSA, photo 33 of 57
Single Family Residence at 10190 DOLPHIN GULL CIR, THONOTOSASSA, photo 34 of 57
Single Family Residence at 10190 DOLPHIN GULL CIR, THONOTOSASSA, photo 35 of 57
Single Family Residence at 10190 DOLPHIN GULL CIR, THONOTOSASSA, photo 36 of 57
Single Family Residence at 10190 DOLPHIN GULL CIR, THONOTOSASSA, photo 37 of 57
Single Family Residence at 10190 DOLPHIN GULL CIR, THONOTOSASSA, photo 38 of 57
Single Family Residence at 10190 DOLPHIN GULL CIR, THONOTOSASSA, photo 39 of 57
Single Family Residence at 10190 DOLPHIN GULL CIR, THONOTOSASSA, photo 40 of 57
Single Family Residence at 10190 DOLPHIN GULL CIR, THONOTOSASSA, photo 41 of 57
Single Family Residence at 10190 DOLPHIN GULL CIR, THONOTOSASSA, photo 42 of 57
Single Family Residence at 10190 DOLPHIN GULL CIR, THONOTOSASSA, photo 43 of 57
Single Family Residence at 10190 DOLPHIN GULL CIR, THONOTOSASSA, photo 44 of 57
Single Family Residence at 10190 DOLPHIN GULL CIR, THONOTOSASSA, photo 45 of 57
Single Family Residence at 10190 DOLPHIN GULL CIR, THONOTOSASSA, photo 46 of 57
Single Family Residence at 10190 DOLPHIN GULL CIR, THONOTOSASSA, photo 47 of 57
Single Family Residence at 10190 DOLPHIN GULL CIR, THONOTOSASSA, photo 48 of 57
Single Family Residence at 10190 DOLPHIN GULL CIR, THONOTOSASSA, photo 49 of 57
Single Family Residence at 10190 DOLPHIN GULL CIR, THONOTOSASSA, photo 50 of 57
Single Family Residence at 10190 DOLPHIN GULL CIR, THONOTOSASSA, photo 51 of 57
Single Family Residence at 10190 DOLPHIN GULL CIR, THONOTOSASSA, photo 52 of 57
Single Family Residence at 10190 DOLPHIN GULL CIR, THONOTOSASSA, photo 53 of 57
Single Family Residence at 10190 DOLPHIN GULL CIR, THONOTOSASSA, photo 54 of 57
Single Family Residence at 10190 DOLPHIN GULL CIR, THONOTOSASSA, photo 55 of 57
Single Family Residence at 10190 DOLPHIN GULL CIR, THONOTOSASSA, photo 56 of 57
Single Family Residence at 10190 DOLPHIN GULL CIR, THONOTOSASSA, photo 57 of 57
57 photos

$799,000

10190 DOLPHIN GULL CIR
THONOTOSASSA, FL 33592
Listed by Anthony Carrillo · CARRILLO REALTY PA
Bedrooms
4
Bathrooms
3
Living area
3,272 sqft
Year built
2023

About this home

Virtually Staged. Welcome to this stunning, better-than-new Maronda home offering 4 bedrooms, 3 bathrooms, a 3-car garage, and 3,273 square feet of beautifully designed living space, situated over an acre in the exclusive Heritage Estates community. With only 74 homes, this private neighborhood offers a peaceful, small-town feel while remaining conveniently located near both Tampa and Orlando. The interior showcases a gourmet kitchen featuring quartz countertops, state-of-the-art Samsung appliances, double ovens, an upgraded refrigerator, a double-door pantry, a large eat-in island, and a breakfast bar, perfect for both everyday living and entertaining. The kitchen opens to an expansive great room with soaring ceilings and elegant crown molding throughout. Quartz countertops extend through all bathrooms for a cohesive, upscale finish. The laundry room is fully equipped with an LG side-by-side washer and dryer, a utility sink, and extra cabinetry for added storage. The thoughtfully designed triple split floor plan offers exceptional privacy. Two secondary bedrooms include spacious walk-in closets and share a large bath with dual sinks. The primary suite is a true retreat, complete with an additional sitting area, tray ceilings over both the sitting area and the sleeping area, his-and-hers California Closets with custom-built-in shelving, and a luxurious en-suite bathroom featuring dual vanities and a deluxe oversized shower with multiple showerheads. Tray ceilings welcome you in the foyer and formal dining room, while French doors lead to a versatile den/flex space ideal for a home office, media room, or playroom. Recessed lighting and remote-controlled fans and lighting enhance the home’s modern appeal, while zebra blinds throughout the home provide both style and privacy. The home also features a security system and smart home technology. Enjoy outdoor living on the screened, oversized lanai with double glass doors from the great room, no backyard neighbors, and plenty of room to spread out. Additional exterior features include stone accents, an irrigation system, and ample parking, including a 3-car garage and an extended driveway. A whole-home water softener system with reverse osmosis provides purified drinking water for added comfort and peace of mind. This exceptional property blends space, privacy, luxury, and convenience. Schedule your private showing today!

Property details

MLS #
MFRTB8471267
Property type
Single Family Residence
Subdivision
HERITAGE ESTATES
Status
Active
Days on market
204
On market date
February 2, 2026
Stories
N/A
Total bathrooms
3
Garage spaces
3
Parking spaces
N/A
Lot size
1 acres
Loading map…

Nearby schools

Within 10 miles. School directory data from the National Center for Education Statistics (NCES), accessed via the Urban Institute Education Data API. Local Score is calculated by INNOVATE Real Estate; where a state rating is shown, it comes from that state's own official school report card (e.g. NC Dept. of Public Instruction, SC Report Card).

Elementary
MCDONALD ELEMENTARY SCHOOL
1.33 mi away · Grades -1-5
Nearest school -- attendance-zone data not available here
3.0
Local Score (student-teacher ratio only (preliminary -- will incorporate state test-score data once available)) -- not an official state rating
Enrollment
541
Student:teacher ratio
15.9:1
District
HILLSBOROUGH
Middle
BURNETT MIDDLE SCHOOL
2.4 mi away · Grades 6-8
Nearest school -- attendance-zone data not available here
3.0
Local Score (student-teacher ratio only (preliminary -- will incorporate state test-score data once available)) -- not an official state rating
Enrollment
694
Student:teacher ratio
17.8:1
District
HILLSBOROUGH
High
BRANDON EPIC 3 CENTER
2.32 mi away · Grades 6-12
Nearest school -- attendance-zone data not available here
4.0
Local Score (student-teacher ratio only (preliminary -- will incorporate state test-score data once available)) -- not an official state rating
Enrollment
99
Student:teacher ratio
14.1:1
District
HILLSBOROUGH

Walkability

Blended score for THONOTOSASSA's center, calculated by INNOVATE Real Estate from two sources: the EPA's National Walkability Index (street network, transit, land-use mix) and Google Places amenity data (what's actually reachable on foot from this point). 60% EPA National Walkability Index + 40% nearby-amenity density (Google Places).

25
Car-dependent
out of 100
EPA National Walkability Index
7.0 / 20 -- Below average walkable
Google Places amenity density
10 / 100
Restaurants & cafes0
Grocery stores0
Parks1
Schools1
Transit stops0
Pharmacies0

Mortgage calculator

Estimate only - actual rate and payment depend on your lender, credit, and loan program.

$
%
%
Adjust tax / insurance estimates
% / yr
$
/mo
Est. monthly payment
$4,962/mo
$159,800 down
$639,200 loan
Principal & interest$4,146
Property tax (est.)$666
Home insurance (est.)$150

Similar homes you might like

Data source: Listing information provided by Stellar MLS (mfrmls) via Trestle/CoreLogic. Last updated August 25, 2026.

Information herein deemed reliable but not guaranteed; all measurements, school assignments, HOA fees, taxes, and feature lists are approximate and should be independently verified. Equal Housing Opportunity.