


$260,000
About this home
Waterfront Living Meets Modern Comfort in Beachwalk. Discover the ultimate Florida Lifestyle in this spacious 2-bedroom 2-bathroom condo located in highly sought-after, gated Beachwalk Condominium of Tampa. This unit is situated in well-maintained three story building equipped with an elevator for easy, step free access. Designed with an open floor plan and soaring high ceilings, the home offers an airy, expansive feel that is perfect for both relaxation and entertainment. Key Features: Dual Master Suites: Two generous bedrooms, each featuring its own privet en-suite bathroom and oversized walk-in closet perfect for roommates or guests. Chef's Kitchen: Equipped with stainless steel appliances and ample counter space. Outdoor Oasis: Enjoy your morning tea on a privet screened-in balcony. Convenience: Includes a full-size washer and dryer (newly replaced), and an elevator access to the unit. Pet-Friendly: A welcoming community for you and your pets. Premier Location& Nearby Attractions: Conviniently located at 4333 Bayside Village Drive, you are perfectly positioned to enjoy the best of Tampa Bay The Courtney Campbell Causeway just minutes away from scenic drives, walking trails and beach wccess. Ben T Davis Beach: Perfect for sunsets and water front recreation. Proximity to Key Hubs: Less than 15 minutes to Tampa International Airoport (TPA), and the upscale shopping and dining at International Plaza and Bay Street. Outdoor Lifestyle : Direct access to the Upper Tampa Bay Trail and local nature preserves for hiling and cycling. Living in Beachwalk means access to premium community features, including a stunning clubhouse, a sparkling community pool and the security of a gated entrance, providing a true resort feel right at home. Recent Infrastructure Updates: A/C (7years), Microwave (1.5 year), Dishwasher (4 years), Refrigerator (Refurbished 5 year ago), Brand New Dryer is installed just 4 months ago. Investment Ready: Thei unit currently features a one-year lease contract, offering immediate rental income for investors. Whether you are looking for a turnkey investment or a beautiful primary residence, this Beachwalk gem is a must see.
Property details
- MLS #
- MFRTB8471012
- Property type
- Condominium
- Subdivision
- BEACHWALK CONDO
- Status
- Active
- Days on market
- 1
- On market date
- March 17, 2026
- Stories
- N/A
- Total bathrooms
- 2
- Garage spaces
- N/A
- Parking spaces
- N/A
- Lot size
- 1 acres
Location
Get directions →Nearby schools
Within 10 miles. School directory data from the National Center for Education Statistics (NCES), accessed via the Urban Institute Education Data API. Local Score is calculated by INNOVATE Real Estate; where a state rating is shown, it comes from that state's own official school report card.
- Enrollment
- 553
- Student:teacher ratio
- 16.3:1
- District
- HILLSBOROUGH
- Enrollment
- 763
- Student:teacher ratio
- 18.2:1
- District
- HILLSBOROUGH
- Enrollment
- 2,600
- Student:teacher ratio
- 21.7:1
- District
- HILLSBOROUGH
Walkability
Blended score for TAMPA's center, calculated by INNOVATE Real Estate from two sources: the EPA's National Walkability Index (street network, transit, land-use mix) and Google Places amenity data (what's actually reachable on foot from this point). 60% EPA National Walkability Index + 40% nearby-amenity density (Google Places).
Market position
How this listing compares to current activity in TAMPA, from live MLS data.
Mortgage calculator
Estimate only - actual rate and payment depend on your lender, credit, and loan program.
Adjust tax / insurance estimates
Similar homes you might like
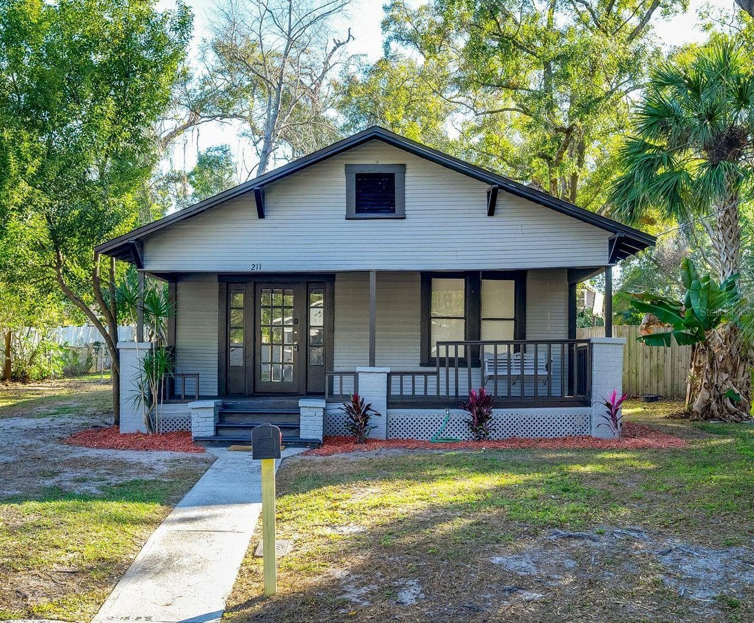
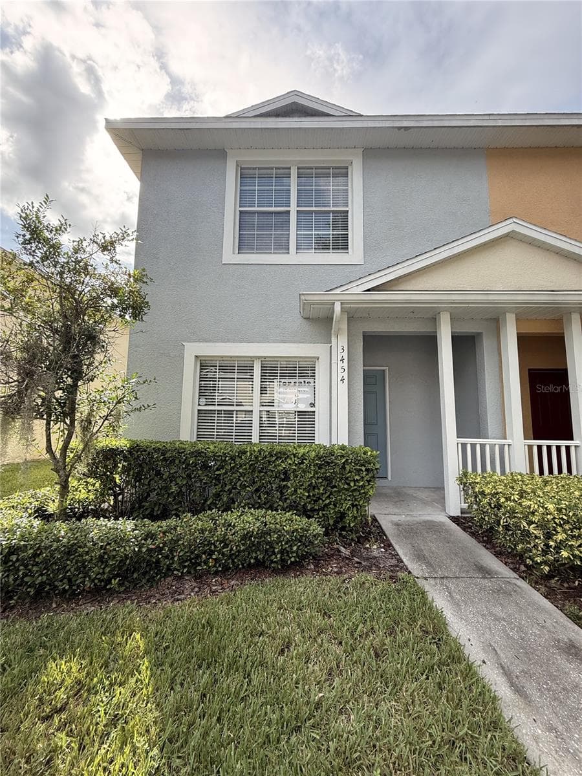
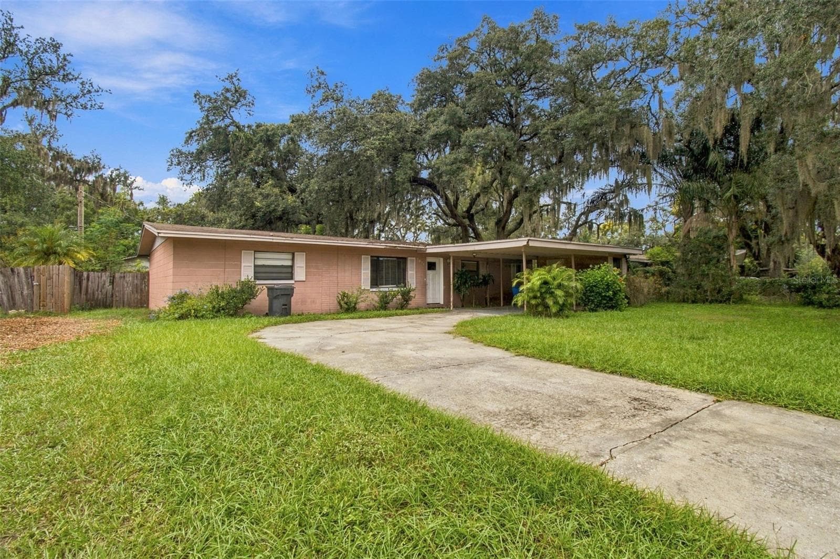
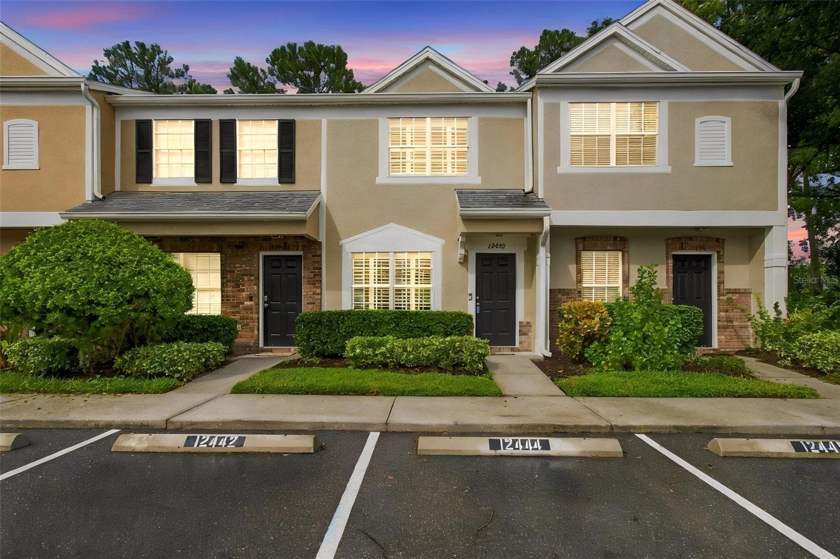
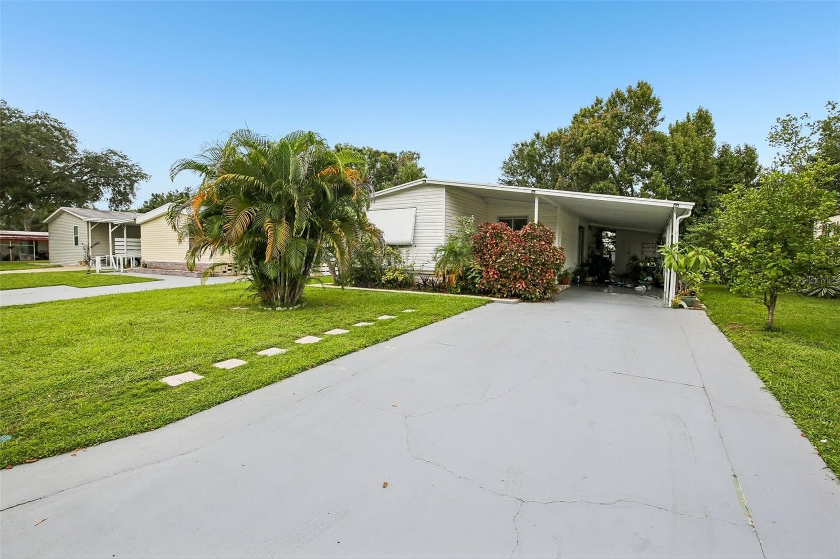
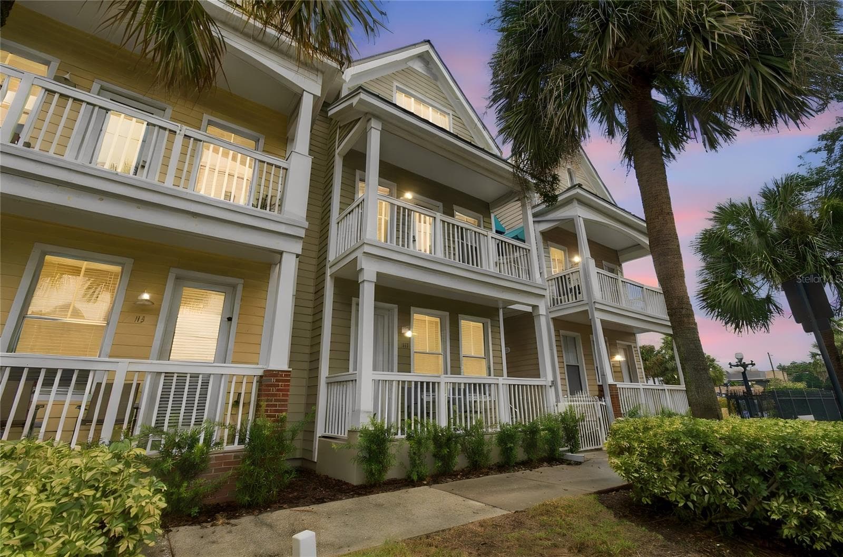
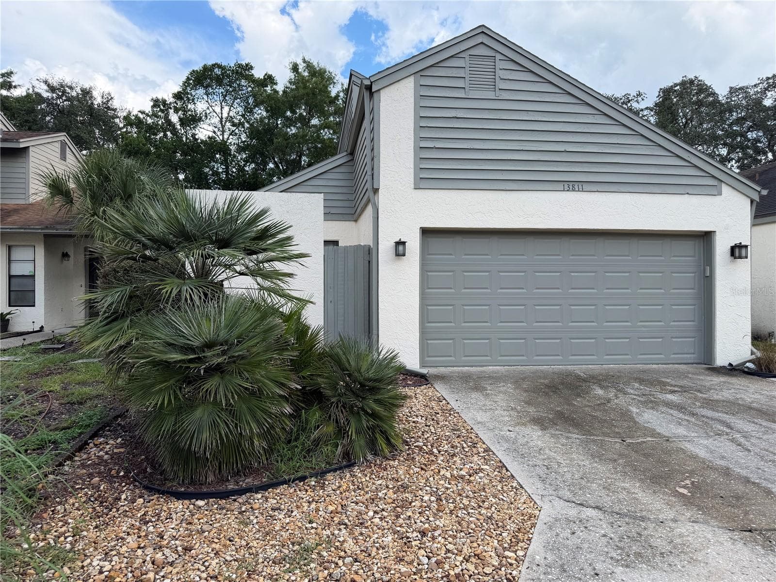
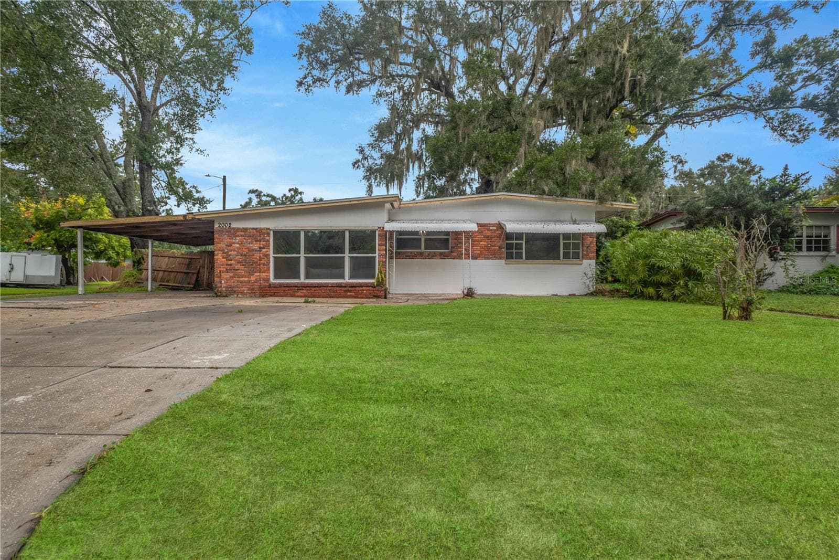
Data source: Listing information provided by Stellar MLS (mfrmls) via Trestle/CoreLogic. Last updated March 18, 2026.
Information herein deemed reliable but not guaranteed; all measurements, school assignments, HOA fees, taxes, and feature lists are approximate and should be independently verified. Equal Housing Opportunity.