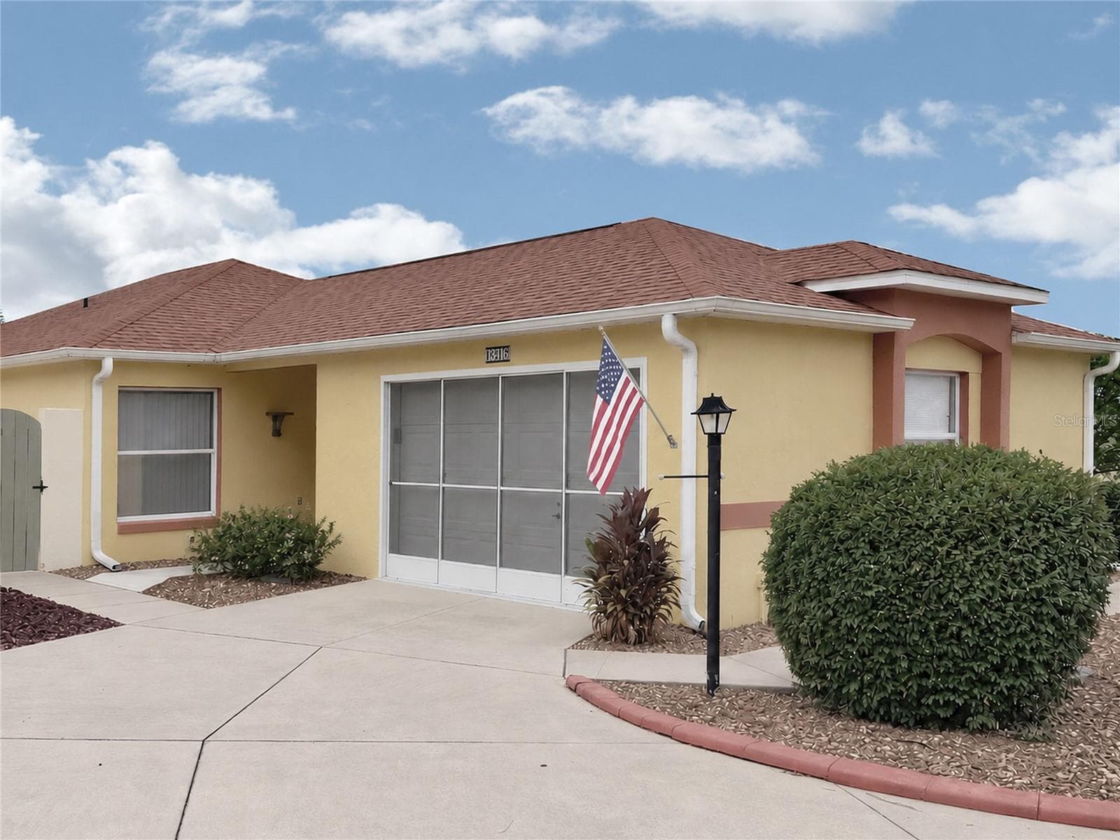
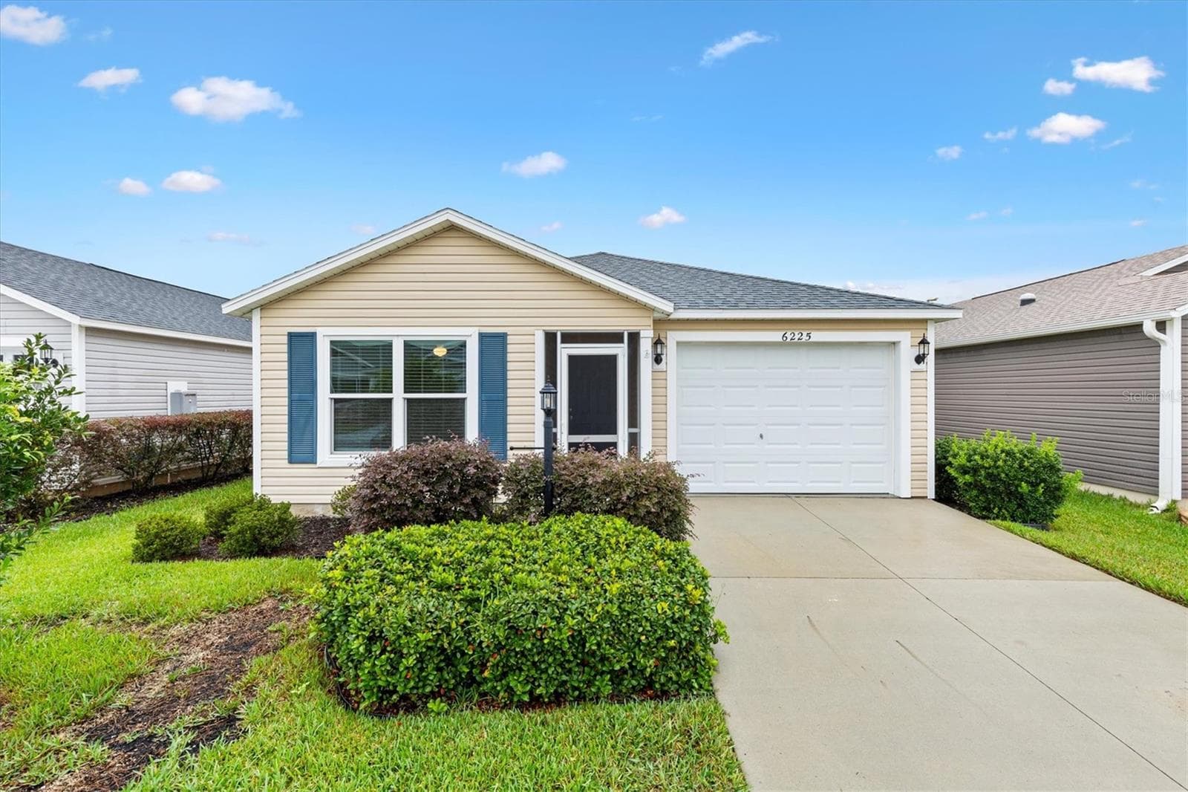
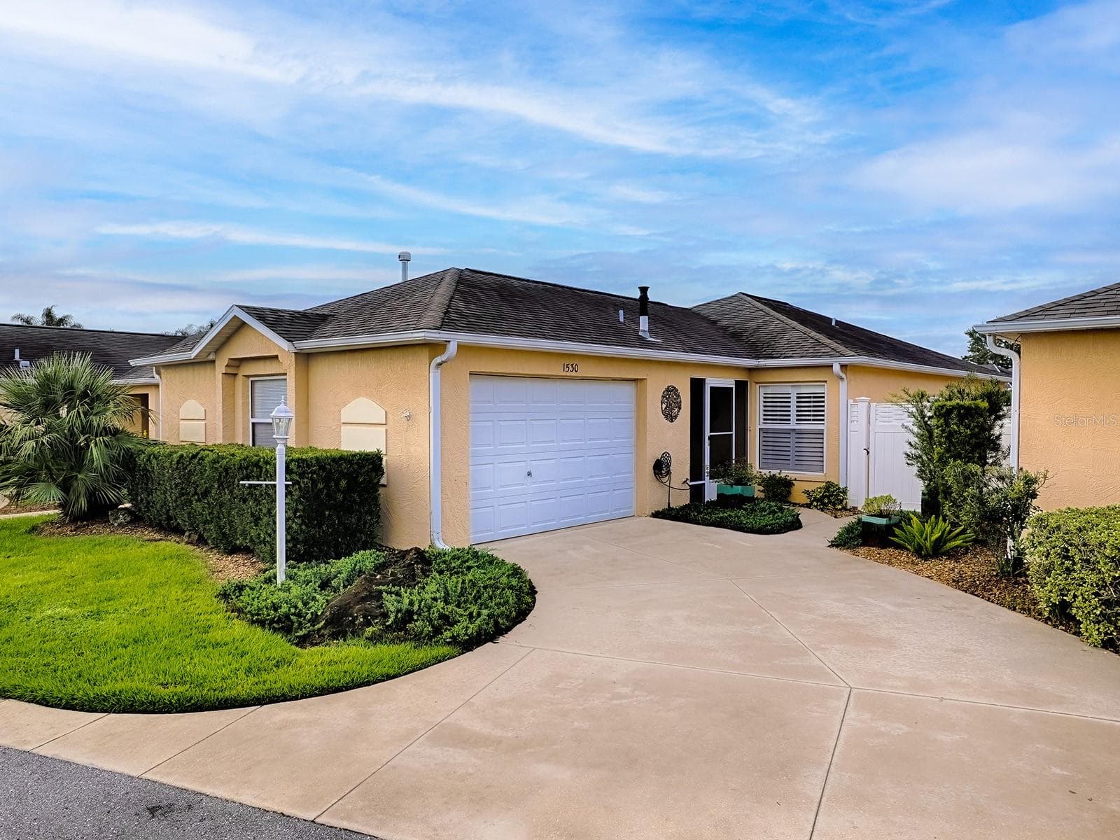
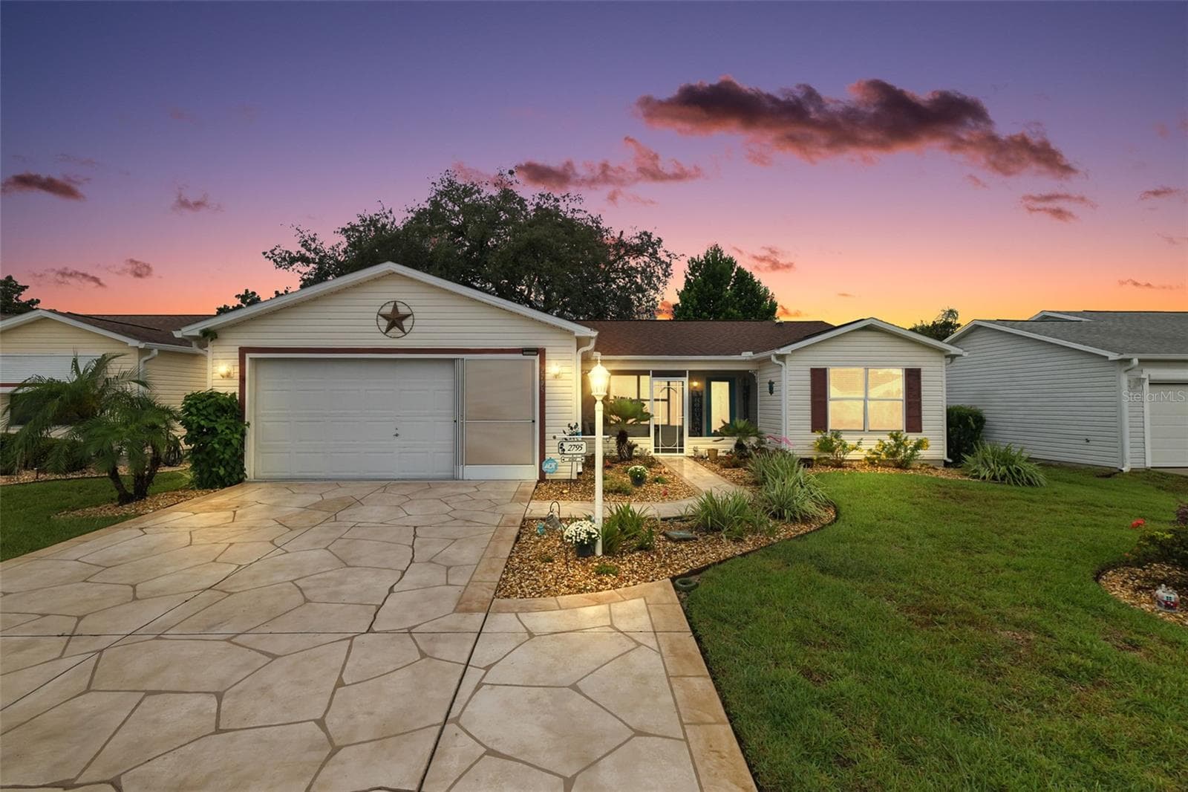
Front of House with Relaxing Shaded Sitting Area Under a Covered Patio. - 8337 SE 176TH LAWSON LOOP, THE VILLAGES
Welcome to Your Home! - 8337 SE 176TH LAWSON LOOP, THE VILLAGES
Ample Kitchen Cabinets, and Even More Behind The Island! - 8337 SE 176TH LAWSON LOOP, THE VILLAGES
Large Lanai Facing Beautiful West Sunsets for Your Viewing Pleasure! - 8337 SE 176TH LAWSON LOOP, THE VILLAGES
Roof-2021 - 8337 SE 176TH LAWSON LOOP, THE VILLAGES
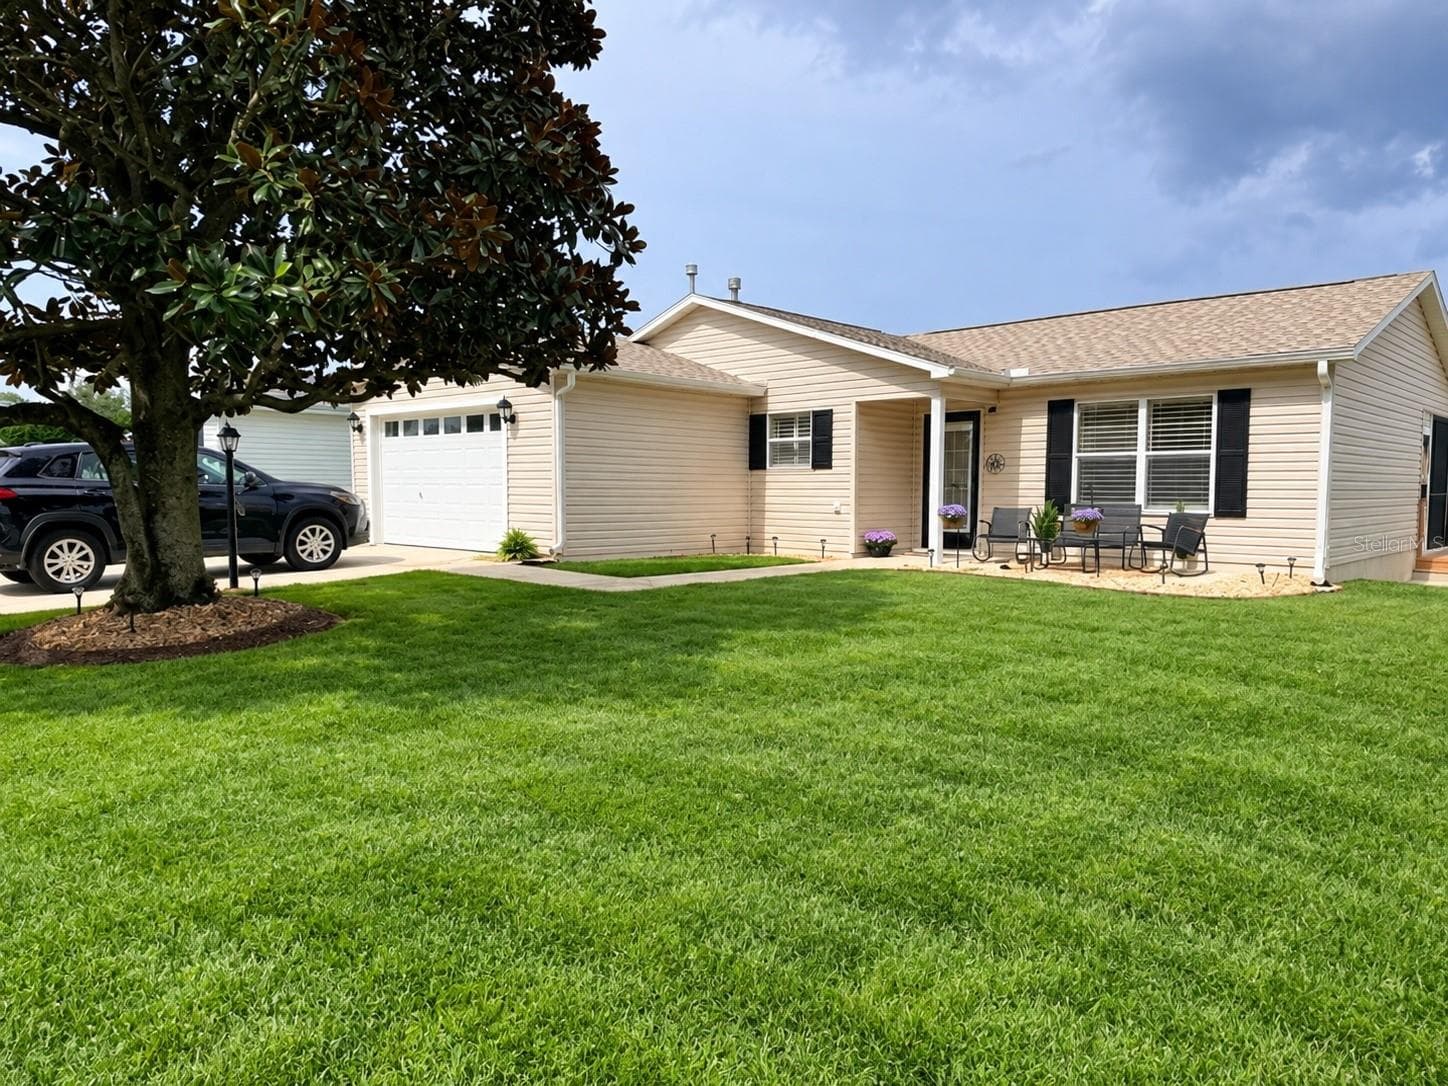
Great Shade Tree for the Home and Driveway! - 8337 SE 176TH LAWSON LOOP, THE VILLAGES
Newer Concrete Driveway and Walkway. - 8337 SE 176TH LAWSON LOOP, THE VILLAGES
Quaint Curb Appeal. - 8337 SE 176TH LAWSON LOOP, THE VILLAGES
Charming Entrance! - 8337 SE 176TH LAWSON LOOP, THE VILLAGES
Cozy! Sit and Stay a While! - 8337 SE 176TH LAWSON LOOP, THE VILLAGES
There is a Pull-Screen Door Hiding Behind There! Great for a Refreshing Breeze! - 8337 SE 176TH LAWSON LOOP, THE VILLAGES
Open Split Bedroom Floor Plan! - 8337 SE 176TH LAWSON LOOP, THE VILLAGES
Living Room with New Ceiling Fan and High Vaulted Ceiling! - 8337 SE 176TH LAWSON LOOP, THE VILLAGES
Peek-a-Boo Pocket-Door separates the Main Living Area from 2 Guest Bedrooms and a Full Bathroom. PRIVACY! - 8337 SE 176TH LAWSON LOOP, THE VILLAGES
Functional Dining Room Conveniently Located to the Open Kitchen! - 8337 SE 176TH LAWSON LOOP, THE VILLAGES
Open Access Sliders to the Lanai. Great For Entertaining! - 8337 SE 176TH LAWSON LOOP, THE VILLAGES
Panoramic View of this Three Room Open Main Living Space! - 8337 SE 176TH LAWSON LOOP, THE VILLAGES
A Handy Breakfast Bar at the Kitchen Island can Easily Accommodate Four Stools! - 8337 SE 176TH LAWSON LOOP, THE VILLAGES
Sleek Stainless Steel Finished Appliances. NEW Dishwasher! - 8337 SE 176TH LAWSON LOOP, THE VILLAGES
There are Those Additional Wood Cabinets! - 8337 SE 176TH LAWSON LOOP, THE VILLAGES
Conveniently Located off the Kitchen and Garage, an Indoor Laundry/Utility Room with Washer and Dryer. - 8337 SE 176TH LAWSON LOOP, THE VILLAGES
Comfy Master Bedroom Suite Easily Accommodates a King Bed! - 8337 SE 176TH LAWSON LOOP, THE VILLAGES
Plenty of Space for Comforable Sleeping! - 8337 SE 176TH LAWSON LOOP, THE VILLAGES
Primary En-Suite Bathroom with His and Her Walk-in Closets! - 8337 SE 176TH LAWSON LOOP, THE VILLAGES
Dual Sinks and Cabinate, Walk-in Shower, and Privacy Comode with Pocket Door! - 8337 SE 176TH LAWSON LOOP, THE VILLAGES
Shower Tile and Built-In Comfort Seat! - 8337 SE 176TH LAWSON LOOP, THE VILLAGES
Lots of Hanging Shelves For Your Clothes! - 8337 SE 176TH LAWSON LOOP, THE VILLAGES
Even More Shelves and Hanging Space! - 8337 SE 176TH LAWSON LOOP, THE VILLAGES
Guest Bedroom with New Ceiling Fan! - 8337 SE 176TH LAWSON LOOP, THE VILLAGES
Built-In Sliding Door Closet. - 8337 SE 176TH LAWSON LOOP, THE VILLAGES
Multi-Purpose Room! Guest Bedroom, Office, or Both? New Ceiling Fan! - 8337 SE 176TH LAWSON LOOP, THE VILLAGES
A Murphy Bed with Shelving and Storage, for Guests. The Built-In Closet for More Storage! - 8337 SE 176TH LAWSON LOOP, THE VILLAGES
Inviting Full Guest Bathroom, with Medicine Wall Cabinet and a Linen Closet Near-By in the Hallway. - 8337 SE 176TH LAWSON LOOP, THE VILLAGES
Spacious Enough For Seating.... - 8337 SE 176TH LAWSON LOOP, THE VILLAGES
....And Eating! - 8337 SE 176TH LAWSON LOOP, THE VILLAGES
Tiled Floor, Blinds, and Ceiling Fan! - 8337 SE 176TH LAWSON LOOP, THE VILLAGES
Backyard View. Gutters and Leafguards. - 8337 SE 176TH LAWSON LOOP, THE VILLAGES
Backyard view of the Lanai. - 8337 SE 176TH LAWSON LOOP, THE VILLAGES
Lanai has Windows and Screens for all Kinds of Florida Weather! - 8337 SE 176TH LAWSON LOOP, THE VILLAGES
Ample Garage with Electric Opener, Wash Basin, Walk-Up Attic Stairs, Shelving. Plenty of Room For Parking at Least Two Vehicles! - 8337 SE 176TH LAWSON LOOP, THE VILLAGES
A Charming House to Call Your Home! - 8337 SE 176TH LAWSON LOOP, THE VILLAGES
Home is Facing East Toward a Quiet Circle Island. - 8337 SE 176TH LAWSON LOOP, THE VILLAGES
Home is Shaded Keeping Energy Costs Down! - 8337 SE 176TH LAWSON LOOP, THE VILLAGES
Quiet Neighborhood. - 8337 SE 176TH LAWSON LOOP, THE VILLAGES
The Wide View. - 8337 SE 176TH LAWSON LOOP, THE VILLAGES
The Road to Nancy Lopez Country Club and Restaurant Just a Few Minutes Away!! - 8337 SE 176TH LAWSON LOOP, THE VILLAGES
Nancy Lopez Restaurant. - 8337 SE 176TH LAWSON LOOP, THE VILLAGES
Nancy Lopez! - 8337 SE 176TH LAWSON LOOP, THE VILLAGES
Nancy Lopez Golfing! - 8337 SE 176TH LAWSON LOOP, THE VILLAGES
Golfing! - 8337 SE 176TH LAWSON LOOP, THE VILLAGES
Clubhouse. - 8337 SE 176TH LAWSON LOOP, THE VILLAGES
Tennis Anyone? - 8337 SE 176TH LAWSON LOOP, THE VILLAGES
Four Courts for Lots of Play! - 8337 SE 176TH LAWSON LOOP, THE VILLAGES
How About a Refreshing Swim? - 8337 SE 176TH LAWSON LOOP, THE VILLAGES
Nice View! To Think This Could be Just Around the Corner of Your New Home, For You to Enjoy Year Round! - 8337 SE 176TH LAWSON LOOP, THE VILLAGES
Take that Left at the Rotary to Your New Home! - 8337 SE 176TH LAWSON LOOP, THE VILLAGES
Is This Your Next Forever Home? Great Home for an Investment Property for Rentals Also! - 8337 SE 176TH LAWSON LOOP, THE VILLAGES
57 photos

$299,900

8337 SE 176TH LAWSON LOOP
THE VILLAGES, FL 32162
Listed by Celeste Dionne · WORTH CLARK REALTY
Bedrooms
3
Bathrooms
2
Living area
1,392 sqft
Year built
2002

About this home

PRICE IMPROVEMENT $19,000! NEW HVAC-4/26 ROOF-2021 NO BOND! In the Village of Piedmont, find this popular "Banyon" Designer Series Home, perfect for year round and seasonal living, or as a rental investment! 3 BEDROOM, 2 FULL BATHS! 2 CAR GARAGE with 1,392 sq. ft. of living space and an additional 216 sq. ft. ENCLOSED LANAI, offers endless possibilities! The home has a NEWER CONCRETE DRIVEWAY/WALKWAY, minimal care landscaping, front and back shade trees, and gutters with NEW leaf GUTTER GUARDS. Walk up to an inviting covered PATIO to enter this OPEN FLOOR PLAN with the Livingroom, Dining Room, and Kitchen flowing together into one large space with VAULTED CEILINGS. LUXURY VINYL FLOORING is cohesive throughout most of the home, with the exception of the Primary Bedroom and Lanai, while BLINDS are in all windows. The Livingroom features a NEW 60 IN. MODERN CEILING FAN WITH LIGHT, and plenty of wall space for a large TV. The Livingroom transitions to the perfect sized Dining Room and Kitchen. The Dining Room can accommodate a larger table as well as a sideboard or hutch. The well designed functional Kitchen boasts a SOLAR TUBE, STAINLESS STEEL APPLIANCES (NEW DISHWASHER-2025), ample WOOD CABINETS, a working KITCHEN ISLAND that houses even more cabinets, lots of counter area, and a DUAL STAINLESS STEEL SINK with DISPOSAL. A handy BREAKFAST BAR can easily accommodate seating for four. This POPULAR SPLIT 3 BEDROOM/2 FULL BATH FLOOR PLAN is perfect for yourselves, even while having sleepover guests. The PRIMARY BEDROOM with NEWER NEUTRAL CARPET and CEILING FAN WITH LIGHT can easily fit a king size bedroom set. A POCKET DOOR to HIS and HER WALK-IN CLOSETS lead to an EN-SUITE PRIMARY BATHROOM. It features DUAL SINKS, WOOD VANITY, wall MEDICINE CABINET, WALK-IN TILED SHOWER with BUILT-IN BENCH, and a PRIVACY POCKET DOOR WATER CLOSET. On the other side of the main living area are TWO GUEST BEDROOMS, both having NEW MODERN CEILING FANS WITH LIGHTS and BUILT-IN CLOSETS. One of the ample sized bedrooms is currently multi-use with a MURPHY BED (stays with home) as well as an OFFICE DESK area with cabinet drawers (stays with home). A FULL GUEST BATH has a TUB with SHOWER, WOOD CABINET VANITY with sink, and a wall MEDICINE CABINET. In close proximity, is a tall LINEN CLOSET with SHELVING. This living area can be made to a PRIVATE SUITE FOR GUESTS, by just the slide of a POCKET DOOR! An IN-DOOR LAUNDRY UTILITY ROOM, with WASHER and DRYER and BUILT-IN STORAGE CABINETS, is conveniently located between the kitchen and garage. Topping this fantastic home is the LARGER LANAI (9X24, 216 additional sq. ft). FACING WEST, so you can encompass striking FLORIDA SUNSETS! A CEILING FAN, SLIDING WINDOWS WITH SCREENS as well as BLINDS, keeps this oasis comfortable year round. The TWO CAR GARAGE, equipped with a NEW REMOTE FULL GARAGE DOOR OPENING SYSTEM, has space for at least two vehicles. You'll also find ATTIC PULL-DOWN STAIRS, shelving, and an IRRIGATION LAWN WATERING SYSTEM. The home has a NEW DOORBELL RING SURVEILLANCE SYSTEM WITH OUTDOOR HOME CAMERAS and a NEW SMART THERMOSTAT. HEAT PUMP for additional energy savings! LOCATION! A short golf cart drive to NANCY LOPEZ GOLF and COUNTRY CLUB, RESTAURANT and POOL BAR! A 15-25 minute cart drive to SPANISH SPRINGS or SUMTER LANDING TOWN SQUARE and SAVANNAH CENTER. Close to CALUMET GROVE POOL, CHATHAM FAMILY POOL, and SPRINGDALE POOL. Close to shopping, Publix, New Walmart Neighborhood Market, VA CENTER, Medical.

Property details

MLS
Stellar MLS
MLS #
MFROM717826
Property type
Single Family Residence
Subdivision
VILLAGES/MARION UN 58
Status
Active
Days on market
186
On market date
February 5, 2026
Stories
N/A
Total bathrooms
2
Garage spaces
2
Parking spaces
N/A
Lot size
0.16 acres
Loading map…

Nearby schools

Within 10 miles. School directory data from the National Center for Education Statistics (NCES), accessed via the Urban Institute Education Data API. Local Score is calculated by INNOVATE Real Estate; where a state rating is shown, it comes from that state's own official school report card.

Elementary
HARBOUR VIEW ELEMENTARY SCHOOL
3.01 mi away · Grades -1-5
Nearest school -- attendance-zone data not available here
3.0
Local Score (student-teacher ratio only (preliminary -- will incorporate state test-score data once available)) -- not an official state rating
Enrollment
782
Student:teacher ratio
15.6:1
District
MARION
Middle
LAKE WEIR MIDDLE SCHOOL
3.04 mi away · Grades 6-8
Nearest school -- attendance-zone data not available here
2.0
Local Score (student-teacher ratio only (preliminary -- will incorporate state test-score data once available)) -- not an official state rating
Enrollment
1,179
Student:teacher ratio
21.1:1
District
MARION
High
WILDWOOD MIDDLE/ HIGH SCHOOL
7.5 mi away · Grades 6-12
Nearest school -- attendance-zone data not available here
3.0
Local Score (student-teacher ratio only (preliminary -- will incorporate state test-score data once available)) -- not an official state rating
Enrollment
842
Student:teacher ratio
17.5:1
District
SUMTER

Walkability

Blended score for THE VILLAGES's center, calculated by INNOVATE Real Estate from two sources: the EPA's National Walkability Index (street network, transit, land-use mix) and Google Places amenity data (what's actually reachable on foot from this point). 60% EPA National Walkability Index + 40% nearby-amenity density (Google Places).

29
Car-dependent
out of 100
EPA National Walkability Index
4.8 / 20 -- Least walkable
Google Places amenity density
35 / 100
Restaurants & cafes4
Grocery stores2
Parks1
Schools0
Transit stops0
Pharmacies2

Market position

How this listing compares to current activity in THE VILLAGES, from live MLS data.

On the market 186 days -- 116 more days than THE VILLAGES's current average of 70 days.
For reference, the median list price across 663 active listings in THE VILLAGES right now is $389,900.

Mortgage calculator

Estimate only - actual rate and payment depend on your lender, credit, and loan program.

$
%
%
Adjust tax / insurance estimates
% / yr
$
/mo
Est. monthly payment
$1,956/mo
$59,980 down
$239,920 loan
Principal & interest$1,556
Property tax (est.)$250
Home insurance (est.)$150

Similar homes you might like

Data source: Listing information provided by Stellar MLS (mfrmls) via Trestle/CoreLogic. Last updated August 10, 2026.

Information herein deemed reliable but not guaranteed; all measurements, school assignments, HOA fees, taxes, and feature lists are approximate and should be independently verified. Equal Housing Opportunity.