


$350,000
About this home
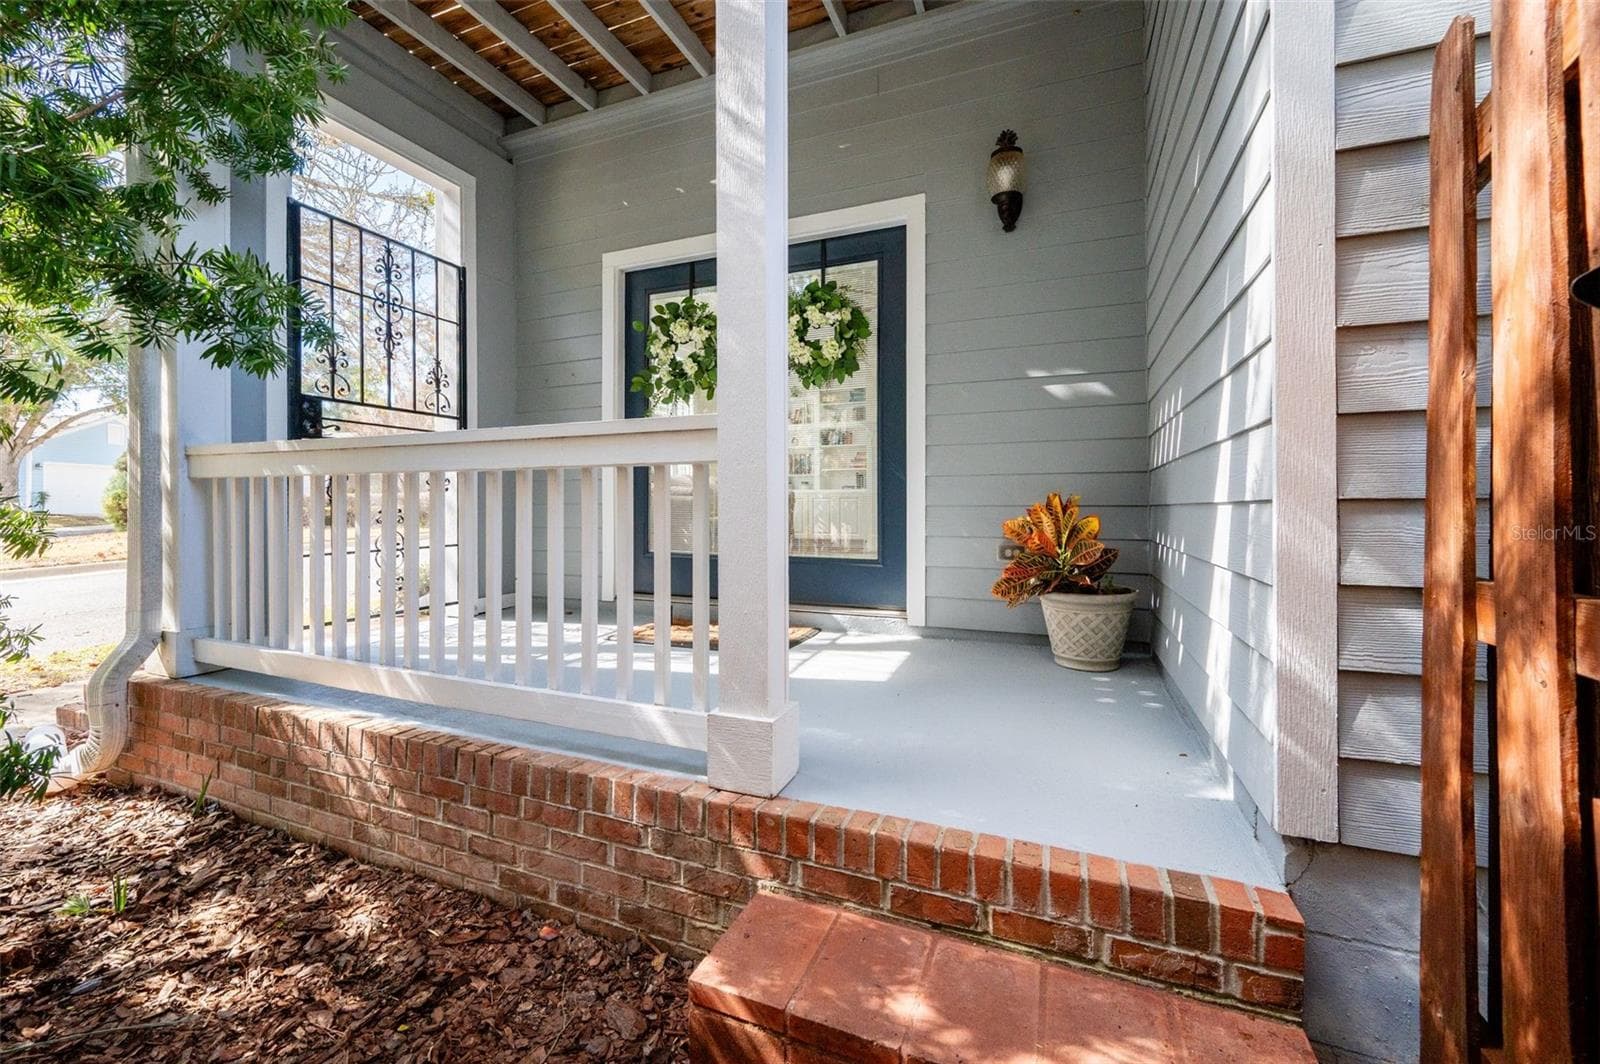
$1500 LENDER CREDIT if buyer uses preferred lender Chris Moebus with Chris Doering Mortgage. Welcome to this beautifully maintained Charleston-style two-story home where thoughtful design and timeless charm come together. Featuring a brand new roof updated in 2023. Step inside and you’re immediately welcomed by a wood-burning fireplace, custom built-ins, and plantation shutters that carry throughout the home. Luxury vinyl plank flooring flows through the living areas, complemented by tile in the kitchen and bathrooms—no carpet anywhere. The great room opens to a convenient office nook, leading into the expansive kitchen designed for both function and entertaining. The kitchen features solid wood cabinetry, two pantries, stainless steel appliances, and smart storage details including dual lazy Susans and pull-out spice drawers. High ceilings, an eat-in kitchen, and counter seating provide plenty of space to gather and unwind. The primary suite is located on the first floor and offers a spacious bedroom, walk-in closet, and full bathroom with a beautiful crescent shape window to enjoy the natural light. Upstairs, a large multi-purpose loft provides flexibility for a second living area, playroom, or optional fourth bedroom. Two additional bedrooms and a second full bathroom complete the upper level. Each upstairs bedroom and the loft feature French doors opening to an expansive balcony with a porch swing, the perfect place to enjoy sunrise, sunset, morning coffee, or an evening nightcap. Just off the kitchen, you’ll find a private, fenced courtyard with covered breezeway access leading to a detached two-car garage with built-in storage and an oversized driveway offering ample parking. Alongside the 2-car garage and 2-car driveway, there is an additional single assigned street parking spot as well as ample additional guest street parking. The courtyard and back porch provide privacy, are perfect for pets, and offer zero-maintenance outdoor living. Charleston Park features its own community gazebo and hosts enjoyable neighborhood events throughout the year. Located in the highly desirable Fletcher’s Mill community, enjoy sidewalks throughout, A+ schools, and a prime location just minutes from shopping, dining, hospitals, and the university. Schedule your private showing today and experience this low-maintenance, high quality, move-in-ready gem for yourself.
Highlights
Property details
- MLS #
- MFRGC537067
- Property type
- Single Family Residence
- Subdivision
- CHARLESTON PARK PH 1 AT FLETCHERS MILL
- Status
- Active
- Days on market
- 244
- On market date
- January 30, 2026
- Stories
- N/A
- Total bathrooms
- 2
- Garage spaces
- 2
- Parking spaces
- N/A
- Lot size
- 0.07 acres
Location
Get directions →Nearby schools
Within 10 miles. School directory data from the National Center for Education Statistics (NCES), accessed via the Urban Institute Education Data API. Local Score is calculated by INNOVATE Real Estate; where a state rating is shown, it comes from that state's own official school report card (e.g. NC Dept. of Public Instruction, SC Report Card).
- Enrollment
- 804
- Student:teacher ratio
- 14.6:1
- District
- ALACHUA
- Enrollment
- 942
- Student:teacher ratio
- 19.2:1
- District
- ALACHUA
- Enrollment
- 0
- District
- ALACHUA
Walkability
Blended score for GAINESVILLE's center, calculated by INNOVATE Real Estate from two sources: the EPA's National Walkability Index (street network, transit, land-use mix) and Google Places amenity data (what's actually reachable on foot from this point). 60% EPA National Walkability Index + 40% nearby-amenity density (Google Places).
Market position
How this listing compares to current activity in GAINESVILLE, from live MLS data.
Mortgage calculator
Estimate only - actual rate and payment depend on your lender, credit, and loan program.
Adjust tax / insurance estimates
Similar homes you might like




Data source: Listing information provided by Stellar MLS (mfrmls) via Trestle/CoreLogic. Last updated 4 days ago.
Information herein deemed reliable but not guaranteed; all measurements, school assignments, HOA fees, taxes, and feature lists are approximate and should be independently verified. Equal Housing Opportunity.