


$282,000
About this home
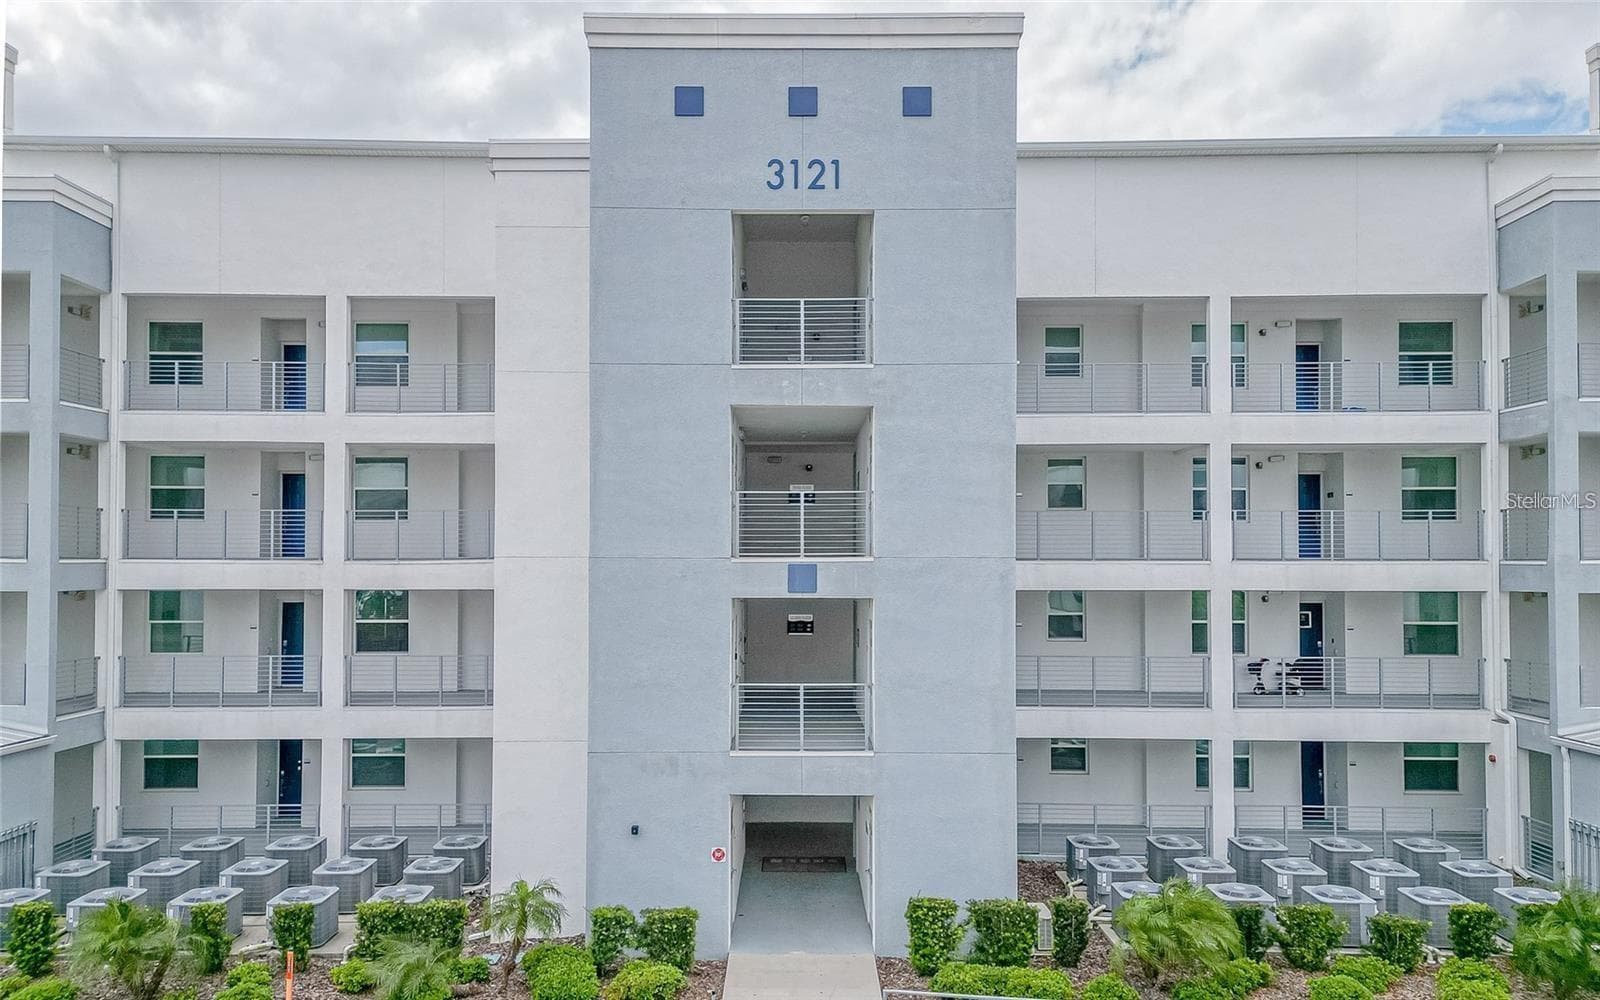
Modern Luxury Meets Expert Craftsmanship in Poinciana Villages. Experience the pinnacle of new construction in the highly sought-after Poinciana Villages. This 1,936 sq. ft. (total under roof) masterpiece blends a sleek, modern stucco facade with an interior designed for the sophisticated homeowner. The expansive open-concept floor plan features 9'4" ceilings and premium luxury vinyl plank flooring—completely carpet-free for a clean, seamless aesthetic. The chef-inspired kitchen and spa-like bathrooms boast solid wood, soft-close cabinetry topped with elegant granite counters. Retreat to the oversized Master Suite, complete with a massive walk-in closet and a bathroom featuring floor-to-ceiling custom tile work and designer niches. Every detail has been considered, from recessed lighting and luxury hardware to the convenience of a fully equipped electric garage.
Highlights
Property details
- MLS #
- MFRO6378041
- Property type
- Single Family Residence
- Subdivision
- POINCIANA NBRHD 02 WEST VILLAGE 07
- Status
- Active
- Days on market
- 238
- On market date
- January 29, 2026
- Stories
- N/A
- Total bathrooms
- 2
- Garage spaces
- 2
- Parking spaces
- N/A
- Lot size
- 0.16 acres
Location
Get directions →Nearby schools
Within 10 miles. School directory data from the National Center for Education Statistics (NCES), accessed via the Urban Institute Education Data API. Local Score is calculated by INNOVATE Real Estate; where a state rating is shown, it comes from that state's own official school report card (e.g. NC Dept. of Public Instruction, SC Report Card).
- Enrollment
- 1,034
- Student:teacher ratio
- 19.9:1
- District
- POLK
- Enrollment
- 1,012
- Student:teacher ratio
- 24.1:1
- District
- POLK
- Enrollment
- 439
- Student:teacher ratio
- 20.9:1
- District
- OSCEOLA
Walkability
Blended score for KISSIMMEE's center, calculated by INNOVATE Real Estate from two sources: the EPA's National Walkability Index (street network, transit, land-use mix) and Google Places amenity data (what's actually reachable on foot from this point). 60% EPA National Walkability Index + 40% nearby-amenity density (Google Places).
Market position
How this listing compares to current activity in KISSIMMEE, from live MLS data.
Mortgage calculator
Estimate only - actual rate and payment depend on your lender, credit, and loan program.
Adjust tax / insurance estimates
Similar homes you might like



Data source: Listing information provided by Stellar MLS (mfrmls) via Trestle/CoreLogic. Last updated 14 days ago.
Information herein deemed reliable but not guaranteed; all measurements, school assignments, HOA fees, taxes, and feature lists are approximate and should be independently verified. Equal Housing Opportunity.