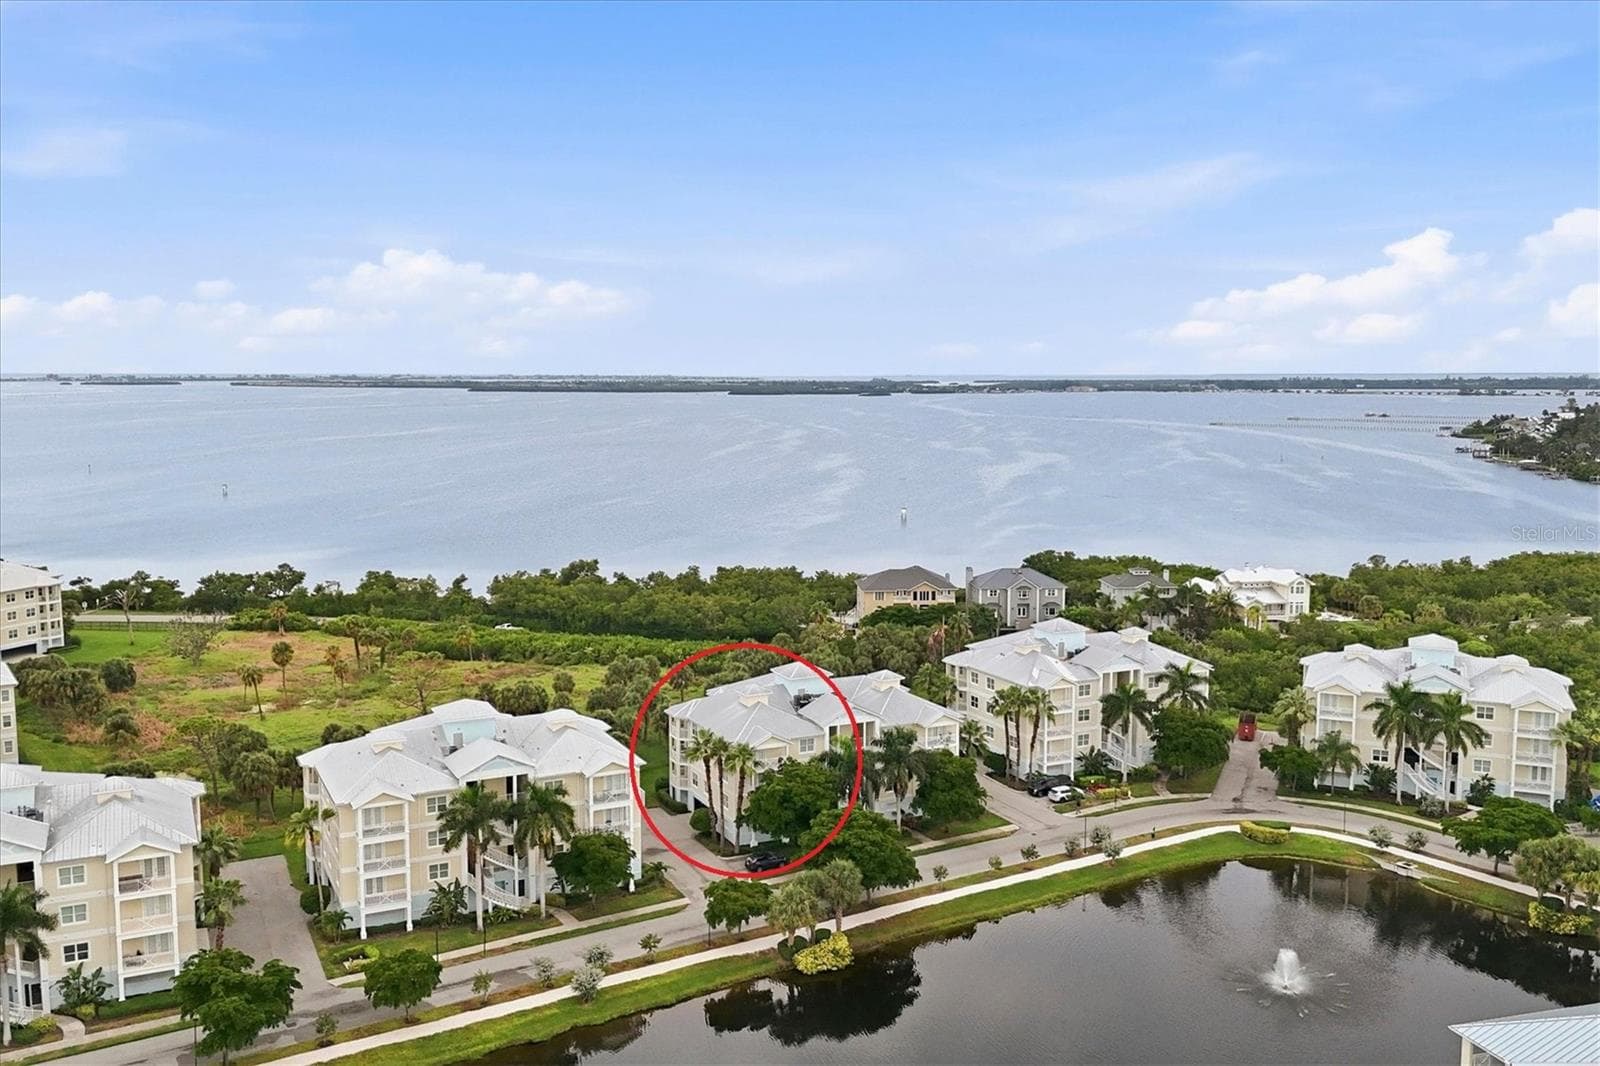
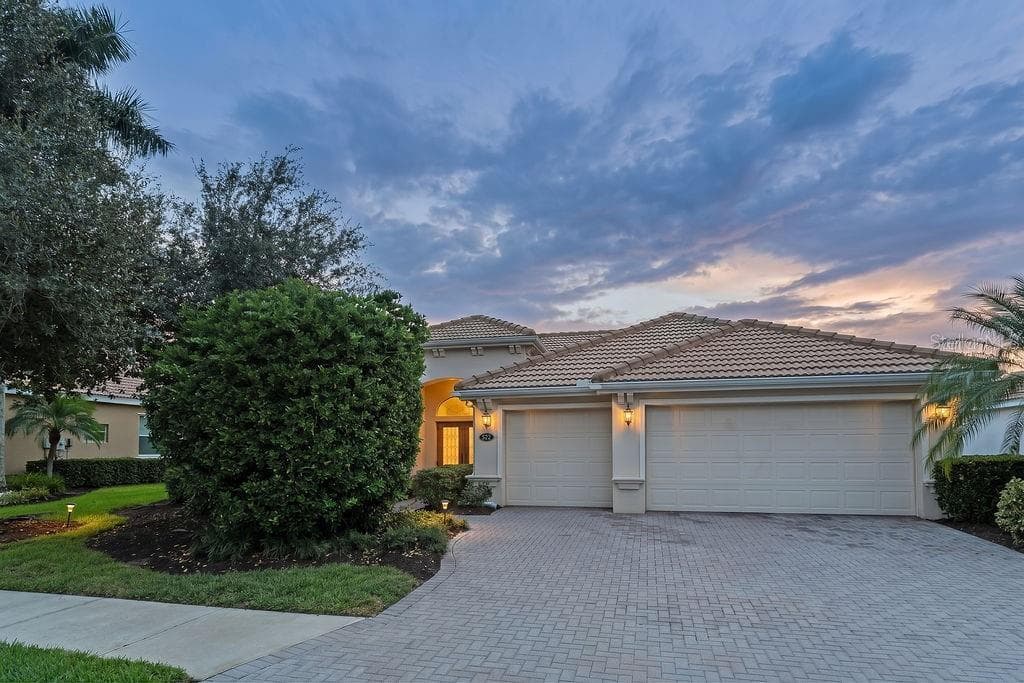
Single Family Residence at 14655 DERNA TER, BRADENTON
Single Family Residence at 14655 DERNA TER, BRADENTON, photo 2 of 60
Single Family Residence at 14655 DERNA TER, BRADENTON, photo 3 of 60
Virtually Staged - 14655 DERNA TER, BRADENTON
Single Family Residence at 14655 DERNA TER, BRADENTON, photo 5 of 60
Single Family Residence at 14655 DERNA TER, BRADENTON, photo 6 of 60
Single Family Residence at 14655 DERNA TER, BRADENTON, photo 7 of 60
Single Family Residence at 14655 DERNA TER, BRADENTON, photo 8 of 60
Single Family Residence at 14655 DERNA TER, BRADENTON, photo 9 of 60
Single Family Residence at 14655 DERNA TER, BRADENTON, photo 10 of 60
Single Family Residence at 14655 DERNA TER, BRADENTON, photo 11 of 60
Single Family Residence at 14655 DERNA TER, BRADENTON, photo 12 of 60
Single Family Residence at 14655 DERNA TER, BRADENTON, photo 13 of 60
Single Family Residence at 14655 DERNA TER, BRADENTON, photo 14 of 60
Single Family Residence at 14655 DERNA TER, BRADENTON, photo 15 of 60
Single Family Residence at 14655 DERNA TER, BRADENTON, photo 16 of 60
Single Family Residence at 14655 DERNA TER, BRADENTON, photo 17 of 60
Single Family Residence at 14655 DERNA TER, BRADENTON, photo 18 of 60
Single Family Residence at 14655 DERNA TER, BRADENTON, photo 19 of 60
Single Family Residence at 14655 DERNA TER, BRADENTON, photo 20 of 60
Single Family Residence at 14655 DERNA TER, BRADENTON, photo 21 of 60
Single Family Residence at 14655 DERNA TER, BRADENTON, photo 22 of 60
Single Family Residence at 14655 DERNA TER, BRADENTON, photo 23 of 60
Single Family Residence at 14655 DERNA TER, BRADENTON, photo 24 of 60
Single Family Residence at 14655 DERNA TER, BRADENTON, photo 25 of 60
Single Family Residence at 14655 DERNA TER, BRADENTON, photo 26 of 60
Single Family Residence at 14655 DERNA TER, BRADENTON, photo 27 of 60
Single Family Residence at 14655 DERNA TER, BRADENTON, photo 28 of 60
Single Family Residence at 14655 DERNA TER, BRADENTON, photo 29 of 60
Single Family Residence at 14655 DERNA TER, BRADENTON, photo 30 of 60
Single Family Residence at 14655 DERNA TER, BRADENTON, photo 31 of 60
Single Family Residence at 14655 DERNA TER, BRADENTON, photo 32 of 60
Single Family Residence at 14655 DERNA TER, BRADENTON, photo 33 of 60
Single Family Residence at 14655 DERNA TER, BRADENTON, photo 34 of 60
Single Family Residence at 14655 DERNA TER, BRADENTON, photo 35 of 60
Single Family Residence at 14655 DERNA TER, BRADENTON, photo 36 of 60
Single Family Residence at 14655 DERNA TER, BRADENTON, photo 37 of 60
Single Family Residence at 14655 DERNA TER, BRADENTON, photo 38 of 60
Single Family Residence at 14655 DERNA TER, BRADENTON, photo 39 of 60
Single Family Residence at 14655 DERNA TER, BRADENTON, photo 40 of 60
Single Family Residence at 14655 DERNA TER, BRADENTON, photo 41 of 60
Single Family Residence at 14655 DERNA TER, BRADENTON, photo 42 of 60
Single Family Residence at 14655 DERNA TER, BRADENTON, photo 43 of 60
Single Family Residence at 14655 DERNA TER, BRADENTON, photo 44 of 60
Single Family Residence at 14655 DERNA TER, BRADENTON, photo 45 of 60
Single Family Residence at 14655 DERNA TER, BRADENTON, photo 46 of 60
Single Family Residence at 14655 DERNA TER, BRADENTON, photo 47 of 60
Single Family Residence at 14655 DERNA TER, BRADENTON, photo 48 of 60
Single Family Residence at 14655 DERNA TER, BRADENTON, photo 49 of 60
Single Family Residence at 14655 DERNA TER, BRADENTON, photo 50 of 60
Single Family Residence at 14655 DERNA TER, BRADENTON, photo 51 of 60
Single Family Residence at 14655 DERNA TER, BRADENTON, photo 52 of 60
Single Family Residence at 14655 DERNA TER, BRADENTON, photo 53 of 60
Single Family Residence at 14655 DERNA TER, BRADENTON, photo 54 of 60
Single Family Residence at 14655 DERNA TER, BRADENTON, photo 55 of 60
Single Family Residence at 14655 DERNA TER, BRADENTON, photo 56 of 60
Single Family Residence at 14655 DERNA TER, BRADENTON, photo 57 of 60
Single Family Residence at 14655 DERNA TER, BRADENTON, photo 58 of 60
Single Family Residence at 14655 DERNA TER, BRADENTON, photo 59 of 60
Single Family Residence at 14655 DERNA TER, BRADENTON, photo 60 of 60
60 photos

$555,000

14655 DERNA TER
BRADENTON, FL 34211
Listed by Abigail Altier
Bedrooms
2
Bathrooms
2
Living area
1,678 sqft
Year built
2022

About this home

One or more photo(s) has been virtually staged. MOTIVATED SELLER! GOLF-DEEDED LOT and beautifully enhanced Roma floor plan offering a refined blend of DESIGN, COMFORT, and ELEVATED UPGRADES, all set on a PRIVATE WESTERN-EXPOSURE homesite showcasing breathtaking Florida SUNSETS. This thoughtfully curated two-bedroom residence with a dedicated STUDY, two full baths, and an EXTENDED TWO-CAR GARAGE delivers a seamless balance of style and functionality. A private side entry welcomes you into a LIGHT-FILLED, OPEN-CONCEPT layout where the DESIGNER KITCHEN serves as the centerpiece of the home. Outfitted with upgraded CAFÉ APPLIANCES, an EXPANDED FLAT ISLAND ideal for entertaining, SOFT-CLOSE CABINETRY, a striking ITALIAN MARBLE BACKSPLASH, and a MOTION-SENSE FAUCET, the space is both sophisticated and highly functional. The kitchen flows effortlessly into the GREAT ROOM and extends through sliding glass doors to a COVERED and EXTENDED SCREENED LANAI, complete with a NATURAL GAS LINE—perfect for outdoor dining and year-round indoor-outdoor living. The PRIMARY SUITE is privately situated and features DOUBLE WALK-IN CLOSETS with CUSTOM SOLID WOOD STORAGE by Closets by Design. The en-suite bath offers a spacious WALK-IN SHOWER and DUAL SINK VANITY, creating a comfortable and well-appointed retreat. The SECONDARY BATH includes DUAL ACCESS from both the guest bedroom and main living area, offering added convenience and flexibility. A DEDICATED STUDY provides an ideal space for a HOME OFFICE, library, or quiet retreat. This residence is further enhanced by an impressive list of upgrades, including HURRICANE-IMPACT WINDOWS with a transferable lifetime warranty, CUSTOM WINDOW TREATMENTS featuring 2” FAUX WOOD BLINDS and POWERED SUN SHADES, ANTI-MOLD GROUT TREATMENT in both bathrooms, REMOTE-CONTROLLED CEILING FANS throughout, a CUSTOM DINING LIGHT FIXTURE, and PROFESSIONALLY DESIGNED LANDSCAPING by Bella Scapes. The EXTENDED GARAGE—FOUR FEET DEEPER THAN STANDARD—offers exceptional storage with CUSTOM BUILT-INS, while a FIVE-FILTER REVERSE OSMOSIS SYSTEM and WATER SOFTENER enhance everyday living with superior water quality. Located within Esplanade at Azario, a 600-ACRE BUNDLED GOLF COMMUNITY by Taylor Morrison, residents enjoy DEEDED GOLF with NO EQUITY BUY-IN, an 18-HOLE CHAMPIONSHIP COURSE, and a full suite of RESORT-STYLE AMENITIES. From on-site DINING and FITNESS to WELLNESS programs and a vibrant SOCIAL CALENDAR led by a LIFESTYLE DIRECTOR, the community delivers an unparalleled year-round resort experience. Positioned in the heart of Lakewood Ranch—one of Florida’s most desirable MASTER-PLANNED COMMUNITIES—this location provides convenient access to I-75, Sarasota and Tampa, WORLD-CLASS BEACHES, University Town Center shopping, major employment centers, cultural venues, professional sports, and multiple airports. A rare opportunity to enjoy PRIVACY, UPGRADES, and LIFESTYLE in one exceptional home.

Property details

MLS #
MFRA4678549
Property type
Single Family Residence
Subdivision
AZARIO ESPLANADE PH II SUBPH C-O
Status
Active
Days on market
203
On market date
January 17, 2026
Stories
N/A
Total bathrooms
2
Garage spaces
2
Parking spaces
N/A
Lot size
0.16 acres
Loading map…

Nearby schools

Within 10 miles. School directory data from the National Center for Education Statistics (NCES), accessed via the Urban Institute Education Data API. Local Score is calculated by INNOVATE Real Estate; where a state rating is shown, it comes from that state's own official school report card (e.g. NC Dept. of Public Instruction, SC Report Card).

Elementary
B.D. GULLETT ELEMENTARY SCHOOL
1.72 mi away · Grades -1-5
Nearest school -- attendance-zone data not available here
2.0
Local Score (student-teacher ratio only (preliminary -- will incorporate state test-score data once available)) -- not an official state rating
Enrollment
1,280
Student:teacher ratio
19.4:1
District
MANATEE
Middle
DR MONA JAIN MIDDLE SCHOOL
1.61 mi away · Grades 6-8
Nearest school -- attendance-zone data not available here
2.0
Local Score (student-teacher ratio only (preliminary -- will incorporate state test-score data once available)) -- not an official state rating
Enrollment
1,062
Student:teacher ratio
20.8:1
District
MANATEE
High
LAKEWOOD RANCH HIGH SCHOOL
2.9 mi away · Grades 9-12
Nearest school -- attendance-zone data not available here
1.0
Local Score (student-teacher ratio only (preliminary -- will incorporate state test-score data once available)) -- not an official state rating
Enrollment
2,429
Student:teacher ratio
24.3:1
District
MANATEE

Walkability

Blended score for BRADENTON's center, calculated by INNOVATE Real Estate from two sources: the EPA's National Walkability Index (street network, transit, land-use mix) and Google Places amenity data (what's actually reachable on foot from this point). 60% EPA National Walkability Index + 40% nearby-amenity density (Google Places).

16
Very car-dependent
out of 100
EPA National Walkability Index
5.2 / 20 -- Least walkable
Google Places amenity density
0 / 100
Restaurants & cafes0
Grocery stores0
Parks0
Schools0
Transit stops0
Pharmacies0

Market position

How this listing compares to current activity in BRADENTON, from live MLS data.

On the market 203 days -- 57 more days than BRADENTON's current average of 146 days.
For reference, the median list price across 3,197 active listings in BRADENTON right now is $298,000.

Mortgage calculator

Estimate only - actual rate and payment depend on your lender, credit, and loan program.

$
%
%
Adjust tax / insurance estimates
% / yr
$
/mo
Est. monthly payment
$3,492/mo
$111,000 down
$444,000 loan
Principal & interest$2,880
Property tax (est.)$463
Home insurance (est.)$150

Similar homes you might like

Data source: Listing information provided by Stellar MLS (mfrmls) via Trestle/CoreLogic. Last updated August 8, 2026.

Information herein deemed reliable but not guaranteed; all measurements, school assignments, HOA fees, taxes, and feature lists are approximate and should be independently verified. Equal Housing Opportunity.