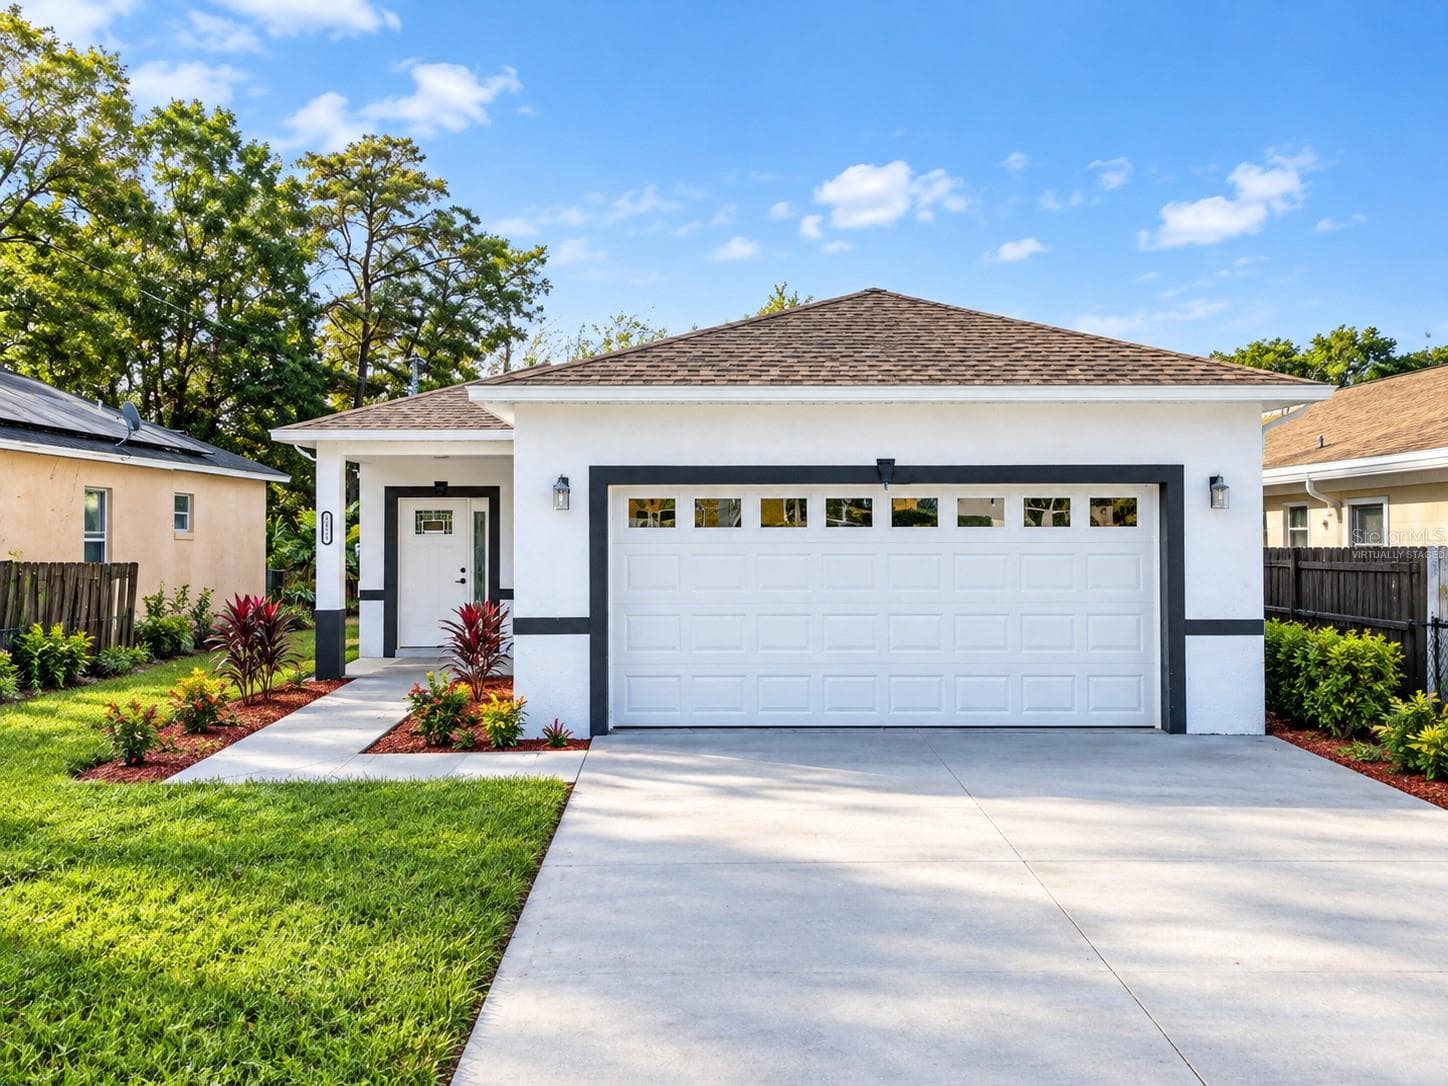
Single Family Residence at 4823 KATHY JO TER, ORLANDO
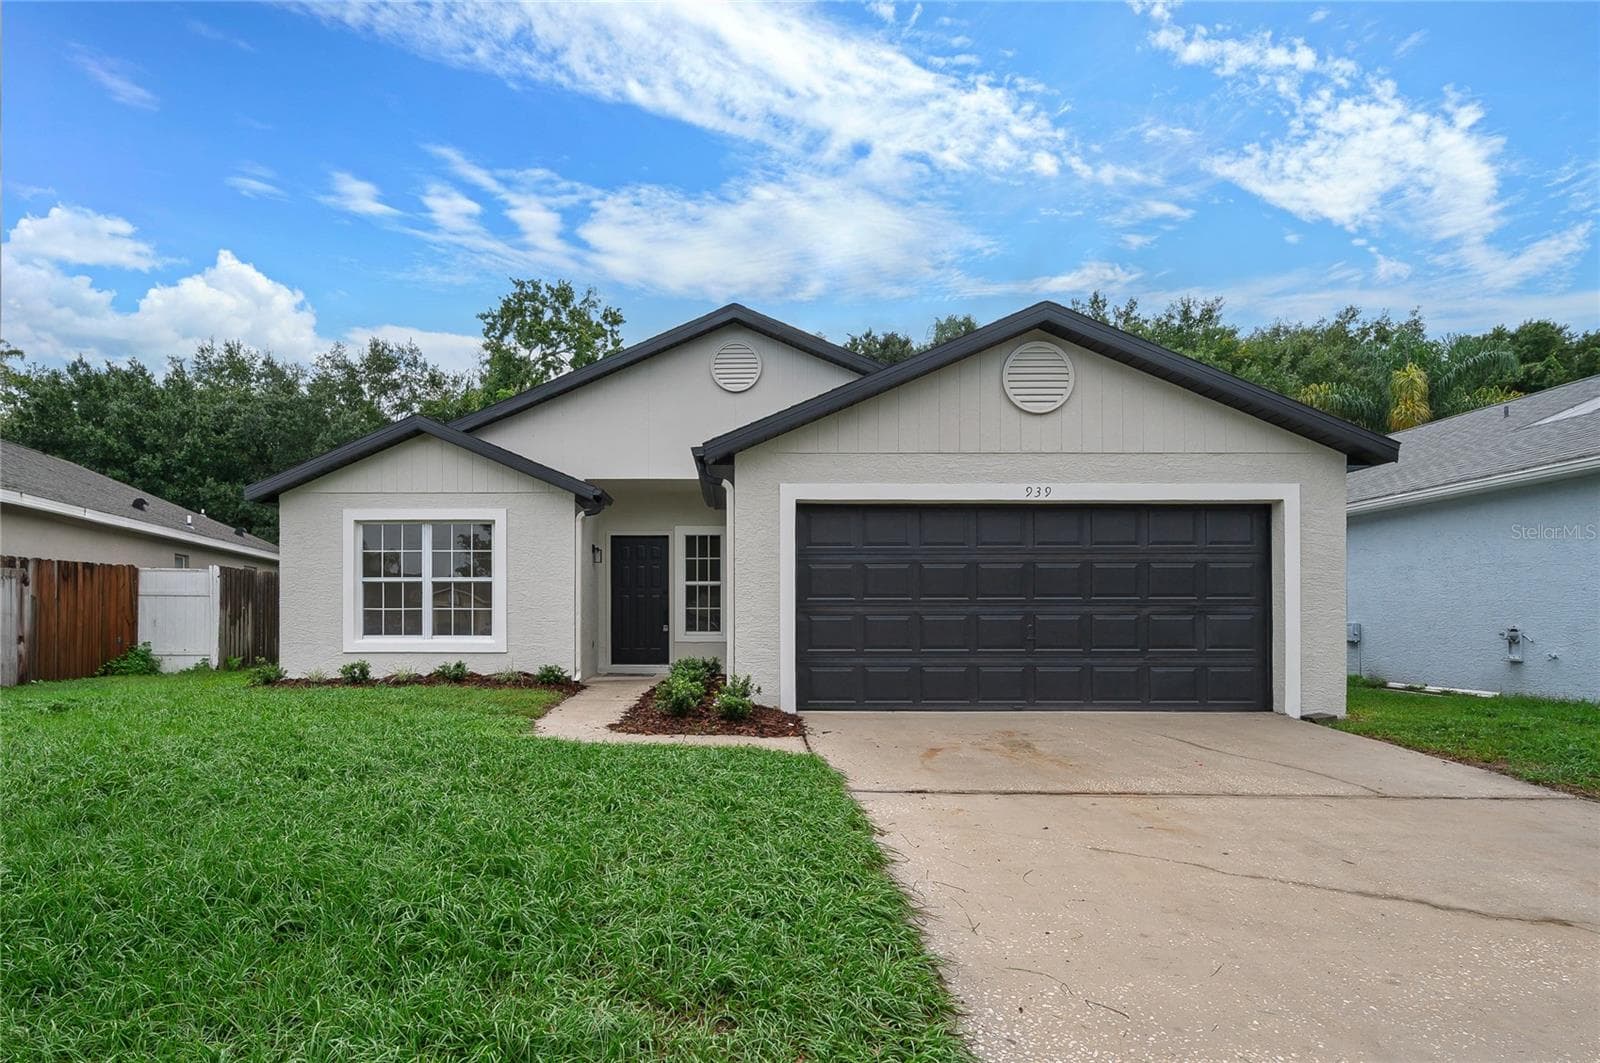
Single Family Residence at 4823 KATHY JO TER, ORLANDO, photo 2 of 33
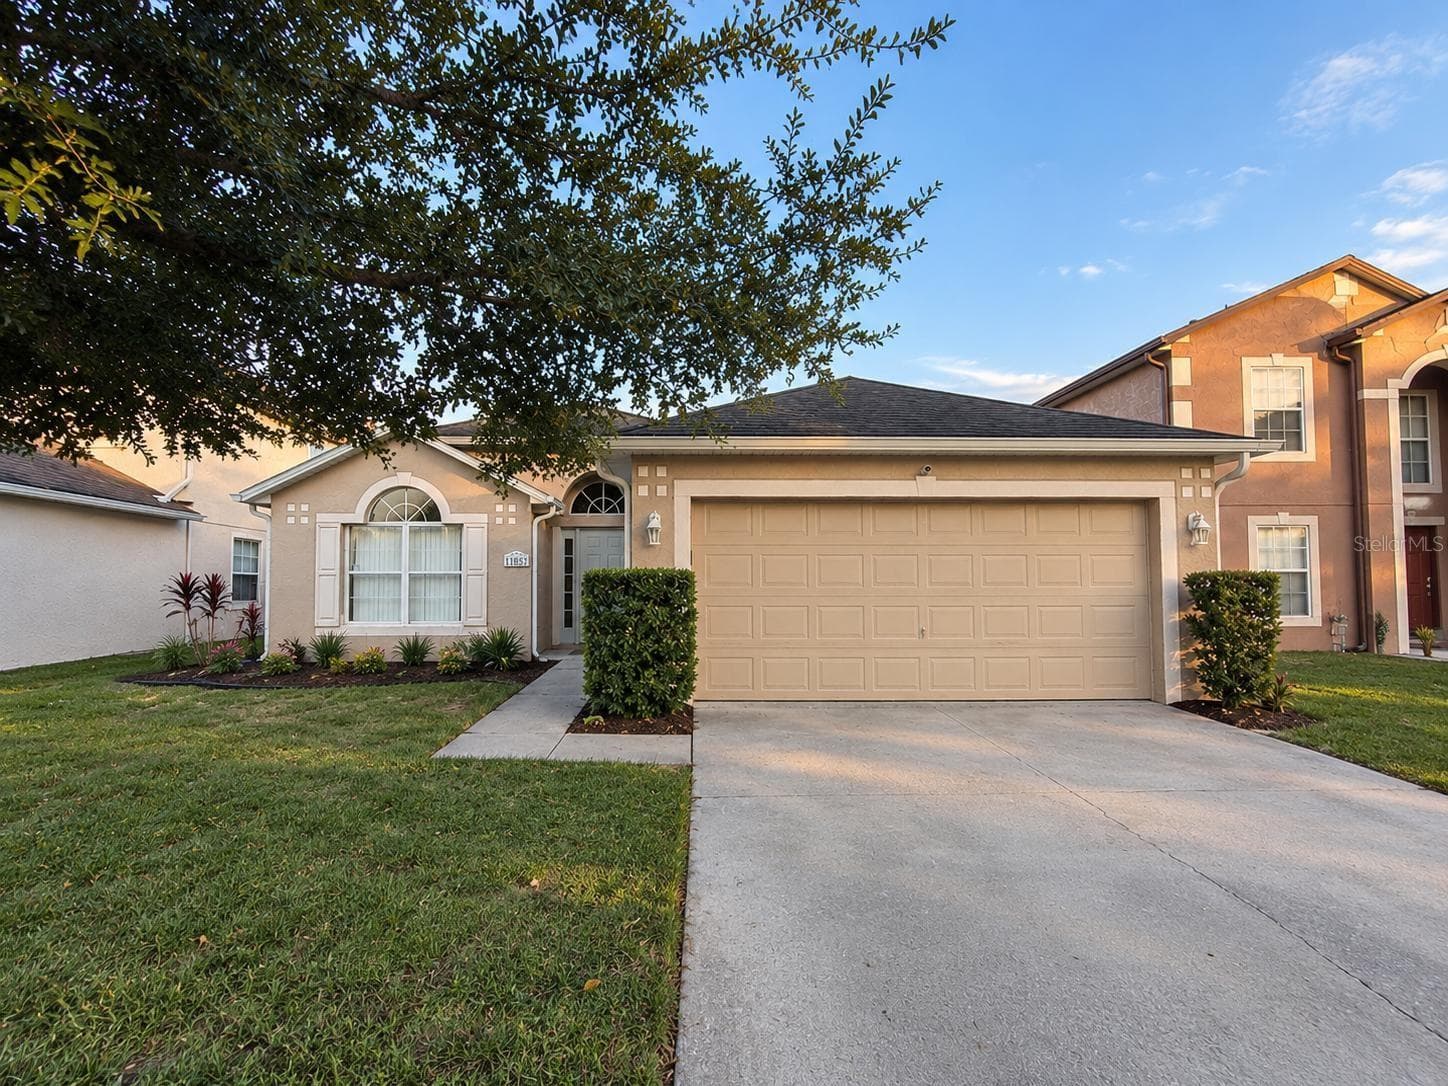
Single Family Residence at 4823 KATHY JO TER, ORLANDO, photo 3 of 33
Single Family Residence at 4823 KATHY JO TER, ORLANDO, photo 4 of 33
Single Family Residence at 4823 KATHY JO TER, ORLANDO, photo 5 of 33
Single Family Residence at 4823 KATHY JO TER, ORLANDO, photo 6 of 33
Single Family Residence at 4823 KATHY JO TER, ORLANDO, photo 7 of 33
Single Family Residence at 4823 KATHY JO TER, ORLANDO, photo 8 of 33
Single Family Residence at 4823 KATHY JO TER, ORLANDO, photo 9 of 33
Single Family Residence at 4823 KATHY JO TER, ORLANDO, photo 10 of 33
Single Family Residence at 4823 KATHY JO TER, ORLANDO, photo 11 of 33
Single Family Residence at 4823 KATHY JO TER, ORLANDO, photo 12 of 33
Single Family Residence at 4823 KATHY JO TER, ORLANDO, photo 13 of 33
Single Family Residence at 4823 KATHY JO TER, ORLANDO, photo 14 of 33
Single Family Residence at 4823 KATHY JO TER, ORLANDO, photo 15 of 33
Single Family Residence at 4823 KATHY JO TER, ORLANDO, photo 16 of 33
Single Family Residence at 4823 KATHY JO TER, ORLANDO, photo 17 of 33
Single Family Residence at 4823 KATHY JO TER, ORLANDO, photo 18 of 33
Single Family Residence at 4823 KATHY JO TER, ORLANDO, photo 19 of 33
Single Family Residence at 4823 KATHY JO TER, ORLANDO, photo 20 of 33
Single Family Residence at 4823 KATHY JO TER, ORLANDO, photo 21 of 33
Single Family Residence at 4823 KATHY JO TER, ORLANDO, photo 22 of 33
Single Family Residence at 4823 KATHY JO TER, ORLANDO, photo 23 of 33
Single Family Residence at 4823 KATHY JO TER, ORLANDO, photo 24 of 33
Single Family Residence at 4823 KATHY JO TER, ORLANDO, photo 25 of 33
Single Family Residence at 4823 KATHY JO TER, ORLANDO, photo 26 of 33
Single Family Residence at 4823 KATHY JO TER, ORLANDO, photo 27 of 33
Single Family Residence at 4823 KATHY JO TER, ORLANDO, photo 28 of 33
Single Family Residence at 4823 KATHY JO TER, ORLANDO, photo 29 of 33
Single Family Residence at 4823 KATHY JO TER, ORLANDO, photo 30 of 33
Single Family Residence at 4823 KATHY JO TER, ORLANDO, photo 31 of 33
Single Family Residence at 4823 KATHY JO TER, ORLANDO, photo 32 of 33
Single Family Residence at 4823 KATHY JO TER, ORLANDO, photo 33 of 33
33 photos

$399,900

4823 KATHY JO TER
ORLANDO, FL 32808
Listed by EXP REALTY LLC
Bedrooms
4
Bathrooms
3
Living area
1,845 sqft
Year built
1965

About this home

Beautifully reimagined and fully remodeled residence at 4823 Kathy Jo Ter, Orlando, FL 32808, offering refined living with modern design and exceptional craftsmanship. This home has been thoughtfully renovated from the ground up, including the enclosure of the rear porch, creating a spacious and functional 4-bedroom, 3-bath layout with an interior laundry room. Every major system has been upgraded for long-term peace of mind, including new underground sewer lines, plumbing, electrical, HVAC system with new ductwork, roof, windows, and doors—all work fully permitted. Elegant wood-look porcelain tile flows seamlessly throughout the home, enhancing both durability and style. The kitchen is designed to impress, featuring gray soft-close shaker cabinetry with modern hardware, clean lines, and ample storage—perfect for both everyday living and entertaining. All bathrooms have been completely redesigned with contemporary finishes, featuring two sleek stand-up showers and one bathroom with a soaking bathtub, offering both spa-like comfort and family-friendly functionality. The newly created primary suite serves as a private retreat, complete with a generous ensuite bath and dual walk-in closets. A full two-car garage adds convenience and functionality. Ideally located near major roadways, shopping, schools, and downtown Orlando, this home delivers a rare blend of luxury, comfort, and thoughtful upgrades. A truly turn-key property where no detail has been overlooked.

Property details

MLS #
MFRO6372845
Property type
Single Family Residence
Subdivision
SYLVAN HYLANDS FIRST ADD
Status
Active
Days on market
71
On market date
January 11, 2026
Stories
N/A
Total bathrooms
3
Garage spaces
2
Parking spaces
N/A
Lot size
0.2 acres
Loading map…

Nearby schools

Within 10 miles. School directory data from the National Center for Education Statistics (NCES), accessed via the Urban Institute Education Data API. Local Score is calculated by INNOVATE Real Estate; where a state rating is shown, it comes from that state's own official school report card.

Elementary
MOLLIE RAY ELEMENTARY
0.33 mi away · Grades -1-5
Nearest school -- attendance-zone data not available here
3.0
Local Score (student-teacher ratio only (preliminary -- will incorporate state test-score data once available)) -- not an official state rating
Enrollment
434
Student:teacher ratio
16.1:1
District
ORANGE
Middle
ROBINSWOOD MIDDLE
1.82 mi away · Grades 5-8
Nearest school -- attendance-zone data not available here
2.0
Local Score (student-teacher ratio only (preliminary -- will incorporate state test-score data once available)) -- not an official state rating
Enrollment
1,127
Student:teacher ratio
19.8:1
District
ORANGE
High
MAYNARD EVANS HIGH
0.45 mi away · Grades 9-12
Nearest school -- attendance-zone data not available here
2.0
Local Score (student-teacher ratio only (preliminary -- will incorporate state test-score data once available)) -- not an official state rating
Enrollment
2,359
Student:teacher ratio
20.5:1
District
ORANGE

Walkability

Blended score for ORLANDO's center, calculated by INNOVATE Real Estate from two sources: the EPA's National Walkability Index (street network, transit, land-use mix) and Google Places amenity data (what's actually reachable on foot from this point). EPA National Walkability Index only -- nearby-amenity data not cached yet for this area.

67
Walkable
out of 100
EPA National Walkability Index
13.3 / 20 -- Above average walkable

Market position

How this listing compares to current activity in ORLANDO, from live MLS data.

On the market 71 days -- 34 fewer days than ORLANDO's current average of 105 days.
For reference, the median list price across 7,717 active listings in ORLANDO right now is $250,000.

Mortgage calculator

Estimate only - actual rate and payment depend on your lender, credit, and loan program.

$
%
%
Adjust tax / insurance estimates
% / yr
$
/mo
Est. monthly payment
$2,558/mo
$79,980 down
$319,920 loan
Principal & interest$2,075
Property tax (est.)$333
Home insurance (est.)$150

Similar homes you might like

Data source: Listing information provided by Stellar MLS (mfrmls) via Trestle/CoreLogic. Last updated March 23, 2026.

Information herein deemed reliable but not guaranteed; all measurements, school assignments, HOA fees, taxes, and feature lists are approximate and should be independently verified. Equal Housing Opportunity.