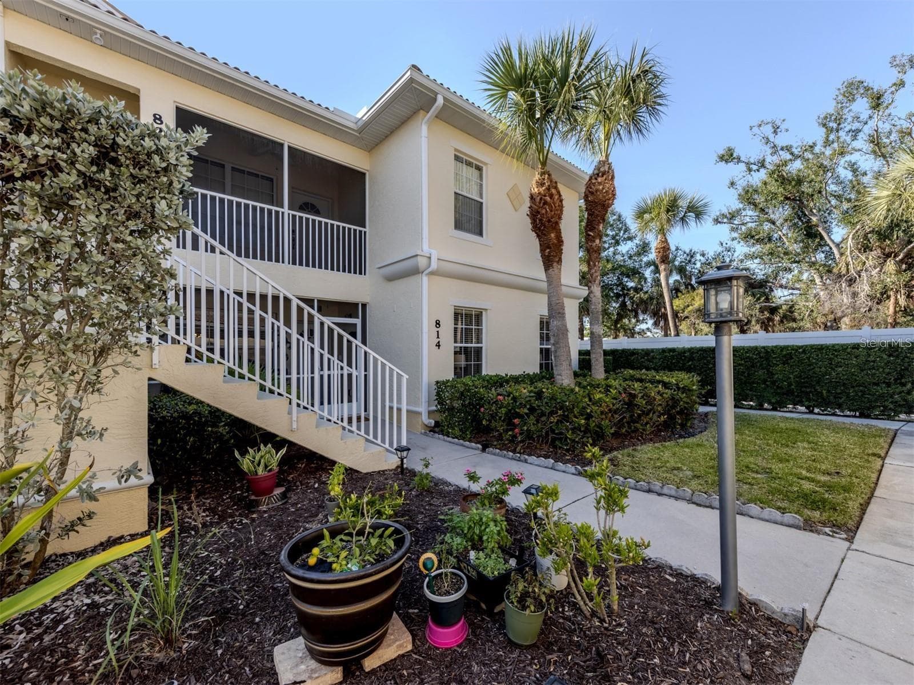
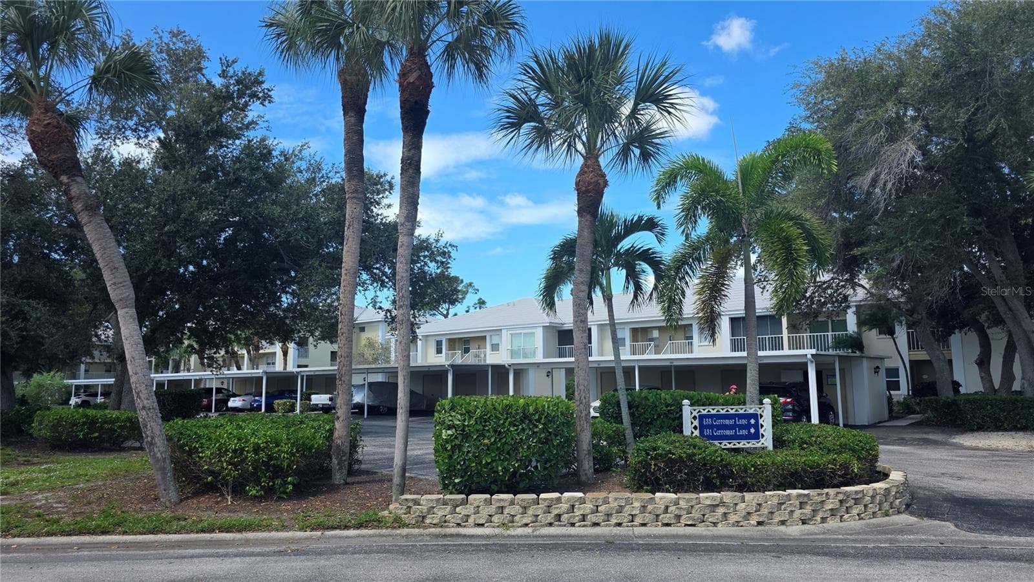
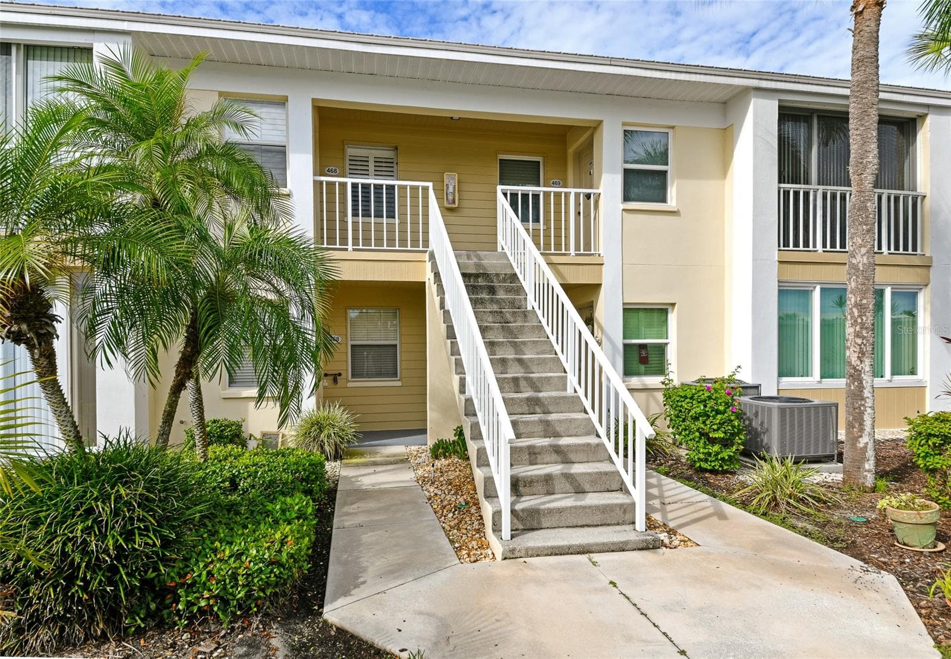
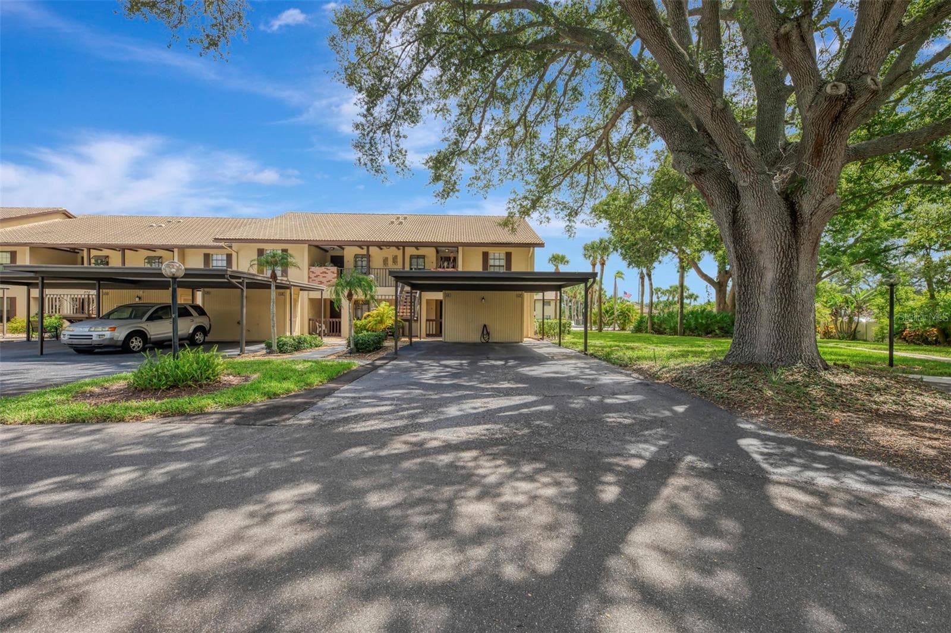
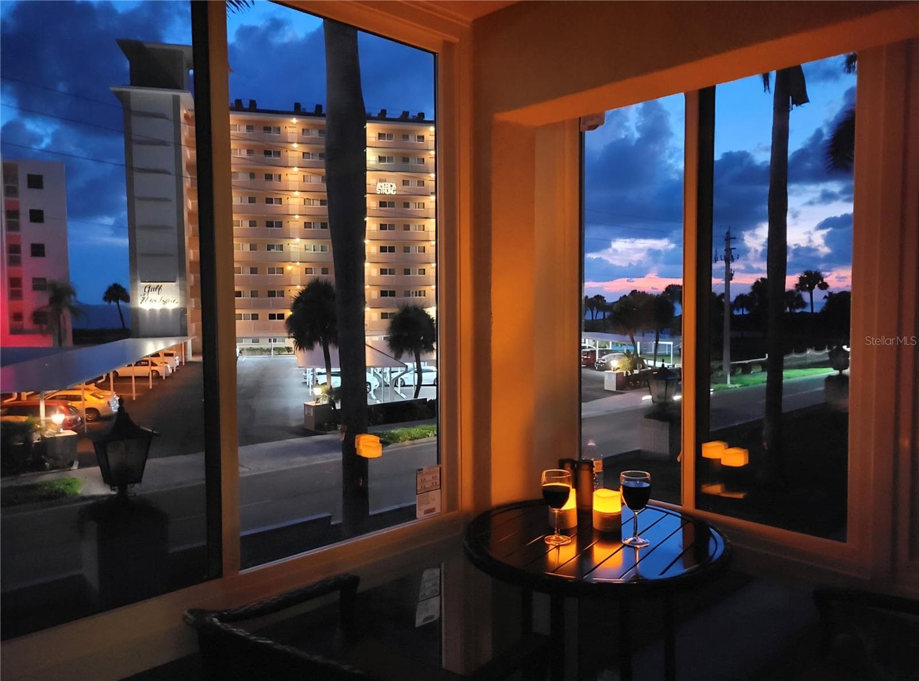
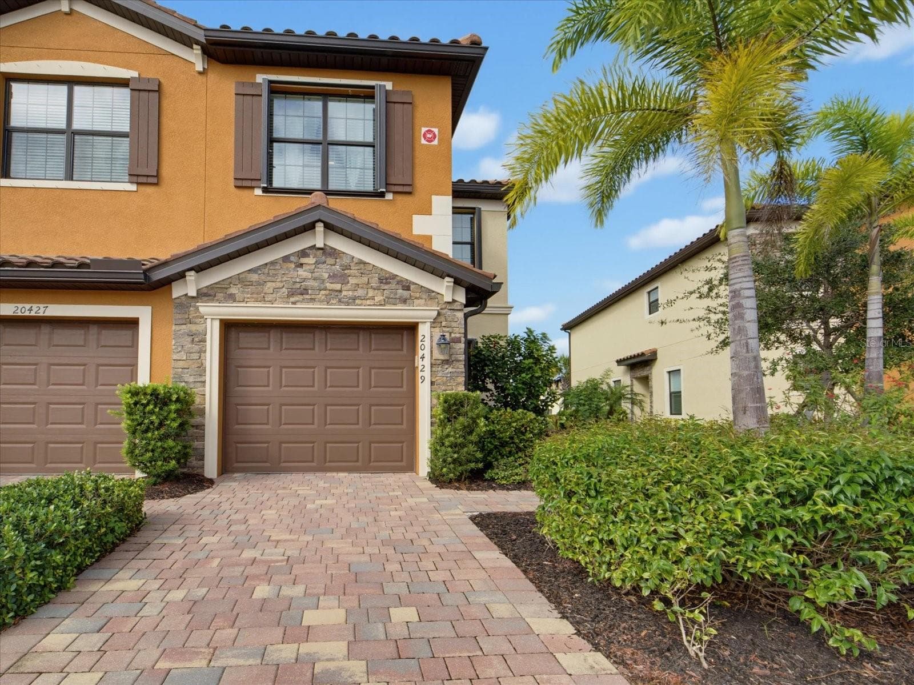
New Metal roof coming - 227 SOUTHAMPTON DR #289, VENICE
Condominium at 227 SOUTHAMPTON DR #289, VENICE, photo 2 of 61
Condominium at 227 SOUTHAMPTON DR #289, VENICE, photo 3 of 61
Staged Living room - 227 SOUTHAMPTON DR #289, VENICE
Living room - 227 SOUTHAMPTON DR #289, VENICE
Virtually Staged - 227 SOUTHAMPTON DR #289, VENICE
Living room - 227 SOUTHAMPTON DR #289, VENICE
Virtually Staged - 227 SOUTHAMPTON DR #289, VENICE
Condominium at 227 SOUTHAMPTON DR #289, VENICE, photo 11 of 61
Staged Florida Room - 227 SOUTHAMPTON DR #289, VENICE
Condominium at 227 SOUTHAMPTON DR #289, VENICE, photo 14 of 61
Staged Florida Room - 227 SOUTHAMPTON DR #289, VENICE
Florida Room - 227 SOUTHAMPTON DR #289, VENICE
Condominium at 227 SOUTHAMPTON DR #289, VENICE, photo 20 of 61
Now staged dining area - 227 SOUTHAMPTON DR #289, VENICE
Condominium at 227 SOUTHAMPTON DR #289, VENICE, photo 22 of 61
Condominium at 227 SOUTHAMPTON DR #289, VENICE, photo 23 of 61
Condominium at 227 SOUTHAMPTON DR #289, VENICE, photo 24 of 61
Condominium at 227 SOUTHAMPTON DR #289, VENICE, photo 25 of 61
Condominium at 227 SOUTHAMPTON DR #289, VENICE, photo 26 of 61
Condominium at 227 SOUTHAMPTON DR #289, VENICE, photo 27 of 61
Condominium at 227 SOUTHAMPTON DR #289, VENICE, photo 28 of 61
Guest bath - 227 SOUTHAMPTON DR #289, VENICE
Condominium at 227 SOUTHAMPTON DR #289, VENICE, photo 30 of 61
Guest Bath - 227 SOUTHAMPTON DR #289, VENICE
Condominium at 227 SOUTHAMPTON DR #289, VENICE, photo 32 of 61
Condominium at 227 SOUTHAMPTON DR #289, VENICE, photo 33 of 61
Condominium at 227 SOUTHAMPTON DR #289, VENICE, photo 34 of 61
Virtually Staged - 227 SOUTHAMPTON DR #289, VENICE
Condominium at 227 SOUTHAMPTON DR #289, VENICE, photo 36 of 61
Virtually Staged - 227 SOUTHAMPTON DR #289, VENICE
Condominium at 227 SOUTHAMPTON DR #289, VENICE, photo 38 of 61
Condominium at 227 SOUTHAMPTON DR #289, VENICE, photo 39 of 61
Condominium at 227 SOUTHAMPTON DR #289, VENICE, photo 40 of 61
Condominium at 227 SOUTHAMPTON DR #289, VENICE, photo 41 of 61
Condominium at 227 SOUTHAMPTON DR #289, VENICE, photo 42 of 61
Primary bath with tub/shower combo - 227 SOUTHAMPTON DR #289, VENICE
Condominium at 227 SOUTHAMPTON DR #289, VENICE, photo 44 of 61
Condominium at 227 SOUTHAMPTON DR #289, VENICE, photo 45 of 61
Primary Bath - 227 SOUTHAMPTON DR #289, VENICE
Condominium at 227 SOUTHAMPTON DR #289, VENICE, photo 47 of 61
Condominium at 227 SOUTHAMPTON DR #289, VENICE, photo 48 of 61
Staged pass through to bonus room - 227 SOUTHAMPTON DR #289, VENICE
Bonus room - 227 SOUTHAMPTON DR #289, VENICE
Condominium at 227 SOUTHAMPTON DR #289, VENICE, photo 51 of 61
Condominium at 227 SOUTHAMPTON DR #289, VENICE, photo 52 of 61
Condominium at 227 SOUTHAMPTON DR #289, VENICE, photo 53 of 61
Condominium at 227 SOUTHAMPTON DR #289, VENICE, photo 54 of 61
Condominium at 227 SOUTHAMPTON DR #289, VENICE, photo 55 of 61
Condominium at 227 SOUTHAMPTON DR #289, VENICE, photo 56 of 61
Condominium at 227 SOUTHAMPTON DR #289, VENICE, photo 57 of 61
Condominium at 227 SOUTHAMPTON DR #289, VENICE, photo 58 of 61
Condominium at 227 SOUTHAMPTON DR #289, VENICE, photo 59 of 61
Condominium at 227 SOUTHAMPTON DR #289, VENICE, photo 60 of 61
Condominium at 227 SOUTHAMPTON DR #289, VENICE, photo 61 of 61
61 photos

$263,000

227 SOUTHAMPTON DR #289
VENICE, FL 34293
Listed by Lisa Marie Zambuto · RE/MAX ALLIANCE GROUP
Bedrooms
2
Bathrooms
2
Living area
1,555 sqft
Year built
1984

About this home

Virtually Staged. Welcome to this delightful villa, perfectly situated on a picturesque street lined with a canopy of mature oak trees. This home offers a spacious and versatile floor plan, featuring two primary suites, two full baths, and a convenient two-car garage. Step inside to a welcoming foyer that leads into a bright living room with soaring cathedral ceilings. The generous bonus room provides the ideal space for a home office, den, or creative retreat. At the rear of the house, the sunlit Florida Room invites relaxation and enjoyment year-round. The updated kitchen is a chef’s dream, boasting solid surface countertops, a stylish tile backsplash, raised wood panel cabinetry with pull-out shelves, and modern stainless steel appliances. NEW refrigerator will please the cook of the house. Recent upgrades include a newer AC unit has recently been serviced and an updated electrical panel (2014), and a NEW hot water heater ensuring comfort and peace of mind. Association is currently installing new metal roofs throughout the community adding beauty and safety for many years to come with NO assessment. Residents of Myrtle Trace enjoy a vibrant community lifestyle, with access to a nearby clubhouse hosting a variety of activities and a heated community pool. For those seeking even more amenities, an optional membership to The Plantation Golf & Country Club is available, offering TWO 18-hole championship golf courses, a fitness center, tennis courts, a heated Jr Olympic-size pool, diverse dining options, and a wide range of activities.

Property details

MLS #
MFRA4677192
Property type
Condominium
Subdivision
MYRTLE TRACE AT PLAN
Status
Active
Days on market
180
On market date
January 19, 2026
Stories
N/A
Total bathrooms
2
Garage spaces
2
Parking spaces
N/A
Lot size
N/A
Loading map…

Nearby schools

Within 10 miles. School directory data from the National Center for Education Statistics (NCES), accessed via the Urban Institute Education Data API. Local Score is calculated by INNOVATE Real Estate; where a state rating is shown, it comes from that state's own official school report card.

Elementary
TAYLOR RANCH ELEMENTARY SCHOOL
0.91 mi away · Grades -1-5
Nearest school -- attendance-zone data not available here
3.0
Local Score (student-teacher ratio only (preliminary -- will incorporate state test-score data once available)) -- not an official state rating
Enrollment
868
Student:teacher ratio
15.2:1
District
SARASOTA
Middle
VENICE MIDDLE SCHOOL
1.68 mi away · Grades 6-8
Nearest school -- attendance-zone data not available here
3.0
Local Score (student-teacher ratio only (preliminary -- will incorporate state test-score data once available)) -- not an official state rating
Enrollment
762
Student:teacher ratio
15.9:1
District
SARASOTA
HighCharter
STATE COLLEGE OF FLA COLLEGIATE SCHOOL-VENICE
3.15 mi away · Grades 9-12
Nearest school -- attendance-zone data not available here
1.0
Local Score (student-teacher ratio only (preliminary -- will incorporate state test-score data once available)) -- not an official state rating
Enrollment
133
Student:teacher ratio
33.3:1
District
SARASOTA

Walkability

Blended score for VENICE's center, calculated by INNOVATE Real Estate from two sources: the EPA's National Walkability Index (street network, transit, land-use mix) and Google Places amenity data (what's actually reachable on foot from this point). 60% EPA National Walkability Index + 40% nearby-amenity density (Google Places).

15
Very car-dependent
out of 100
EPA National Walkability Index
4.3 / 20 -- Least walkable
Google Places amenity density
5 / 100
Restaurants & cafes0
Grocery stores0
Parks0
Schools1
Transit stops0
Pharmacies0

Market position

How this listing compares to current activity in VENICE, from live MLS data.

On the market 180 days -- 46 more days than VENICE's current average of 134 days.
For reference, the median list price across 1,525 active listings in VENICE right now is $299,000.

Mortgage calculator

Estimate only - actual rate and payment depend on your lender, credit, and loan program.

$
%
%
Adjust tax / insurance estimates
% / yr
$
/mo
Est. monthly payment
$1,734/mo
$52,600 down
$210,400 loan
Principal & interest$1,365
Property tax (est.)$219
Home insurance (est.)$150

Similar homes you might like

Data source: Listing information provided by Stellar MLS (mfrmls) via Trestle/CoreLogic. Last updated July 18, 2026.

Information herein deemed reliable but not guaranteed; all measurements, school assignments, HOA fees, taxes, and feature lists are approximate and should be independently verified. Equal Housing Opportunity.