


$3,295,000
About this home
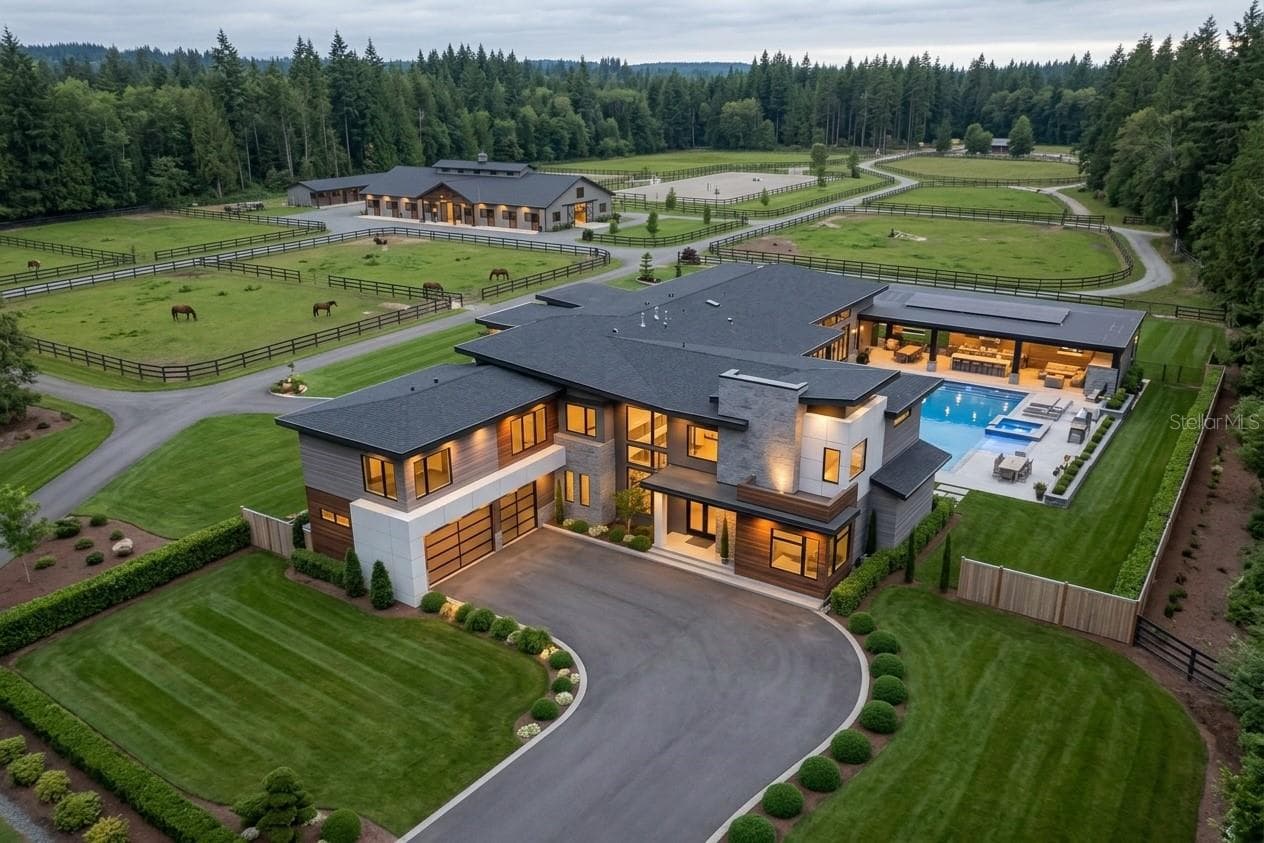
Under Construction. Meet the Carson builder-curated home in The Estates at TerraNova. It is custom-built, designer-finished, and set on five acres of open space and quiet privacy. Built by preferred builder KB2 Construction with Blank Canvas Design Group, the home offers three bedrooms, 3.5 baths, and 3,738 square feet (5,055 square feet total). The layout is as functional as it is inviting, with a study for quiet focus, a game room for easy entertaining and a mud room designed for real life, whether that means boots, barn days or beach days. The home opens to an exceptional 884-square-foot covered back porch, creating an indoor-outdoor lifestyle, all under one generous roofline. Builder-curated means you get a home that feels custom without being overwhelmed by endless selections. A professional designer has chosen the flooring, countertops, cabinetry, backsplashes, lighting and finishes with TerraNova’s style in mind, clean, timeless and easy to love. And depending on where construction stands when you purchase, there may still be room to personalize. Life at TerraNova is about space and freedom. Train and compete at TerraNova Equestrian Center. The private, invitation-only Miakka Golf Club is next door. Enjoy the privacy of an uncrowded, unspoiled nature experience on the nature trails along the Myakka River ecosystem. Nearby Lakewood Ranch offers convenient day-to-day lifestyle. And when you want the coast, you’re a straightforward drive to Sarasota’s cultural scene and Gulf beaches. A home with room to breathe, designed with intention, built with care and ready for a lifestyle that balances country calm with Gulf Coast access. Price subject to change. Pre-construction. To be built. Renderings are artist renditions and may differ from final construction. Barn not included in price.
Highlights
Property details
- MLS #
- MFRA4676962
- Property type
- Single Family Residence
- Subdivision
- THE ESTATES AT TERRANOVA
- Status
- Active
- Days on market
- 2
- On market date
- January 6, 2026
- Stories
- N/A
- Total bathrooms
- 3.5
- Garage spaces
- 3
- Parking spaces
- N/A
- Lot size
- 5 acres
Location
Get directions →Nearby schools
Within 10 miles. School directory data from the National Center for Education Statistics (NCES), accessed via the Urban Institute Education Data API. Local Score is calculated by INNOVATE Real Estate; where a state rating is shown, it comes from that state's own official school report card (e.g. NC Dept. of Public Instruction, SC Report Card).
- Enrollment
- 311
- Student:teacher ratio
- 13.5:1
- District
- MANATEE
Walkability
Blended score for MYAKKA CITY's center, calculated by INNOVATE Real Estate from two sources: the EPA's National Walkability Index (street network, transit, land-use mix) and Google Places amenity data (what's actually reachable on foot from this point). 60% EPA National Walkability Index + 40% nearby-amenity density (Google Places).
Mortgage calculator
Estimate only - actual rate and payment depend on your lender, credit, and loan program.
Adjust tax / insurance estimates
Similar homes you might like



Data source: Listing information provided by Stellar MLS (mfrmls) via Trestle/CoreLogic. Last updated January 8, 2026.
Information herein deemed reliable but not guaranteed; all measurements, school assignments, HOA fees, taxes, and feature lists are approximate and should be independently verified. Equal Housing Opportunity.