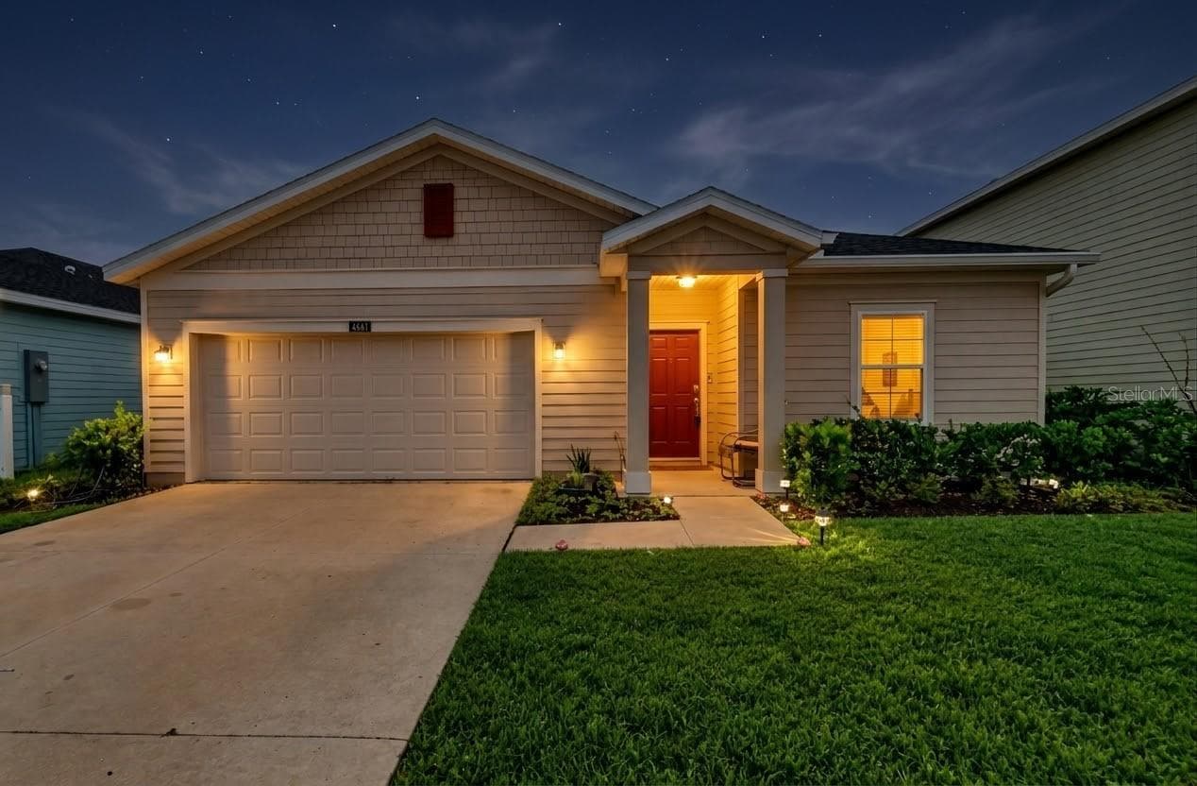
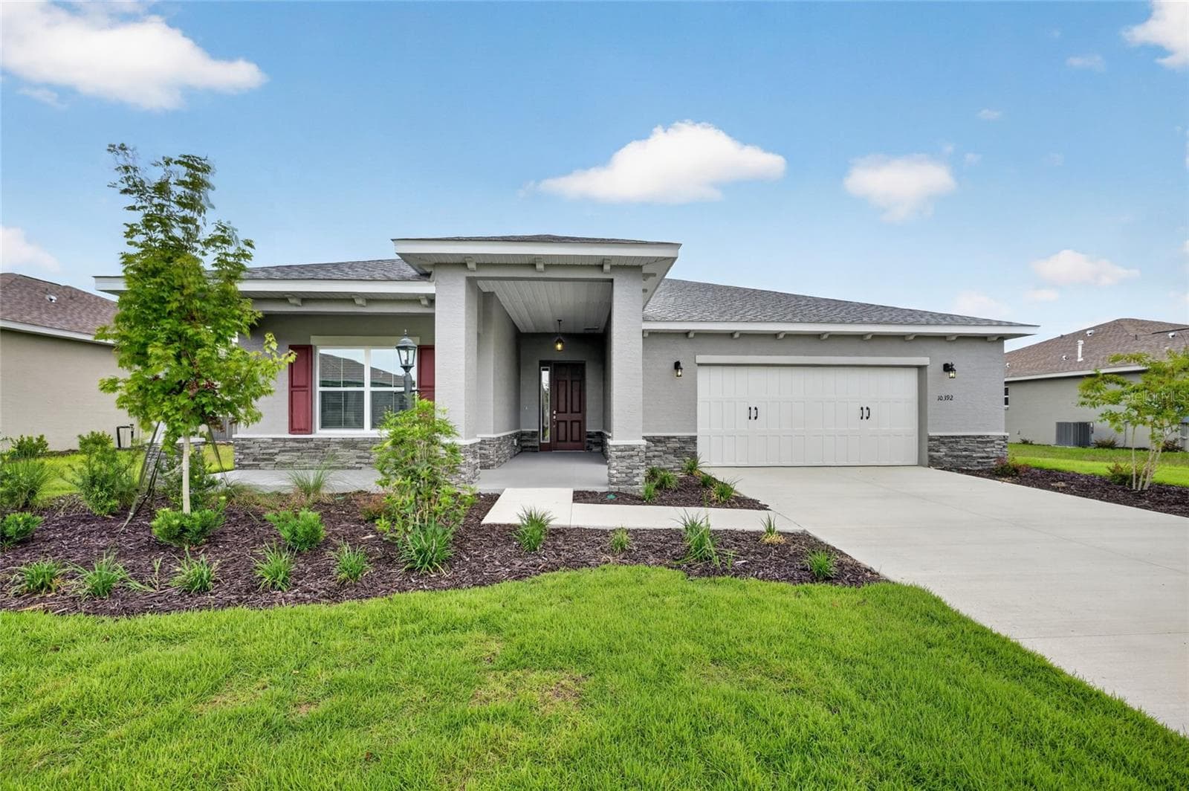
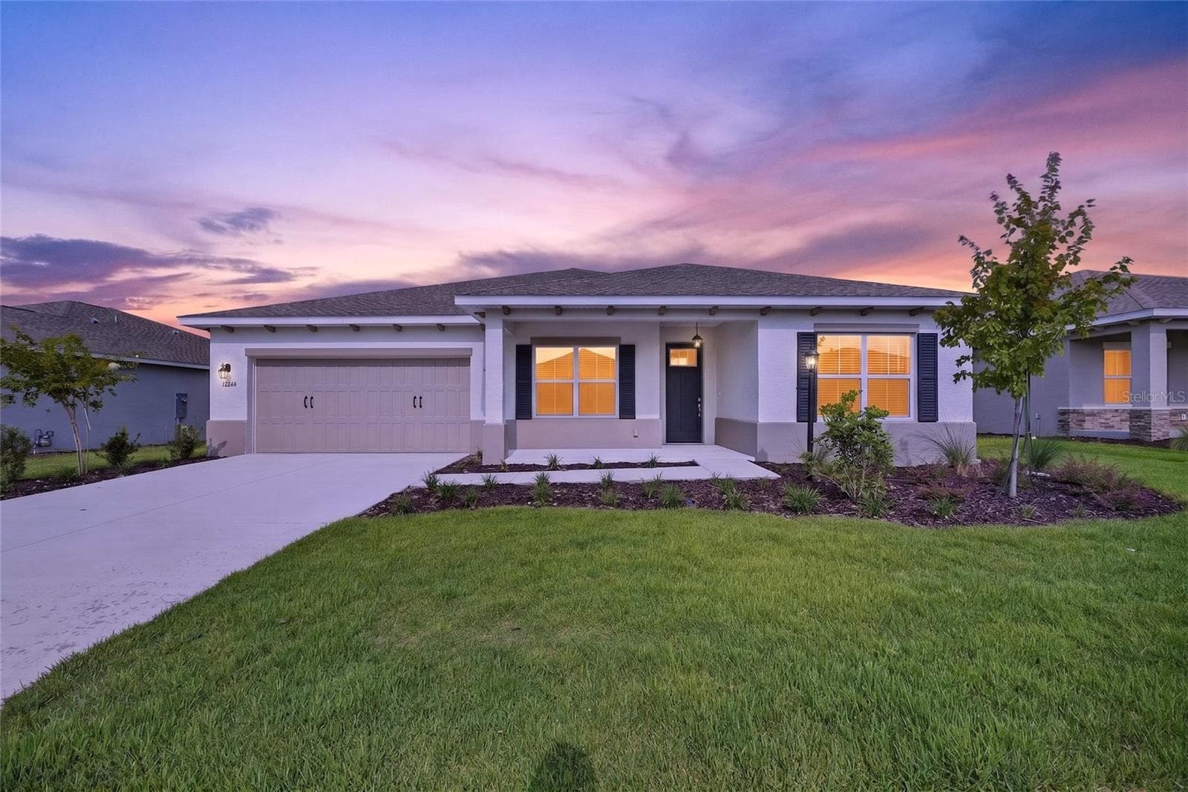
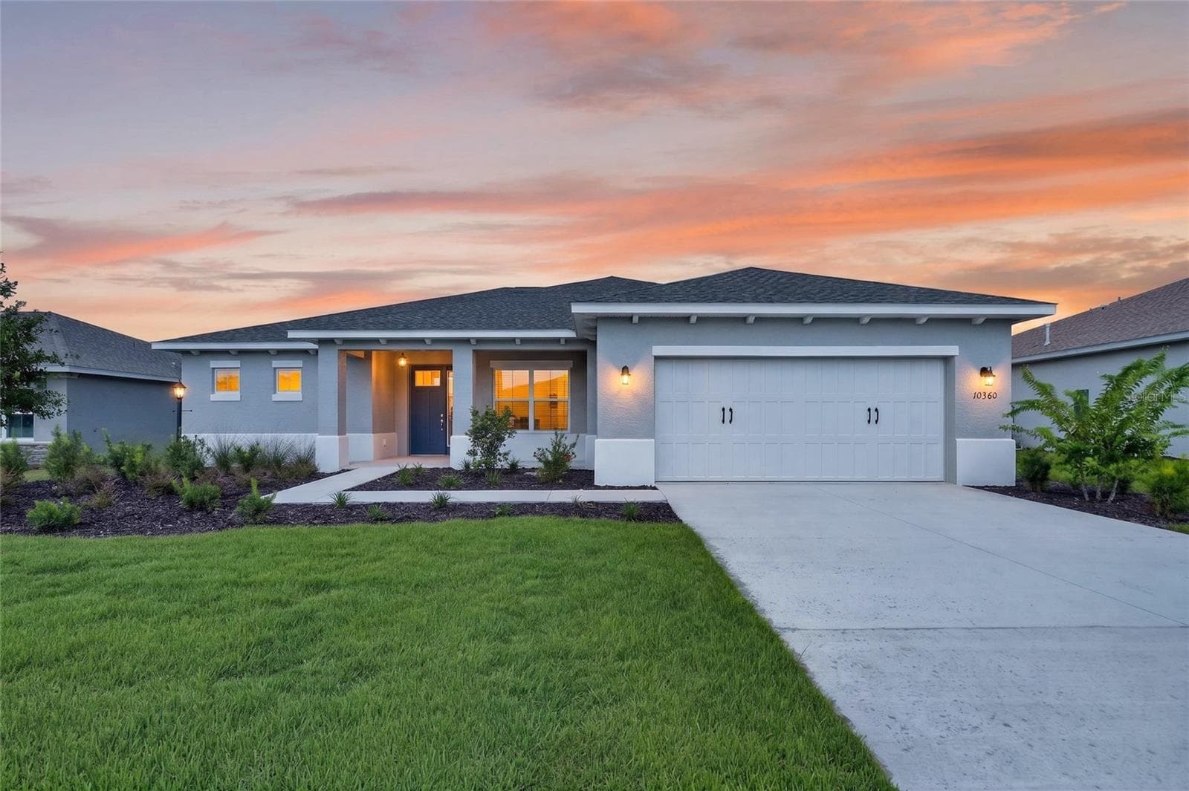
Single Family Residence at 11769 SW 60TH CT, OCALA
Single Family Residence at 11769 SW 60TH CT, OCALA, photo 2 of 84
Single Family Residence at 11769 SW 60TH CT, OCALA, photo 3 of 84
Single Family Residence at 11769 SW 60TH CT, OCALA, photo 4 of 84
Single Family Residence at 11769 SW 60TH CT, OCALA, photo 5 of 84
Single Family Residence at 11769 SW 60TH CT, OCALA, photo 6 of 84
Single Family Residence at 11769 SW 60TH CT, OCALA, photo 7 of 84
Single Family Residence at 11769 SW 60TH CT, OCALA, photo 8 of 84
Single Family Residence at 11769 SW 60TH CT, OCALA, photo 9 of 84
Single Family Residence at 11769 SW 60TH CT, OCALA, photo 10 of 84
Single Family Residence at 11769 SW 60TH CT, OCALA, photo 11 of 84
Single Family Residence at 11769 SW 60TH CT, OCALA, photo 12 of 84
Single Family Residence at 11769 SW 60TH CT, OCALA, photo 13 of 84
Single Family Residence at 11769 SW 60TH CT, OCALA, photo 14 of 84
Single Family Residence at 11769 SW 60TH CT, OCALA, photo 15 of 84
Single Family Residence at 11769 SW 60TH CT, OCALA, photo 16 of 84
Single Family Residence at 11769 SW 60TH CT, OCALA, photo 17 of 84
Single Family Residence at 11769 SW 60TH CT, OCALA, photo 18 of 84
Single Family Residence at 11769 SW 60TH CT, OCALA, photo 19 of 84
Single Family Residence at 11769 SW 60TH CT, OCALA, photo 20 of 84
Single Family Residence at 11769 SW 60TH CT, OCALA, photo 21 of 84
Single Family Residence at 11769 SW 60TH CT, OCALA, photo 22 of 84
Single Family Residence at 11769 SW 60TH CT, OCALA, photo 23 of 84
Single Family Residence at 11769 SW 60TH CT, OCALA, photo 24 of 84
Single Family Residence at 11769 SW 60TH CT, OCALA, photo 25 of 84
Single Family Residence at 11769 SW 60TH CT, OCALA, photo 26 of 84
Single Family Residence at 11769 SW 60TH CT, OCALA, photo 27 of 84
Single Family Residence at 11769 SW 60TH CT, OCALA, photo 28 of 84
Single Family Residence at 11769 SW 60TH CT, OCALA, photo 29 of 84
Single Family Residence at 11769 SW 60TH CT, OCALA, photo 30 of 84
Single Family Residence at 11769 SW 60TH CT, OCALA, photo 31 of 84
Single Family Residence at 11769 SW 60TH CT, OCALA, photo 32 of 84
Single Family Residence at 11769 SW 60TH CT, OCALA, photo 33 of 84
Single Family Residence at 11769 SW 60TH CT, OCALA, photo 34 of 84
Single Family Residence at 11769 SW 60TH CT, OCALA, photo 35 of 84
Single Family Residence at 11769 SW 60TH CT, OCALA, photo 36 of 84
Single Family Residence at 11769 SW 60TH CT, OCALA, photo 37 of 84
Single Family Residence at 11769 SW 60TH CT, OCALA, photo 38 of 84
Single Family Residence at 11769 SW 60TH CT, OCALA, photo 39 of 84
Single Family Residence at 11769 SW 60TH CT, OCALA, photo 40 of 84
Single Family Residence at 11769 SW 60TH CT, OCALA, photo 41 of 84
Single Family Residence at 11769 SW 60TH CT, OCALA, photo 42 of 84
Single Family Residence at 11769 SW 60TH CT, OCALA, photo 43 of 84
Single Family Residence at 11769 SW 60TH CT, OCALA, photo 44 of 84
Single Family Residence at 11769 SW 60TH CT, OCALA, photo 45 of 84
Single Family Residence at 11769 SW 60TH CT, OCALA, photo 46 of 84
Single Family Residence at 11769 SW 60TH CT, OCALA, photo 47 of 84
Single Family Residence at 11769 SW 60TH CT, OCALA, photo 48 of 84
Single Family Residence at 11769 SW 60TH CT, OCALA, photo 49 of 84
Single Family Residence at 11769 SW 60TH CT, OCALA, photo 50 of 84
Single Family Residence at 11769 SW 60TH CT, OCALA, photo 51 of 84
Single Family Residence at 11769 SW 60TH CT, OCALA, photo 52 of 84
Single Family Residence at 11769 SW 60TH CT, OCALA, photo 53 of 84
Single Family Residence at 11769 SW 60TH CT, OCALA, photo 54 of 84
Single Family Residence at 11769 SW 60TH CT, OCALA, photo 55 of 84
Single Family Residence at 11769 SW 60TH CT, OCALA, photo 56 of 84
Single Family Residence at 11769 SW 60TH CT, OCALA, photo 57 of 84
Single Family Residence at 11769 SW 60TH CT, OCALA, photo 58 of 84
Single Family Residence at 11769 SW 60TH CT, OCALA, photo 59 of 84
Single Family Residence at 11769 SW 60TH CT, OCALA, photo 60 of 84
Single Family Residence at 11769 SW 60TH CT, OCALA, photo 61 of 84
Single Family Residence at 11769 SW 60TH CT, OCALA, photo 62 of 84
Single Family Residence at 11769 SW 60TH CT, OCALA, photo 63 of 84
Single Family Residence at 11769 SW 60TH CT, OCALA, photo 64 of 84
Single Family Residence at 11769 SW 60TH CT, OCALA, photo 65 of 84
Single Family Residence at 11769 SW 60TH CT, OCALA, photo 66 of 84
Single Family Residence at 11769 SW 60TH CT, OCALA, photo 67 of 84
Single Family Residence at 11769 SW 60TH CT, OCALA, photo 68 of 84
Single Family Residence at 11769 SW 60TH CT, OCALA, photo 69 of 84
Single Family Residence at 11769 SW 60TH CT, OCALA, photo 70 of 84
Single Family Residence at 11769 SW 60TH CT, OCALA, photo 71 of 84
Single Family Residence at 11769 SW 60TH CT, OCALA, photo 72 of 84
Single Family Residence at 11769 SW 60TH CT, OCALA, photo 73 of 84
Single Family Residence at 11769 SW 60TH CT, OCALA, photo 74 of 84
Single Family Residence at 11769 SW 60TH CT, OCALA, photo 75 of 84
Single Family Residence at 11769 SW 60TH CT, OCALA, photo 76 of 84
Single Family Residence at 11769 SW 60TH CT, OCALA, photo 77 of 84
Single Family Residence at 11769 SW 60TH CT, OCALA, photo 78 of 84
Single Family Residence at 11769 SW 60TH CT, OCALA, photo 79 of 84
Single Family Residence at 11769 SW 60TH CT, OCALA, photo 80 of 84
Single Family Residence at 11769 SW 60TH CT, OCALA, photo 81 of 84
Single Family Residence at 11769 SW 60TH CT, OCALA, photo 82 of 84
Single Family Residence at 11769 SW 60TH CT, OCALA, photo 83 of 84
Single Family Residence at 11769 SW 60TH CT, OCALA, photo 84 of 84
84 photos

$384,999

11769 SW 60TH CT
OCALA, FL 34476
Listed by Shelby Correia · ON TOP OF THE WORLD REAL EST
Bedrooms
5
Bathrooms
3
Living area
2,989 sqft
Year built
2018

About this home

This beautifully maintained 5-bedroom, 3-bath, 3-car garage Willow II model built in 2018 offers 2,900 sq ft of living space on a .42-acre lot in Kingsland Country Estates. The home features an open-concept layout with an oversized kitchen island, pendant lighting, stainless steel appliances, white cabinets with soft-close drawers, wood paneling accents, and pantry. The formal dining room is currently used as a playroom, and the living area includes a ceiling fan and TV mount. Plantation shutters throughout. The primary suite offers a tray ceiling, TV mount, and an en-suite with laminate flooring. The primary bath has a double sink, a soaker tub, tiled shower with glass door, linen closet, and a walk-in closet with shelving. Additional bedrooms include ceiling fans, carpet, closets, and plantation shutters. Bath 2 features a tiled tub/shower combo, while the 3rd bath has a walk-in tiled shower and single-sink vanity. Upstairs, the loft includes carpeted stairs, sliding barn door, recessed lighting, shelving, TV mount, window, and the water heater. The laundry room has laminate flooring and Samsung washer and dryer. The 3-car garage offers epoxy floors, upper and lower cabinetry with a sink, and water softener. Outdoor features include French entry doors, a covered rear porch with fan and lighting, extended paver patio, screen door, sliding doors with curtains, and concrete walkways on both sides, with fencing on the right side. The home also includes two AC units, ceiling fans, carpet in dry areas, and a camera security system. Don't miss the chance to be make this spacious house your next home!

Property details

MLS #
MFROM715905
Property type
Single Family Residence
Subdivision
KINGSLAND COUNTRY ESTATES
Status
Active
Days on market
236
On market date
January 5, 2026
Stories
N/A
Total bathrooms
3
Garage spaces
3
Parking spaces
N/A
Lot size
0.42 acres
Loading map…

Nearby schools

Within 10 miles. School directory data from the National Center for Education Statistics (NCES), accessed via the Urban Institute Education Data API. Local Score is calculated by INNOVATE Real Estate; where a state rating is shown, it comes from that state's own official school report card.

Elementary
MARION OAKS ELEMENTARY SCHOOL
2.05 mi away · Grades -1-5
Nearest school -- attendance-zone data not available here
3.0
Local Score (student-teacher ratio only (preliminary -- will incorporate state test-score data once available)) -- not an official state rating
Enrollment
910
Student:teacher ratio
16.3:1
District
MARION
Middle
LIBERTY MIDDLE SCHOOL
2.62 mi away · Grades 6-8
Nearest school -- attendance-zone data not available here
2.0
Local Score (student-teacher ratio only (preliminary -- will incorporate state test-score data once available)) -- not an official state rating
Enrollment
1,315
Student:teacher ratio
21.2:1
District
MARION
High
WEST PORT HIGH SCHOOL
7.19 mi away · Grades 9-12
Nearest school -- attendance-zone data not available here
1.0
Local Score (student-teacher ratio only (preliminary -- will incorporate state test-score data once available)) -- not an official state rating
Enrollment
2,825
Student:teacher ratio
26.4:1
District
MARION

Walkability

Blended score for OCALA's center, calculated by INNOVATE Real Estate from two sources: the EPA's National Walkability Index (street network, transit, land-use mix) and Google Places amenity data (what's actually reachable on foot from this point). EPA National Walkability Index only -- nearby-amenity data not cached yet for this area.

33
Car-dependent
out of 100
EPA National Walkability Index
6.7 / 20 -- Below average walkable

Market position

How this listing compares to current activity in OCALA, from live MLS data.

On the market 236 days -- 136 more days than OCALA's current average of 100 days.
For reference, the median list price across 4,934 active listings in OCALA right now is $249,900.

Mortgage calculator

Estimate only - actual rate and payment depend on your lender, credit, and loan program.

$
%
%
Adjust tax / insurance estimates
% / yr
$
/mo
Est. monthly payment
$2,469/mo
$77,000 down
$307,999 loan
Principal & interest$1,998
Property tax (est.)$321
Home insurance (est.)$150

Similar homes you might like

Data source: Listing information provided by Stellar MLS (mfrmls) via Trestle/CoreLogic. Last updated September 3, 2026.

Information herein deemed reliable but not guaranteed; all measurements, school assignments, HOA fees, taxes, and feature lists are approximate and should be independently verified. Equal Housing Opportunity.