


$369,900
About this home
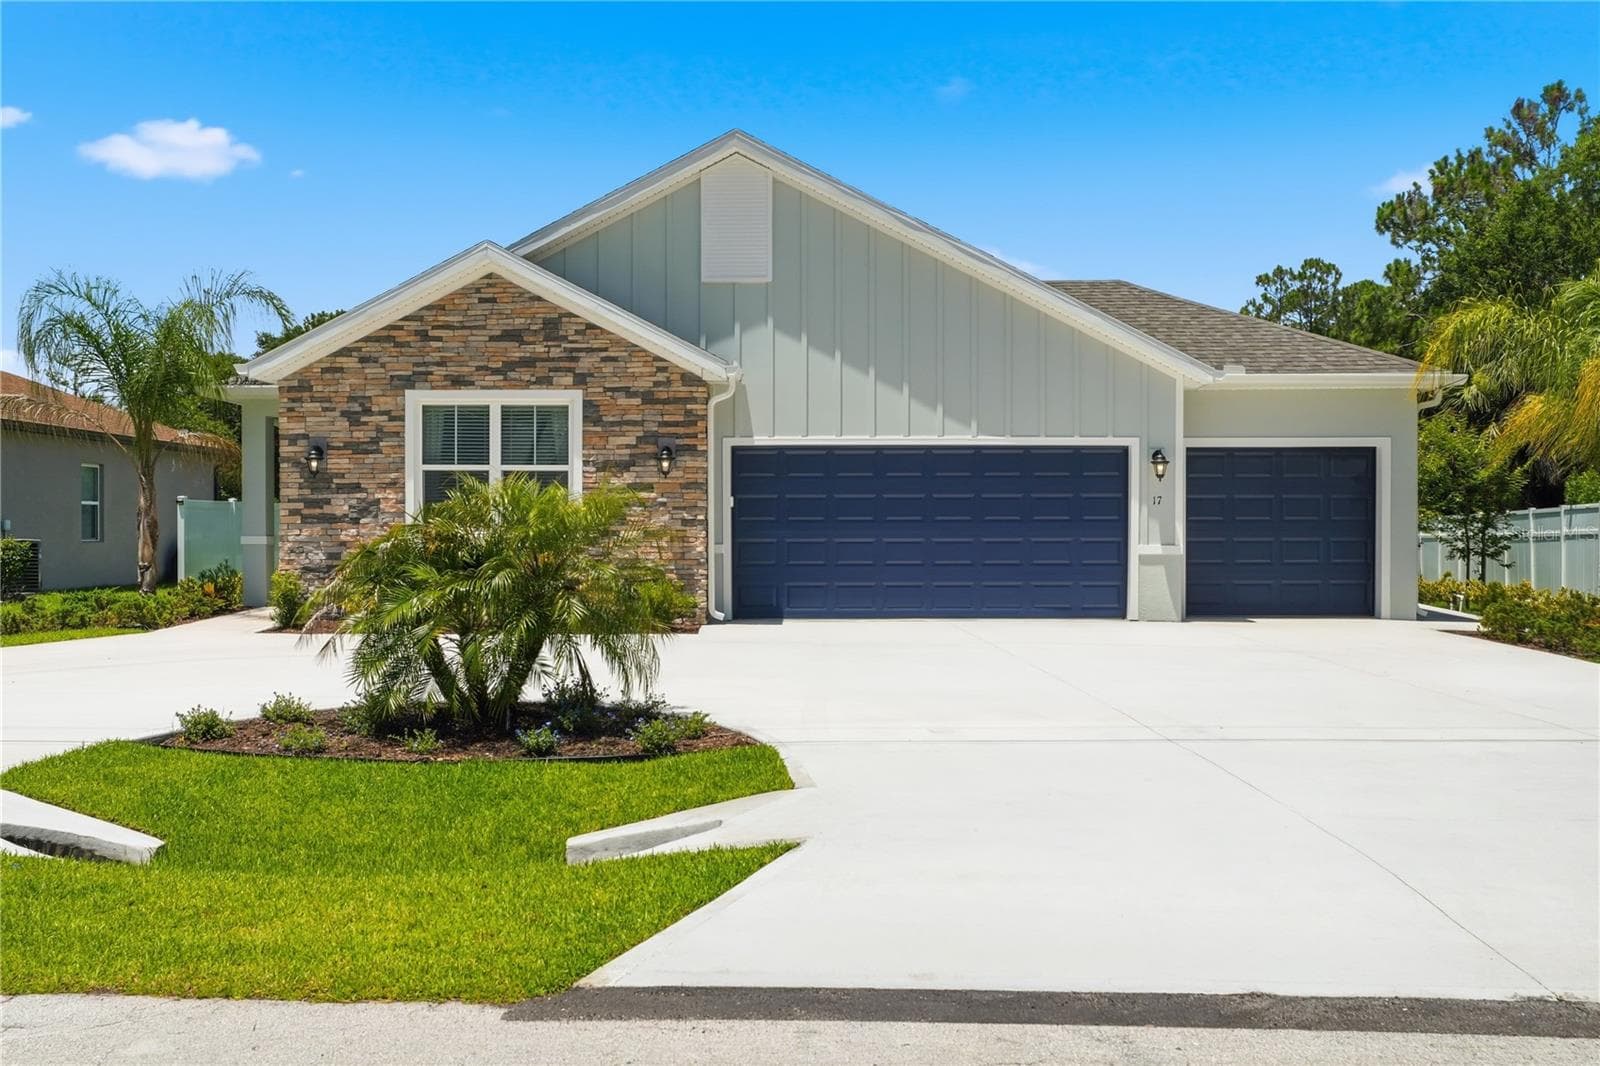
Introducing the Ashton at The Enclave at Seminole Palms Experience the perfect blend of elegance, comfort, and functionality in this thoughtfully designed single-story home. As you approach, a charming covered front porch with stone accents welcomes you, setting the tone for the style and attention to detail found throughout. Landscaping with irrigation adds instant curb appeal, while sidewalk-lined streets create a friendly, inviting neighborhood atmosphere. Step inside to discover a bright, open foyer with 9’4” flat ceilings, offering clear sight lines into the heart of the home. Just off the foyer, a den with double French doors provides a versatile space for a home office, study, or quiet retreat. The great room is bathed in natural light and flows seamlessly into the gourmet kitchen, complete with wall oven, cooktop, and a large center island ideal for meal prep or casual dining. From here, the kitchen opens to a spacious 10’ x 15’ sunroom with soaring 9’4” ceilings, creating an airy and inviting space for relaxation or entertaining. The primary suite features a luxurious private bath with a tile shower, upgraded cabinets, and a generous walk-in closet, while two additional bedrooms share a secondary bath with a tub/shower combination, providing comfort and convenience for family or guests. Smart home technology enhances convenience and peace of mind, including a Ring Video Doorbell, smart thermostat, keyless entry smart door lock, and Deako switches. The laundry room offers extra space for storage and organization, doubling as a practical drop zone from the spacious 3-car garage with utility sink. Designed for comfort, versatility, and effortless Florida living, the Ashton invites you to enjoy every day in style. Resort-style community amenities include a clubhouse, fitness room, patio, pool, sundeck, pavilion, playground, and dog park. With just 10 minutes to Flagler Beach and 5 minutes from everyday conveniences, this location offers the ultimate balance of relaxation and accessibility.
Highlights
Property details
- MLS #
- MFRO6370336
- Property type
- Single Family Residence
- Subdivision
- ENCLAVE/SEMINOLE PALMS
- Status
- Active
- Days on market
- 258
- On market date
- December 31, 2025
- Stories
- N/A
- Total bathrooms
- 2
- Garage spaces
- 3
- Parking spaces
- N/A
- Lot size
- 0.2 acres
Location
Get directions →Nearby schools
Within 10 miles. School directory data from the National Center for Education Statistics (NCES), accessed via the Urban Institute Education Data API. Local Score is calculated by INNOVATE Real Estate; where a state rating is shown, it comes from that state's own official school report card.
- Enrollment
- 1,130
- Student:teacher ratio
- 15.9:1
- District
- FLAGLER
- Enrollment
- 1,022
- Student:teacher ratio
- 19.7:1
- District
- FLAGLER
- Enrollment
- 2,662
- Student:teacher ratio
- 26.1:1
- District
- FLAGLER
Walkability
Blended score for PALM COAST's center, calculated by INNOVATE Real Estate from two sources: the EPA's National Walkability Index (street network, transit, land-use mix) and Google Places amenity data (what's actually reachable on foot from this point). 60% EPA National Walkability Index + 40% nearby-amenity density (Google Places).
Market position
How this listing compares to current activity in PALM COAST, from live MLS data.
Mortgage calculator
Estimate only - actual rate and payment depend on your lender, credit, and loan program.
Adjust tax / insurance estimates
Similar homes you might like
Data source: Listing information provided by Stellar MLS (mfrmls) via Trestle/CoreLogic. Last updated 28 days ago.
Information herein deemed reliable but not guaranteed; all measurements, school assignments, HOA fees, taxes, and feature lists are approximate and should be independently verified. Equal Housing Opportunity.