


$450,000
About this home
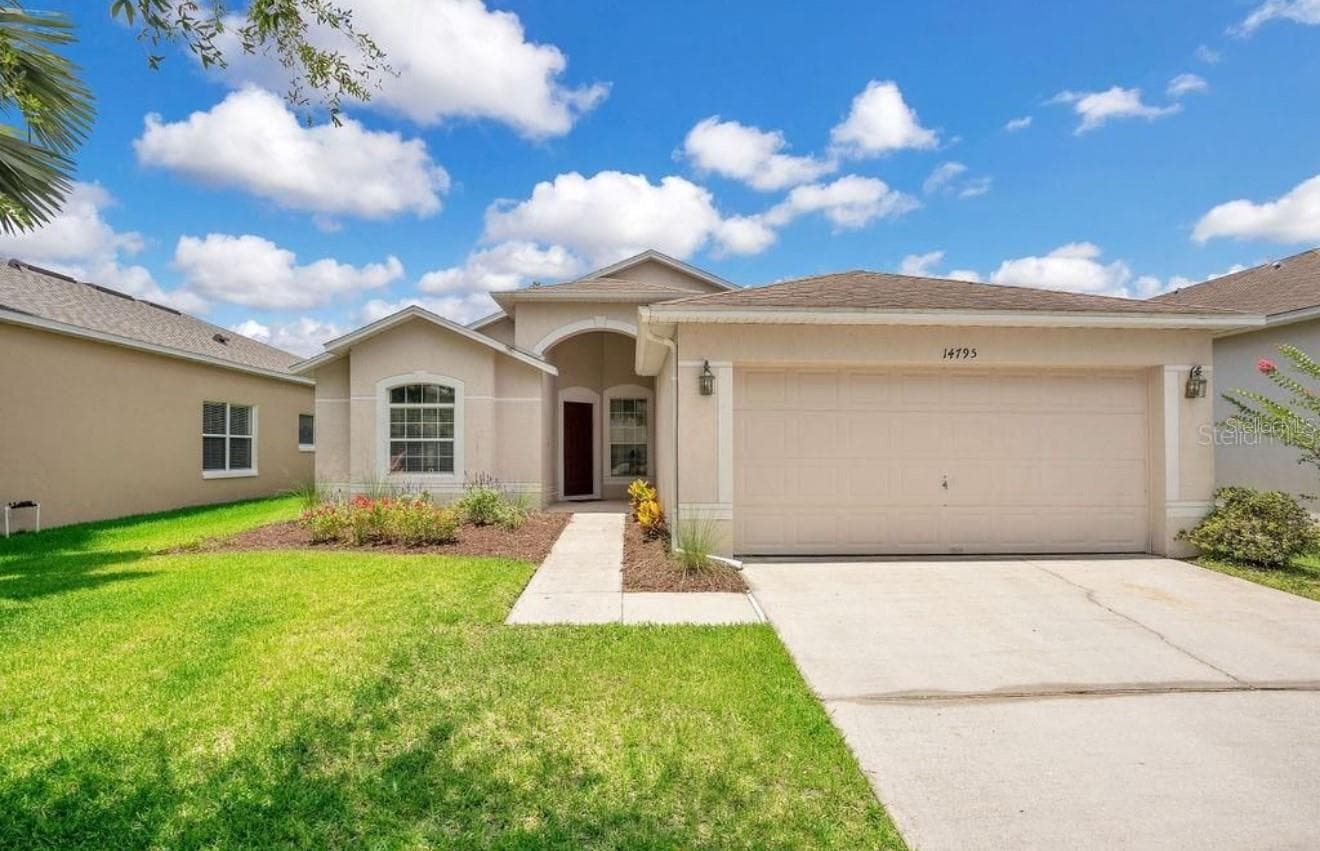
Welcome to this beautifully renovated 4-bedroom, 2-bath home in the highly sought-after, guard-gated community of Stoneybrook East! Featuring modern upgrades, spacious living areas, and exceptional community amenities, this home offers the perfect combination of comfort, style, and value. Step inside to discover tile flooring throughout, soaring vaulted ceilings, and abundant natural light that create a bright and inviting atmosphere. The upgraded kitchen and beautifully renovated bathrooms showcase modern finishes and quality craftsmanship. Enjoy peace of mind with these impressive upgrades: -Brand-new roof -Brand-new water heater -Brand-new stove -Recently serviced AC system, with all air vents professionally cleaned -Brand-new, additional enclosed patio room featuring elegant tile flooring throughout and beautiful glass windows, creating a bright, versatile space perfect for entertaining, relaxing, enjoying your morning coffee, or creating your own private retreat. -Resort-Style Community Living Stoneybrook East offers an outstanding selection of amenities, including a community swimming pool, fitness center, tennis and pickleball courts, playgrounds, and much more. With three gated entrances, residents enjoy convenient access throughout the community. Even better, internet and cable are included in the HOA! Conveniently located near top-rated schools, UCF, Valencia College, major highways, shopping, restaurants, and everyday essentials, this home puts everything you need within easy reach. Great Price. Motivated Seller. Exceptional Opportunity! Why wait for renovations when you can move right into a beautifully updated home with major improvements already completed. Enjoy the comfort, convenience, and lifestyle of one of the area's most desirable gated communities.
Property details
- MLS #
- MFRO6368783
- Property type
- Single Family Residence
- Subdivision
- STONEYBROOK
- Status
- Active
- Days on market
- 240
- On market date
- December 22, 2025
- Stories
- N/A
- Total bathrooms
- 2
- Garage spaces
- 2
- Parking spaces
- N/A
- Lot size
- 0.13 acres
Location
Get directions →Nearby schools
Within 10 miles. School directory data from the National Center for Education Statistics (NCES), accessed via the Urban Institute Education Data API. Local Score is calculated by INNOVATE Real Estate; where a state rating is shown, it comes from that state's own official school report card.
- Enrollment
- 786
- Student:teacher ratio
- 18.3:1
- District
- ORANGE
- Enrollment
- 969
- Student:teacher ratio
- 19.8:1
- District
- ORANGE
- Enrollment
- 3,505
- Student:teacher ratio
- 21.0:1
- District
- ORANGE
Walkability
Blended score for ORLANDO's center, calculated by INNOVATE Real Estate from two sources: the EPA's National Walkability Index (street network, transit, land-use mix) and Google Places amenity data (what's actually reachable on foot from this point). 60% EPA National Walkability Index + 40% nearby-amenity density (Google Places).
Market position
How this listing compares to current activity in ORLANDO, from live MLS data.
Mortgage calculator
Estimate only - actual rate and payment depend on your lender, credit, and loan program.
Adjust tax / insurance estimates
Similar homes you might like







Data source: Listing information provided by Stellar MLS (mfrmls) via Trestle/CoreLogic. Last updated 3 days ago.
Information herein deemed reliable but not guaranteed; all measurements, school assignments, HOA fees, taxes, and feature lists are approximate and should be independently verified. Equal Housing Opportunity.