


$275,000
About this home
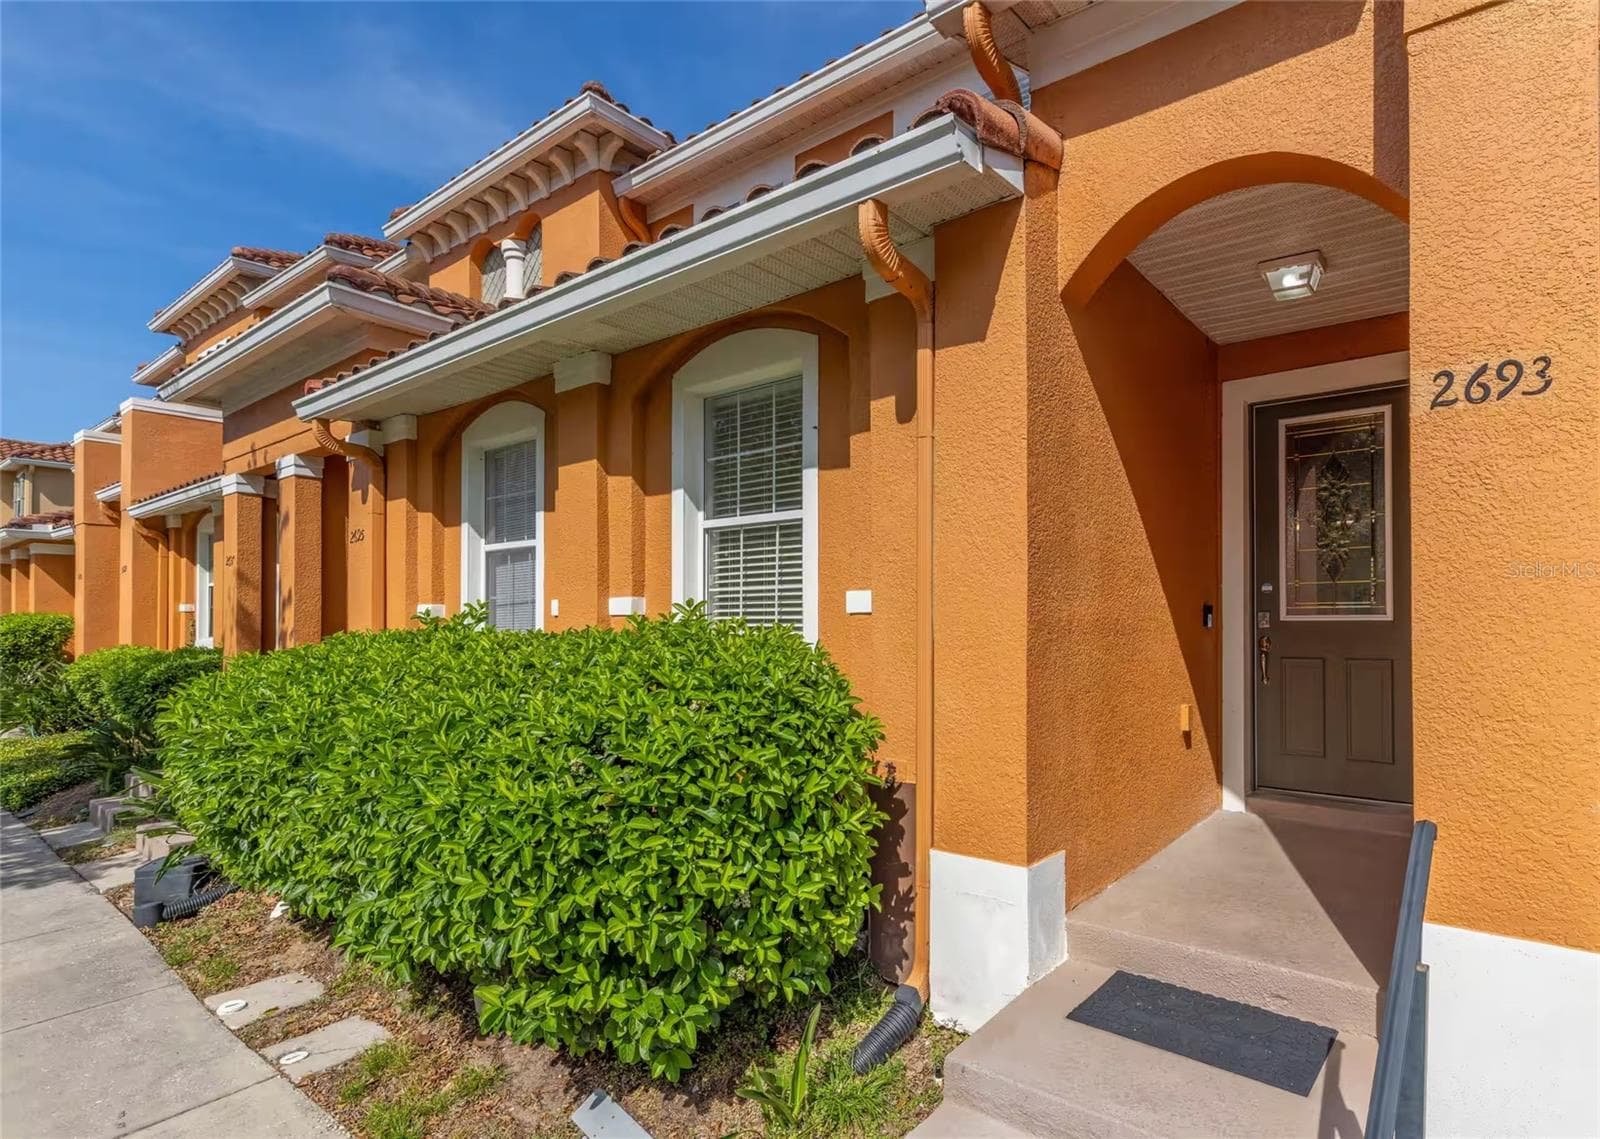
Short Sale. Looking for a move-in ready step up without stretching the budget? This well-maintained home offers the space, features, and upgrades today’s buyers are looking for—without new-construction costs or delays. The home features four bedrooms and two bathrooms with a spacious open floor plan and high ceilings that create a bright, welcoming flow throughout the living areas. Ceramic tile flooring runs through the main living spaces, complemented by quality finishes that have stood the test of time. Both bathrooms are appointed with granite countertops and upgraded tile extending to the shower walls, while the primary bathroom includes adult-height cabinetry and a relaxing garden tub. The kitchen remains a standout, offering 36" upper cabinets, recessed lighting, granite countertops, and a full suite of stainless steel appliances, all opening seamlessly to the living and dining areas for easy entertaining. Additional highlights include an interior laundry room, double-door entry with an oversized foyer, 5¼" baseboards, and energy-efficient double-pane insulated Low-E windows and sliding glass doors. Step outside to enjoy the generous quarter-acre lot, designed for both relaxation and entertaining. The fully usable backyard features an above-ground pool, a pergola ideal for outdoor gatherings, and a storage shed for added convenience. Conveniently located near schools, shopping, and major access roads, this home delivers lasting value, thoughtful design, and everyday comfort in a well-established neighborhood.
Highlights
Property details
- MLS #
- MFRO6367634
- Property type
- Single Family Residence
- Subdivision
- POINCIANA VILLAGE 2 NBHD 1
- Status
- Active
- Days on market
- 9
- On market date
- December 17, 2025
- Stories
- N/A
- Total bathrooms
- 2
- Garage spaces
- 2
- Parking spaces
- N/A
- Lot size
- 0.18 acres
Location
Get directions →Nearby schools
Within 10 miles. School directory data from the National Center for Education Statistics (NCES), accessed via the Urban Institute Education Data API. Local Score is calculated by INNOVATE Real Estate; where a state rating is shown, it comes from that state's own official school report card (e.g. NC Dept. of Public Instruction, SC Report Card).
- Enrollment
- 535
- Student:teacher ratio
- 16.7:1
- District
- OSCEOLA
- Enrollment
- 986
- Student:teacher ratio
- 19.0:1
- District
- OSCEOLA
- Enrollment
- 1,853
- Student:teacher ratio
- 21.1:1
- District
- OSCEOLA
Walkability
Blended score for KISSIMMEE's center, calculated by INNOVATE Real Estate from two sources: the EPA's National Walkability Index (street network, transit, land-use mix) and Google Places amenity data (what's actually reachable on foot from this point). EPA National Walkability Index only -- nearby-amenity data not cached yet for this area.
Market position
How this listing compares to current activity in KISSIMMEE, from live MLS data.
Mortgage calculator
Estimate only - actual rate and payment depend on your lender, credit, and loan program.
Adjust tax / insurance estimates
Similar homes you might like



Data source: Listing information provided by Stellar MLS (mfrmls) via Trestle/CoreLogic. Last updated 24 days ago.
Information herein deemed reliable but not guaranteed; all measurements, school assignments, HOA fees, taxes, and feature lists are approximate and should be independently verified. Equal Housing Opportunity.