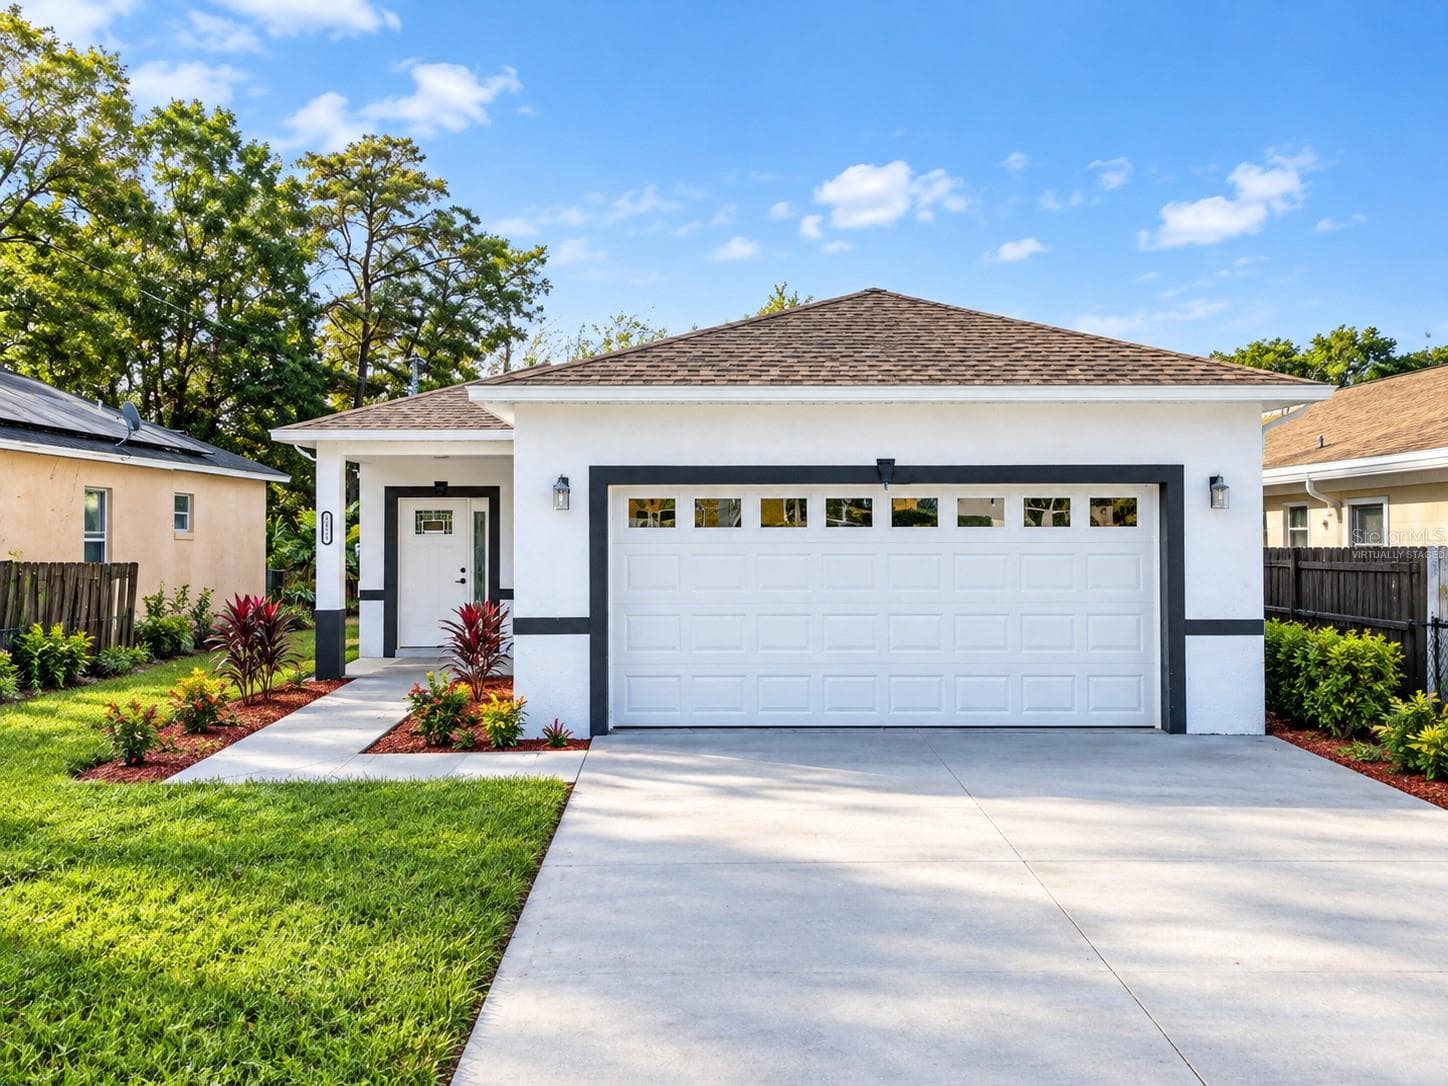
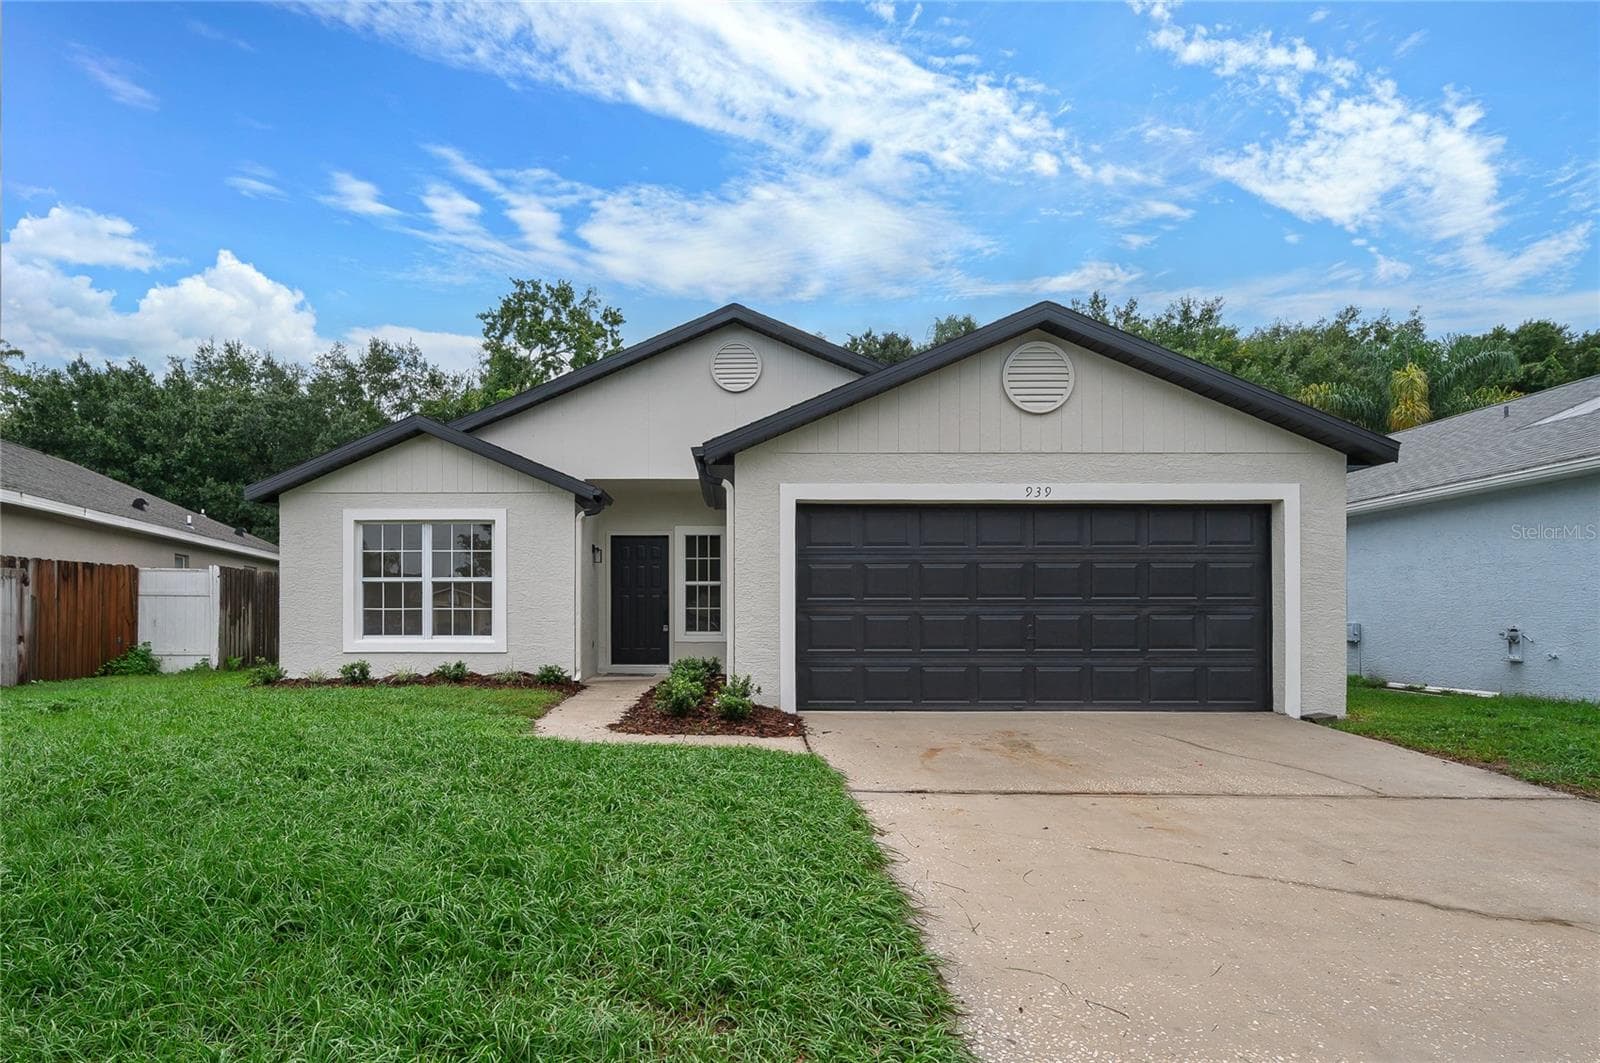
Single Family Residence at 712 REFLECTION LAKE DR, ORLANDO
Single Family Residence at 712 REFLECTION LAKE DR, ORLANDO, photo 2 of 42
Single Family Residence at 712 REFLECTION LAKE DR, ORLANDO, photo 3 of 42
Single Family Residence at 712 REFLECTION LAKE DR, ORLANDO, photo 4 of 42
Single Family Residence at 712 REFLECTION LAKE DR, ORLANDO, photo 5 of 42
Single Family Residence at 712 REFLECTION LAKE DR, ORLANDO, photo 6 of 42
Single Family Residence at 712 REFLECTION LAKE DR, ORLANDO, photo 7 of 42
Single Family Residence at 712 REFLECTION LAKE DR, ORLANDO, photo 8 of 42
Single Family Residence at 712 REFLECTION LAKE DR, ORLANDO, photo 9 of 42
Single Family Residence at 712 REFLECTION LAKE DR, ORLANDO, photo 10 of 42
Single Family Residence at 712 REFLECTION LAKE DR, ORLANDO, photo 11 of 42
Single Family Residence at 712 REFLECTION LAKE DR, ORLANDO, photo 12 of 42
Single Family Residence at 712 REFLECTION LAKE DR, ORLANDO, photo 13 of 42
Single Family Residence at 712 REFLECTION LAKE DR, ORLANDO, photo 14 of 42
Single Family Residence at 712 REFLECTION LAKE DR, ORLANDO, photo 15 of 42
Single Family Residence at 712 REFLECTION LAKE DR, ORLANDO, photo 16 of 42
Single Family Residence at 712 REFLECTION LAKE DR, ORLANDO, photo 17 of 42
Single Family Residence at 712 REFLECTION LAKE DR, ORLANDO, photo 18 of 42
Single Family Residence at 712 REFLECTION LAKE DR, ORLANDO, photo 19 of 42
Single Family Residence at 712 REFLECTION LAKE DR, ORLANDO, photo 20 of 42
Single Family Residence at 712 REFLECTION LAKE DR, ORLANDO, photo 21 of 42
Single Family Residence at 712 REFLECTION LAKE DR, ORLANDO, photo 22 of 42
Single Family Residence at 712 REFLECTION LAKE DR, ORLANDO, photo 23 of 42
Single Family Residence at 712 REFLECTION LAKE DR, ORLANDO, photo 24 of 42
Single Family Residence at 712 REFLECTION LAKE DR, ORLANDO, photo 25 of 42
Single Family Residence at 712 REFLECTION LAKE DR, ORLANDO, photo 26 of 42
Single Family Residence at 712 REFLECTION LAKE DR, ORLANDO, photo 27 of 42
Single Family Residence at 712 REFLECTION LAKE DR, ORLANDO, photo 28 of 42
Single Family Residence at 712 REFLECTION LAKE DR, ORLANDO, photo 29 of 42
Single Family Residence at 712 REFLECTION LAKE DR, ORLANDO, photo 30 of 42
Single Family Residence at 712 REFLECTION LAKE DR, ORLANDO, photo 31 of 42
Single Family Residence at 712 REFLECTION LAKE DR, ORLANDO, photo 32 of 42
Single Family Residence at 712 REFLECTION LAKE DR, ORLANDO, photo 33 of 42
Single Family Residence at 712 REFLECTION LAKE DR, ORLANDO, photo 34 of 42
Single Family Residence at 712 REFLECTION LAKE DR, ORLANDO, photo 35 of 42
Single Family Residence at 712 REFLECTION LAKE DR, ORLANDO, photo 36 of 42
Single Family Residence at 712 REFLECTION LAKE DR, ORLANDO, photo 37 of 42
Single Family Residence at 712 REFLECTION LAKE DR, ORLANDO, photo 38 of 42
Single Family Residence at 712 REFLECTION LAKE DR, ORLANDO, photo 39 of 42
Single Family Residence at 712 REFLECTION LAKE DR, ORLANDO, photo 40 of 42
Single Family Residence at 712 REFLECTION LAKE DR, ORLANDO, photo 41 of 42
Single Family Residence at 712 REFLECTION LAKE DR, ORLANDO, photo 42 of 42
42 photos

$449,000

712 REFLECTION LAKE DR
ORLANDO, FL 32807
Listed by Pete Hendricks · CHARLES RUTENBERG REALTY ORLANDO
Bedrooms
3
Bathrooms
3
Living area
1,980 sqft
Year built
2023

About this home

Discover modern living in this beautifully maintained home offering serene water views, daily sunsets, and an unbeatable central Orlando location. Situated on a quiet, tucked-away street with no front or rear neighbors, this unique residence features a rare floor plan with two upstairs master suites, each with spacious walk-in closets, and one magnificent private terrace overlooking the lake. Step inside to a bright, open first floor with upgraded full tile flooring, 10 ft ceilings, and Low-E windows that enhance efficiency and natural light. The chef-inspired kitchen boasts a large island, upgraded single-basin sink with premium disposal, a statement faucet, designer cabinetry, granite countertops, decorative backsplash, and stainless-steel appliances including an LG 25.5 cu. ft. French door counter-depth smart refrigerator and Samsung range and microwave. A whole-house Springwell water filtration system provides clean water throughout the home. Outdoor living is a highlight with an extended cement deck perfect for entertaining, relaxing, and enjoying stunning golden-hour views over the water. The property also includes a French drain on the right side for improved drainage into the swale. Additional features include partial lake views from almost every room, energy-efficient R-38 insulation that helps lower utility costs, and a low HOA annually. The nearby power substation offers excellent storm reliability with minimal outages. This home offers exceptional convenience, located just 15 minutes from Downtown Orlando, 17 to 23 minutes from Orlando International Airport, and 11 to 13 minutes from Mills/50. It sits directly across from Baldwin Park and is only five minutes from the 408 and seven minutes from the 417. Theme parks are just 25 to 30 minutes away, and both a local hospital and fire station are within 15 minutes. A peaceful retreat with modern upgrades, thoughtful features, and a prime location—this home truly has it all.

Highlights

Waterfront

Property details

MLS #
MFRO6366932
Property type
Single Family Residence
Subdivision
BLUE DIAMOND
Status
Active
Days on market
258
On market date
December 12, 2025
Stories
N/A
Total bathrooms
3
Garage spaces
2
Parking spaces
N/A
Lot size
0.11 acres
Loading map…

Nearby schools

Within 10 miles. School directory data from the National Center for Education Statistics (NCES), accessed via the Urban Institute Education Data API. Local Score is calculated by INNOVATE Real Estate; where a state rating is shown, it comes from that state's own official school report card.

Elementary
FORSYTH WOODS ELEMENTARY
0.36 mi away · Grades -1-5
Nearest school -- attendance-zone data not available here
3.0
Local Score (student-teacher ratio only (preliminary -- will incorporate state test-score data once available)) -- not an official state rating
Enrollment
473
Student:teacher ratio
15.3:1
District
ORANGE
Middle
ROBERTO CLEMENTE MIDDLE
1.7 mi away · Grades 6-8
Nearest school -- attendance-zone data not available here
2.0
Local Score (student-teacher ratio only (preliminary -- will incorporate state test-score data once available)) -- not an official state rating
Enrollment
988
Student:teacher ratio
18.6:1
District
ORANGE
High
COLONIAL HIGH
0.43 mi away · Grades 8-12
Nearest school -- attendance-zone data not available here
1.0
Local Score (student-teacher ratio only (preliminary -- will incorporate state test-score data once available)) -- not an official state rating
Enrollment
3,356
Student:teacher ratio
22.4:1
District
ORANGE

Walkability

Blended score for ORLANDO's center, calculated by INNOVATE Real Estate from two sources: the EPA's National Walkability Index (street network, transit, land-use mix) and Google Places amenity data (what's actually reachable on foot from this point). 60% EPA National Walkability Index + 40% nearby-amenity density (Google Places).

58
Somewhat walkable
out of 100
EPA National Walkability Index
7.3 / 20 -- Below average walkable
Google Places amenity density
90 / 100
Restaurants & cafes20
Grocery stores7
Parks3
Schools13
Transit stops20
Pharmacies0

Market position

How this listing compares to current activity in ORLANDO, from live MLS data.

On the market 258 days -- 153 more days than ORLANDO's current average of 105 days.
For reference, the median list price across 7,717 active listings in ORLANDO right now is $250,000.

Mortgage calculator

Estimate only - actual rate and payment depend on your lender, credit, and loan program.

$
%
%
Adjust tax / insurance estimates
% / yr
$
/mo
Est. monthly payment
$2,854/mo
$89,800 down
$359,200 loan
Principal & interest$2,330
Property tax (est.)$374
Home insurance (est.)$150

Similar homes you might like

Data source: Listing information provided by Stellar MLS (mfrmls) via Trestle/CoreLogic. Last updated 7 days ago.

Information herein deemed reliable but not guaranteed; all measurements, school assignments, HOA fees, taxes, and feature lists are approximate and should be independently verified. Equal Housing Opportunity.