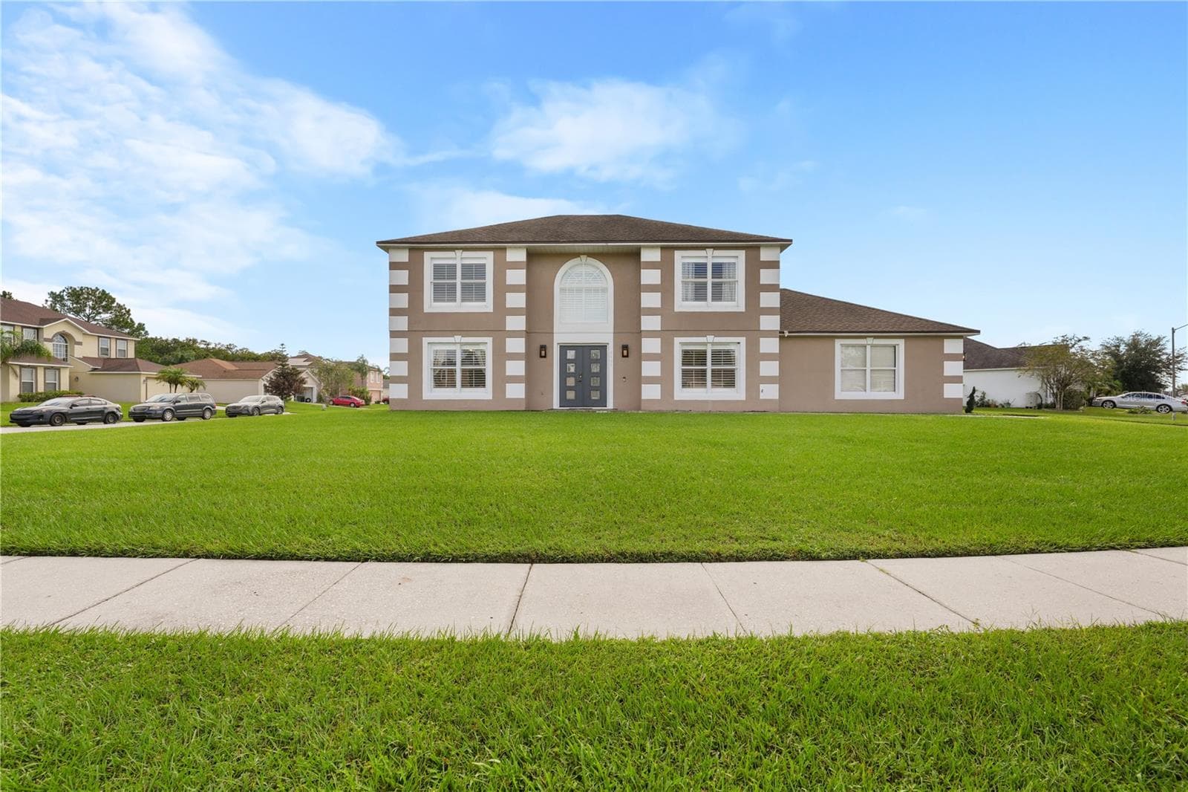
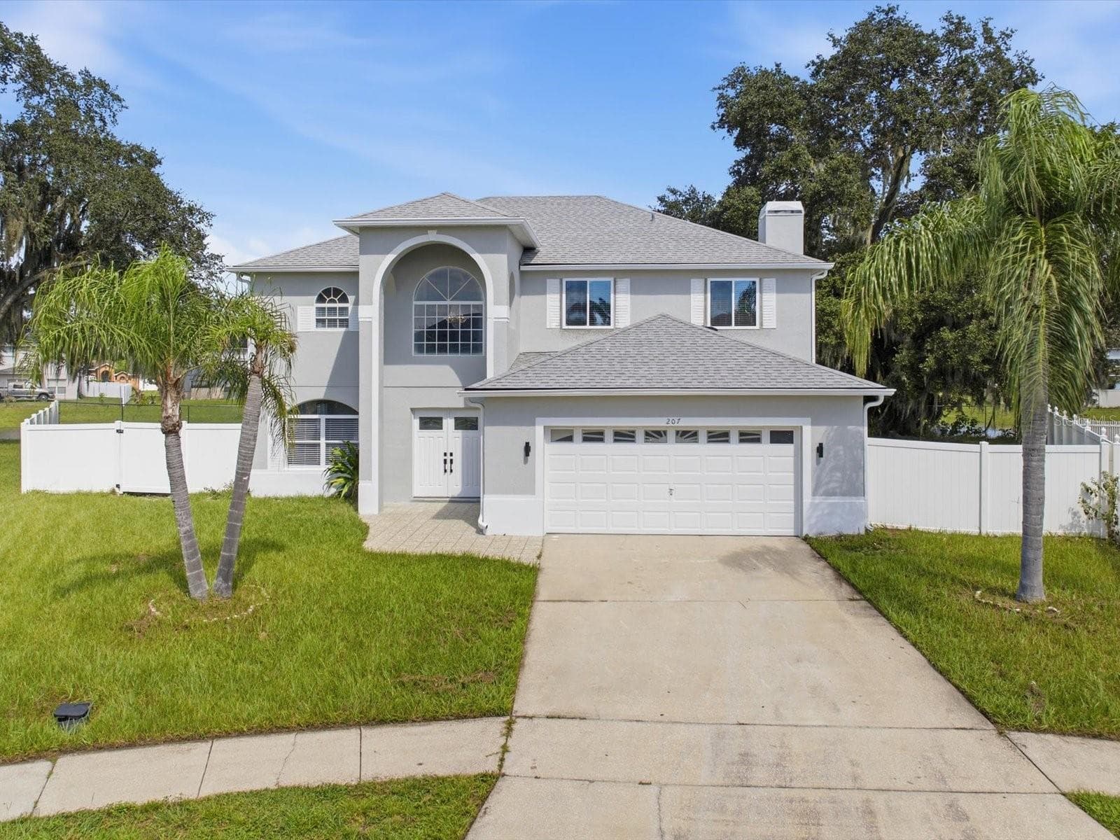
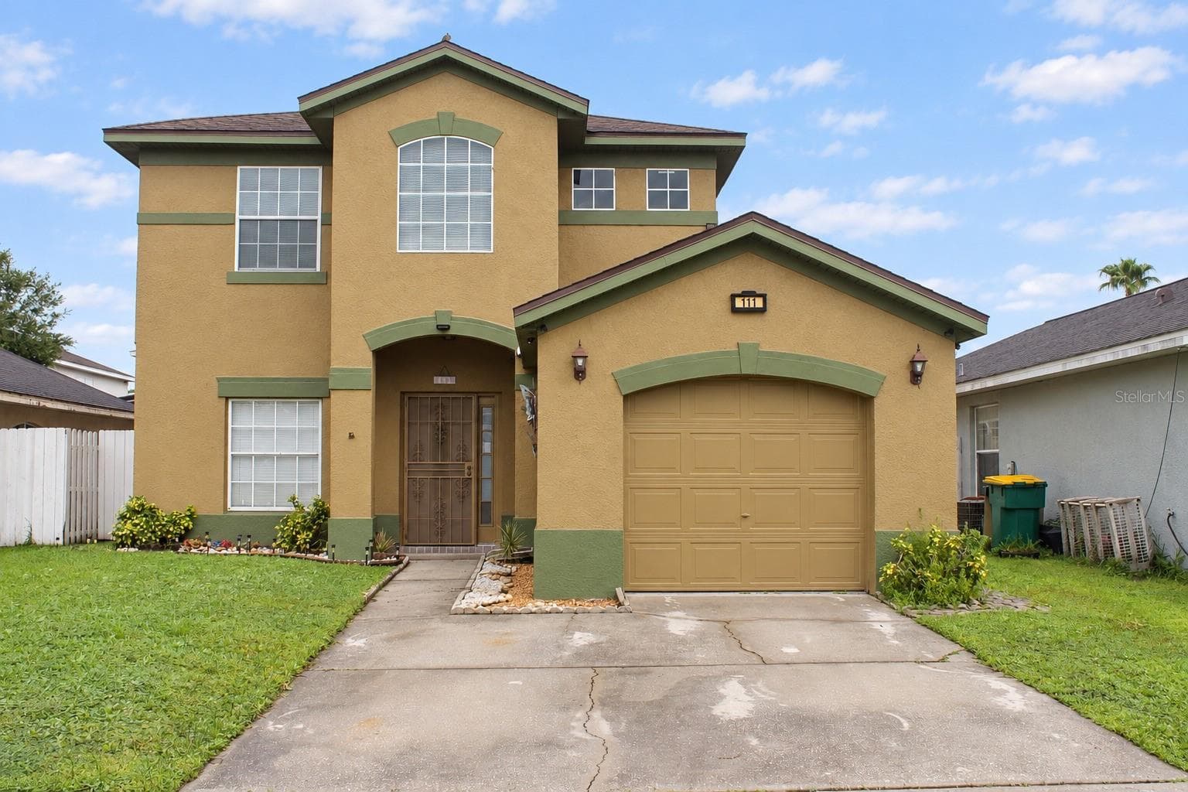
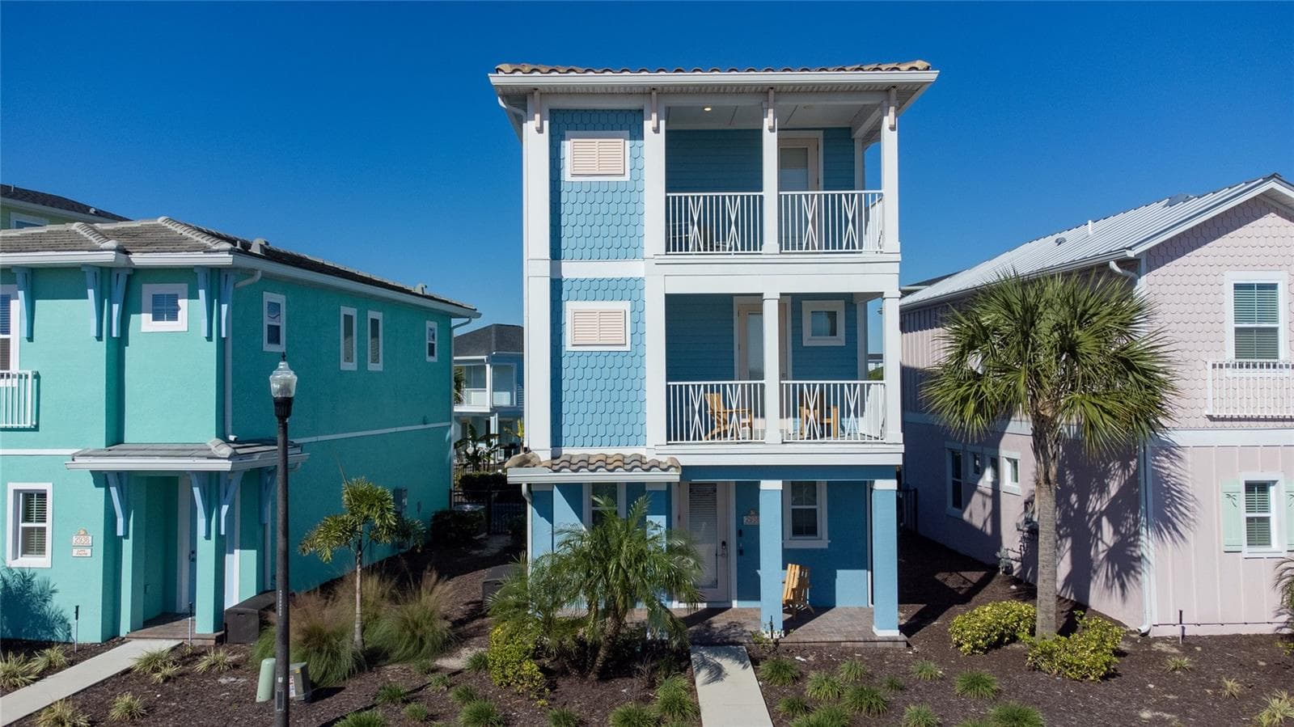
Single Family Residence at 1889 RUSTIC FALLS DR, KISSIMMEE
Single Family Residence at 1889 RUSTIC FALLS DR, KISSIMMEE, photo 2 of 50
Single Family Residence at 1889 RUSTIC FALLS DR, KISSIMMEE, photo 3 of 50
Single Family Residence at 1889 RUSTIC FALLS DR, KISSIMMEE, photo 4 of 50
Formal Dining Room - 1889 RUSTIC FALLS DR, KISSIMMEE
Single Family Residence at 1889 RUSTIC FALLS DR, KISSIMMEE, photo 6 of 50
Kitchen Dry Bar - 1889 RUSTIC FALLS DR, KISSIMMEE
Single Family Residence at 1889 RUSTIC FALLS DR, KISSIMMEE, photo 8 of 50
Single Family Residence at 1889 RUSTIC FALLS DR, KISSIMMEE, photo 9 of 50
Single Family Residence at 1889 RUSTIC FALLS DR, KISSIMMEE, photo 10 of 50
Single Family Residence at 1889 RUSTIC FALLS DR, KISSIMMEE, photo 11 of 50
Single Family Residence at 1889 RUSTIC FALLS DR, KISSIMMEE, photo 12 of 50
Laundry Room - 1889 RUSTIC FALLS DR, KISSIMMEE
Single Family Residence at 1889 RUSTIC FALLS DR, KISSIMMEE, photo 14 of 50
Single Family Residence at 1889 RUSTIC FALLS DR, KISSIMMEE, photo 15 of 50
Single Family Residence at 1889 RUSTIC FALLS DR, KISSIMMEE, photo 16 of 50
Owners Suite 1st Floor  13.2 x 16.1 - 1889 RUSTIC FALLS DR, KISSIMMEE
Single Family Residence at 1889 RUSTIC FALLS DR, KISSIMMEE, photo 18 of 50
Owners Suite Bathroom Dual sink - 1889 RUSTIC FALLS DR, KISSIMMEE
Single Family Residence at 1889 RUSTIC FALLS DR, KISSIMMEE, photo 20 of 50
Loft 2nd Floor  15.1 x 17.9 - 1889 RUSTIC FALLS DR, KISSIMMEE
Single Family Residence at 1889 RUSTIC FALLS DR, KISSIMMEE, photo 22 of 50
Bedroom #2 2nd Floor Walk in Closet  11.8 x 16.4 - 1889 RUSTIC FALLS DR, KISSIMMEE
Bathroom #2 Dual Sink - 1889 RUSTIC FALLS DR, KISSIMMEE
Bathroom #3 2nd Floor  12.6 x 15.1 - 1889 RUSTIC FALLS DR, KISSIMMEE
Bathroom #3  2nd Floor - 1889 RUSTIC FALLS DR, KISSIMMEE
Bedroom #4  2nd Floor  11 x 12.7 - 1889 RUSTIC FALLS DR, KISSIMMEE
Single Family Residence at 1889 RUSTIC FALLS DR, KISSIMMEE, photo 28 of 50
Single Family Residence at 1889 RUSTIC FALLS DR, KISSIMMEE, photo 29 of 50
Community Amenities - 1889 RUSTIC FALLS DR, KISSIMMEE
Single Family Residence at 1889 RUSTIC FALLS DR, KISSIMMEE, photo 31 of 50
Sand Volleyball Court - 1889 RUSTIC FALLS DR, KISSIMMEE
Single Family Residence at 1889 RUSTIC FALLS DR, KISSIMMEE, photo 33 of 50
1 of 3 community pool - 1889 RUSTIC FALLS DR, KISSIMMEE
2 of 3 Community Pool - 1889 RUSTIC FALLS DR, KISSIMMEE
3 of 3 Community Pool - 1889 RUSTIC FALLS DR, KISSIMMEE
Single Family Residence at 1889 RUSTIC FALLS DR, KISSIMMEE, photo 37 of 50
Single Family Residence at 1889 RUSTIC FALLS DR, KISSIMMEE, photo 38 of 50
Single Family Residence at 1889 RUSTIC FALLS DR, KISSIMMEE, photo 39 of 50
Kids Playground #1 - 1889 RUSTIC FALLS DR, KISSIMMEE
1 of 4 Playground - 1889 RUSTIC FALLS DR, KISSIMMEE
Single Family Residence at 1889 RUSTIC FALLS DR, KISSIMMEE, photo 42 of 50
Single Family Residence at 1889 RUSTIC FALLS DR, KISSIMMEE, photo 43 of 50
Single Family Residence at 1889 RUSTIC FALLS DR, KISSIMMEE, photo 44 of 50
one of 3 lakes, with walk trail around - 1889 RUSTIC FALLS DR, KISSIMMEE
1 of 3 Gym - 1889 RUSTIC FALLS DR, KISSIMMEE
community Club House - 1889 RUSTIC FALLS DR, KISSIMMEE
Single Family Residence at 1889 RUSTIC FALLS DR, KISSIMMEE, photo 48 of 50
Many Community Walk Trails and pet lover community - 1889 RUSTIC FALLS DR, KISSIMMEE
Single Family Residence at 1889 RUSTIC FALLS DR, KISSIMMEE, photo 50 of 50
50 photos

$499,900

1889 RUSTIC FALLS DR
KISSIMMEE, FL 34744
Listed by Glenda Mercado · NORTHGROUP REAL ESTATE, INC
Bedrooms
4
Bathrooms
3.5
Living area
3,099 sqft
Year built
2017

About this home

**PRICED TO SELL! Highly motivated. If you've been considering new construction, compare the value this spacious 3,099 sq. ft. home offers more living space, a larger homesite, and established community amenities at an attractive price point. **Welcome to 1889 Rustic Falls Dr, a beautifully maintained two story residence designed for both comfort and functionality. From the moment you enter, you'll appreciate the open-concept floor plan that seamlessly connects the kitchen, dining, and living areas, creating an ideal setting for everyday living and entertaining. A convenient dry bar provides additional serving and storage space, while the first-floor primary suite offers privacy and convenience with its spacious layout and en-suite bathroom. Upstairs, you'll find three additional bedrooms, each featuring a walk-in closet, along with two full bathrooms with dual vanities. A large loft area provides flexible space that can be used as a media room, game room, home office, fitness area, or additional living space. The home features tile and luxury vinyl flooring throughout with no carpet, plus ceiling fans in multiple rooms for added comfort. Step outside to enjoy a fully fenced backyard with peaceful conservation views, offering a private outdoor setting and a homesite size that is increasingly difficult to find in many newly built homes. Whether enjoying your morning coffee or relaxing at sunset, this outdoor space provides room to enjoy Florida living. Beyond the home, residents enjoy access to an extensive selection of community amenities, including three clubhouse complexes with resort-style pools and fitness centers, more than three miles of walking trails, multiple playgrounds, a dog park, tennis courts, sand volleyball courts, soccer fields, and several lakes where residents can enjoy fishing. The community also hosts a variety of social and recreational events throughout the year. Conveniently located near NeoCity, Downtown Kissimmee, and the St. Cloud area, this home provides easy access to shopping, dining, grocery stores, medical facilities, urgent care centers, and everyday conveniences. Florida's Turnpike is approximately 10 minutes away, making commuting throughout Central Florida simple and efficient. Schedule your private showing today and discover the space, value, and lifestyle that make 1889 Rustic Falls Dr a unique opportunity in Kindred.

Property details

MLS #
MFRS5138827
Property type
Single Family Residence
Subdivision
KINDRED PH 1C
Status
Active
Days on market
233
On market date
November 19, 2025
Stories
N/A
Total bathrooms
3.5
Garage spaces
2
Parking spaces
N/A
Lot size
0.17 acres
Loading map…

Nearby schools

Within 10 miles. School directory data from the National Center for Education Statistics (NCES), accessed via the Urban Institute Education Data API. Local Score is calculated by INNOVATE Real Estate; where a state rating is shown, it comes from that state's own official school report card.

ElementaryCharter
P. M. WELLS CHARTER ACADEMY
2.35 mi away · Grades 0-8
Nearest school -- attendance-zone data not available here
3.0
Local Score (student-teacher ratio only (preliminary -- will incorporate state test-score data once available)) -- not an official state rating
Enrollment
646
Student:teacher ratio
17.0:1
District
OSCEOLA
MiddleCharter
SPORTS LEADERSHIP ARTS MANAGEMENT (SLAM)
2.05 mi away · Grades 6-8
Nearest school -- attendance-zone data not available here
3.0
Local Score (student-teacher ratio only (preliminary -- will incorporate state test-score data once available)) -- not an official state rating
Enrollment
139
Student:teacher ratio
17.4:1
District
OSCEOLA
High
ZENITH ACCELERATED ACADEMY
1.29 mi away · Grades 8-12
Nearest school -- attendance-zone data not available here
3.0
Local Score (student-teacher ratio only (preliminary -- will incorporate state test-score data once available)) -- not an official state rating
Enrollment
439
Student:teacher ratio
15.1:1
District
OSCEOLA

Walkability

Blended score for KISSIMMEE's center, calculated by INNOVATE Real Estate from two sources: the EPA's National Walkability Index (street network, transit, land-use mix) and Google Places amenity data (what's actually reachable on foot from this point). EPA National Walkability Index only -- nearby-amenity data not cached yet for this area.

28
Car-dependent
out of 100
EPA National Walkability Index
5.5 / 20 -- Least walkable
Google Places amenity density
28 / 100
Restaurants & cafes1
Grocery stores0
Parks3
Schools2
Transit stops0
Pharmacies0

Market position

How this listing compares to current activity in KISSIMMEE, from live MLS data.

On the market 233 days -- 132 more days than KISSIMMEE's current average of 101 days.
For reference, the median list price across 5,068 active listings in KISSIMMEE right now is $315,000.

Mortgage calculator

Estimate only - actual rate and payment depend on your lender, credit, and loan program.

$
%
%
Adjust tax / insurance estimates
% / yr
$
/mo
Est. monthly payment
$3,160/mo
$99,980 down
$399,920 loan
Principal & interest$2,594
Property tax (est.)$417
Home insurance (est.)$150

Similar homes you might like

Data source: Listing information provided by Stellar MLS (mfrmls) via Trestle/CoreLogic. Last updated July 25, 2026.

Information herein deemed reliable but not guaranteed; all measurements, school assignments, HOA fees, taxes, and feature lists are approximate and should be independently verified. Equal Housing Opportunity.