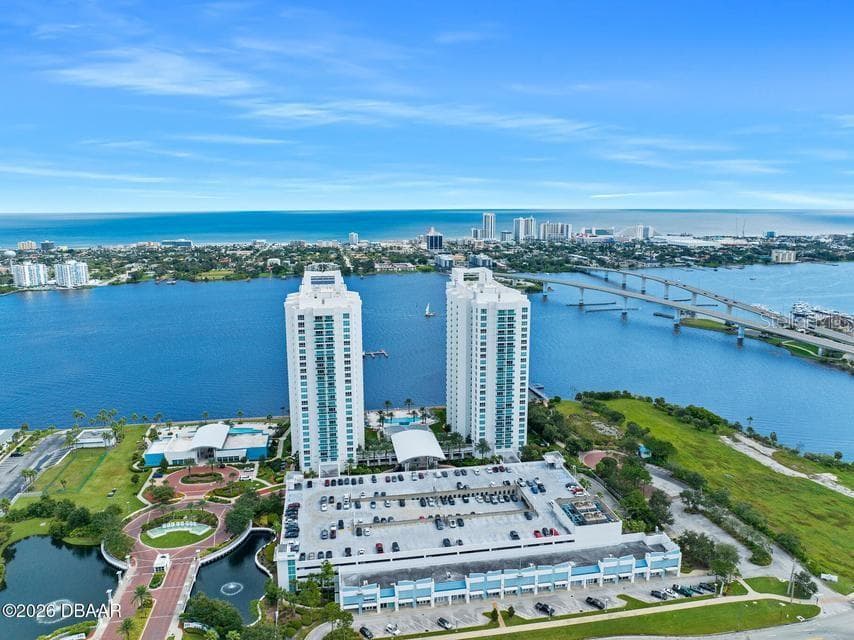
Condominium at 231 RIVERSIDE DR #102, HOLLY HILL
Condominium at 231 RIVERSIDE DR #102, HOLLY HILL, photo 2 of 88
Condominium at 231 RIVERSIDE DR #102, HOLLY HILL, photo 3 of 88
Condominium at 231 RIVERSIDE DR #102, HOLLY HILL, photo 4 of 88
Condominium at 231 RIVERSIDE DR #102, HOLLY HILL, photo 5 of 88
Condominium at 231 RIVERSIDE DR #102, HOLLY HILL, photo 6 of 88
Condominium at 231 RIVERSIDE DR #102, HOLLY HILL, photo 7 of 88
Condominium at 231 RIVERSIDE DR #102, HOLLY HILL, photo 8 of 88
Condominium at 231 RIVERSIDE DR #102, HOLLY HILL, photo 9 of 88
Condominium at 231 RIVERSIDE DR #102, HOLLY HILL, photo 10 of 88
Condominium at 231 RIVERSIDE DR #102, HOLLY HILL, photo 11 of 88
Condominium at 231 RIVERSIDE DR #102, HOLLY HILL, photo 12 of 88
Condominium at 231 RIVERSIDE DR #102, HOLLY HILL, photo 13 of 88
Condominium at 231 RIVERSIDE DR #102, HOLLY HILL, photo 14 of 88
Condominium at 231 RIVERSIDE DR #102, HOLLY HILL, photo 15 of 88
Condominium at 231 RIVERSIDE DR #102, HOLLY HILL, photo 16 of 88
Condominium at 231 RIVERSIDE DR #102, HOLLY HILL, photo 17 of 88
Condominium at 231 RIVERSIDE DR #102, HOLLY HILL, photo 18 of 88
Condominium at 231 RIVERSIDE DR #102, HOLLY HILL, photo 19 of 88
Condominium at 231 RIVERSIDE DR #102, HOLLY HILL, photo 20 of 88
Condominium at 231 RIVERSIDE DR #102, HOLLY HILL, photo 21 of 88
Condominium at 231 RIVERSIDE DR #102, HOLLY HILL, photo 22 of 88
Condominium at 231 RIVERSIDE DR #102, HOLLY HILL, photo 23 of 88
Condominium at 231 RIVERSIDE DR #102, HOLLY HILL, photo 24 of 88
Condominium at 231 RIVERSIDE DR #102, HOLLY HILL, photo 25 of 88
Condominium at 231 RIVERSIDE DR #102, HOLLY HILL, photo 26 of 88
Condominium at 231 RIVERSIDE DR #102, HOLLY HILL, photo 27 of 88
Condominium at 231 RIVERSIDE DR #102, HOLLY HILL, photo 28 of 88
Condominium at 231 RIVERSIDE DR #102, HOLLY HILL, photo 29 of 88
Condominium at 231 RIVERSIDE DR #102, HOLLY HILL, photo 30 of 88
Condominium at 231 RIVERSIDE DR #102, HOLLY HILL, photo 31 of 88
Condominium at 231 RIVERSIDE DR #102, HOLLY HILL, photo 32 of 88
Condominium at 231 RIVERSIDE DR #102, HOLLY HILL, photo 33 of 88
Condominium at 231 RIVERSIDE DR #102, HOLLY HILL, photo 34 of 88
Condominium at 231 RIVERSIDE DR #102, HOLLY HILL, photo 35 of 88
Condominium at 231 RIVERSIDE DR #102, HOLLY HILL, photo 36 of 88
Condominium at 231 RIVERSIDE DR #102, HOLLY HILL, photo 37 of 88
Condominium at 231 RIVERSIDE DR #102, HOLLY HILL, photo 38 of 88
Condominium at 231 RIVERSIDE DR #102, HOLLY HILL, photo 39 of 88
Condominium at 231 RIVERSIDE DR #102, HOLLY HILL, photo 40 of 88
Condominium at 231 RIVERSIDE DR #102, HOLLY HILL, photo 41 of 88
Condominium at 231 RIVERSIDE DR #102, HOLLY HILL, photo 42 of 88
Condominium at 231 RIVERSIDE DR #102, HOLLY HILL, photo 43 of 88
Condominium at 231 RIVERSIDE DR #102, HOLLY HILL, photo 44 of 88
Condominium at 231 RIVERSIDE DR #102, HOLLY HILL, photo 45 of 88
Condominium at 231 RIVERSIDE DR #102, HOLLY HILL, photo 46 of 88
Condominium at 231 RIVERSIDE DR #102, HOLLY HILL, photo 47 of 88
Condominium at 231 RIVERSIDE DR #102, HOLLY HILL, photo 48 of 88
Condominium at 231 RIVERSIDE DR #102, HOLLY HILL, photo 49 of 88
Condominium at 231 RIVERSIDE DR #102, HOLLY HILL, photo 50 of 88
Condominium at 231 RIVERSIDE DR #102, HOLLY HILL, photo 51 of 88
Condominium at 231 RIVERSIDE DR #102, HOLLY HILL, photo 52 of 88
Condominium at 231 RIVERSIDE DR #102, HOLLY HILL, photo 53 of 88
Condominium at 231 RIVERSIDE DR #102, HOLLY HILL, photo 54 of 88
Condominium at 231 RIVERSIDE DR #102, HOLLY HILL, photo 55 of 88
Condominium at 231 RIVERSIDE DR #102, HOLLY HILL, photo 56 of 88
Condominium at 231 RIVERSIDE DR #102, HOLLY HILL, photo 57 of 88
Condominium at 231 RIVERSIDE DR #102, HOLLY HILL, photo 58 of 88
Condominium at 231 RIVERSIDE DR #102, HOLLY HILL, photo 59 of 88
Condominium at 231 RIVERSIDE DR #102, HOLLY HILL, photo 60 of 88
Condominium at 231 RIVERSIDE DR #102, HOLLY HILL, photo 61 of 88
Condominium at 231 RIVERSIDE DR #102, HOLLY HILL, photo 62 of 88
Condominium at 231 RIVERSIDE DR #102, HOLLY HILL, photo 63 of 88
Condominium at 231 RIVERSIDE DR #102, HOLLY HILL, photo 64 of 88
Condominium at 231 RIVERSIDE DR #102, HOLLY HILL, photo 65 of 88
Condominium at 231 RIVERSIDE DR #102, HOLLY HILL, photo 66 of 88
Condominium at 231 RIVERSIDE DR #102, HOLLY HILL, photo 67 of 88
Condominium at 231 RIVERSIDE DR #102, HOLLY HILL, photo 68 of 88
Condominium at 231 RIVERSIDE DR #102, HOLLY HILL, photo 69 of 88
Condominium at 231 RIVERSIDE DR #102, HOLLY HILL, photo 70 of 88
Condominium at 231 RIVERSIDE DR #102, HOLLY HILL, photo 71 of 88
Condominium at 231 RIVERSIDE DR #102, HOLLY HILL, photo 72 of 88
Condominium at 231 RIVERSIDE DR #102, HOLLY HILL, photo 73 of 88
Condominium at 231 RIVERSIDE DR #102, HOLLY HILL, photo 74 of 88
Condominium at 231 RIVERSIDE DR #102, HOLLY HILL, photo 75 of 88
Condominium at 231 RIVERSIDE DR #102, HOLLY HILL, photo 76 of 88
Condominium at 231 RIVERSIDE DR #102, HOLLY HILL, photo 77 of 88
Condominium at 231 RIVERSIDE DR #102, HOLLY HILL, photo 78 of 88
Condominium at 231 RIVERSIDE DR #102, HOLLY HILL, photo 79 of 88
Condominium at 231 RIVERSIDE DR #102, HOLLY HILL, photo 80 of 88
Condominium at 231 RIVERSIDE DR #102, HOLLY HILL, photo 81 of 88
Condominium at 231 RIVERSIDE DR #102, HOLLY HILL, photo 82 of 88
Condominium at 231 RIVERSIDE DR #102, HOLLY HILL, photo 83 of 88
Condominium at 231 RIVERSIDE DR #102, HOLLY HILL, photo 84 of 88
Condominium at 231 RIVERSIDE DR #102, HOLLY HILL, photo 85 of 88
Condominium at 231 RIVERSIDE DR #102, HOLLY HILL, photo 86 of 88
Condominium at 231 RIVERSIDE DR #102, HOLLY HILL, photo 87 of 88
Condominium at 231 RIVERSIDE DR #102, HOLLY HILL, photo 88 of 88
88 photos

$599,000

231 RIVERSIDE DR #102
HOLLY HILL, FL 32117
Listed by Sandy Cook · REALTY PROS ASSURED
Bedrooms
3
Bathrooms
3
Living area
2,239 sqft
Year built
2007

About this home

DESIGNED FOR THE COASTAL ELITE, SURROUNDED BY INTOXICATING PANORAMIC VIEWS! A MASTERFUL CREATION BY NEST LUXURY LIVING FEATURING EVERY CONCEIVABLE AMENITY. TIMELESS QUALITY MATCHED BY NONE, WITH HUNDREDS OF THOUSANDS OF DOLLARS IN UPGRADES. THE RIVERFRONT LIVING AREA FEATURES ALL NEW TILE FLOORING, AN AMBIANT TILE WALL WITH BUILT-IN FIREPLACE, CABINETRY AND MULTIPLE SEATING AREAS FOR INTIMATE OR LARGE GROUP ENTERTAINING. THE OPEN-CONCEPT FLOOR PLAN FLOWS TO THE WATERFRONT DINING AREA WITH BUILT-IN CABINETRY, COFFEE BAR & DESIGNER LIGHTING THAT ENHANCES THE LIVING SPACE WITH QUALITY ILLUMINATION. THE CHEF'S DREAM KITCHEN IS DESIGNED FOR THE CULINARY ARTIST. SHOWCASING PROFESSIONAL GRADE WHITE APPLIANCES WITH GOLD ACCENTS, COORDINATING WITH THE WHITE CABINETRY THAT PLAYS OFF THE BLUE WATER VIEWS. THE SUMPTUOUS PRIMARY SUITE PRESENTS A WALL OF GLASS & TERRACE OVERLOOKING THE VIEWS. CUSTOM HEADBOARD, STONE FEATURE WALL & FIREPLACE, DESIGNER CLOSET & ONE OF ONE ENSUITE BATH FOR THE STARS! THE GUEST WING FEATURES 2 EQUALLY STUNNING SUITES SEPARATED BY THE GRAND LIVING AREA THAT FLOWS ONTO THE RIVERFRONT VERANDAH WHERE YOU CAN INDULGE ALL YOUR SENSES. EVEN THE LAUNDRETTE IS BUILT-OUT IN CUSTOM FINISHES! THERE IS NOT ANOTHER CONDOMINIUM HOME IN THE AREA THAT COMPARES. THE COMMUNITY OFFERS A RIVERWALK THAT CONNECTS THE 2 TROPICAL SWIMMING POOLS, BANQUET FACILITIES, A LUXURY GYM FOR THE FITNESS ENTHUSIASTS, A THEATRE ROOM, 2 GAME ROOMS AND SO MUCH MORE! DISCOVER THIS ULTRA LUXURIOUS CONTEMPORARY MARVEL THAT IS IRREPLACEABLE!

Highlights

WaterfrontPrivate poolFireplace

Property details

MLS #
MFRV4945889
Property type
Condominium
Subdivision
MARINA GRANDE/HALIFAX 01
Status
Active
Days on market
316
On market date
November 17, 2025
Stories
N/A
Total bathrooms
3
Garage spaces
1
Parking spaces
N/A
Lot size
2.8 acres
Loading map…

Nearby schools

Within 10 miles. School directory data from the National Center for Education Statistics (NCES), accessed via the Urban Institute Education Data API. Local Score is calculated by INNOVATE Real Estate; where a state rating is shown, it comes from that state's own official school report card (e.g. NC Dept. of Public Instruction, SC Report Card).

Elementary
HOLLY HILL SCHOOL
2.06 mi away · Grades -1-8
Nearest school -- attendance-zone data not available here
4.0
Local Score (student-teacher ratio only (preliminary -- will incorporate state test-score data once available)) -- not an official state rating
Enrollment
1,048
Student:teacher ratio
14.2:1
District
VOLUSIA
Middle
CAMPBELL MIDDLE SCHOOL
2.57 mi away · Grades 6-8
Nearest school -- attendance-zone data not available here
2.0
Local Score (student-teacher ratio only (preliminary -- will incorporate state test-score data once available)) -- not an official state rating
Enrollment
846
Student:teacher ratio
18.4:1
District
VOLUSIA
HighCharter
THE CHILES ACADEMY
1.5 mi away · Grades 6-12
Nearest school -- attendance-zone data not available here
1.0
Local Score (student-teacher ratio only (preliminary -- will incorporate state test-score data once available)) -- not an official state rating
Enrollment
113
Student:teacher ratio
37.7:1
District
VOLUSIA

Walkability

Blended score for HOLLY HILL's center, calculated by INNOVATE Real Estate from two sources: the EPA's National Walkability Index (street network, transit, land-use mix) and Google Places amenity data (what's actually reachable on foot from this point). 60% EPA National Walkability Index + 40% nearby-amenity density (Google Places).

90
Highly walkable
out of 100
EPA National Walkability Index
17.3 / 20 -- Most walkable
Google Places amenity density
95 / 100
Restaurants & cafes20
Grocery stores7
Parks15
Schools10
Transit stops20
Pharmacies1

Mortgage calculator

Estimate only - actual rate and payment depend on your lender, credit, and loan program.

$
%
%
Adjust tax / insurance estimates
% / yr
$
/mo
Est. monthly payment
$3,757/mo
$119,800 down
$479,200 loan
Principal & interest$3,108
Property tax (est.)$499
Home insurance (est.)$150

Similar homes you might like

Data source: Listing information provided by Stellar MLS (mfrmls) via Trestle/CoreLogic. Last updated 10 days ago.

Information herein deemed reliable but not guaranteed; all measurements, school assignments, HOA fees, taxes, and feature lists are approximate and should be independently verified. Equal Housing Opportunity.