


$120,000
About this home
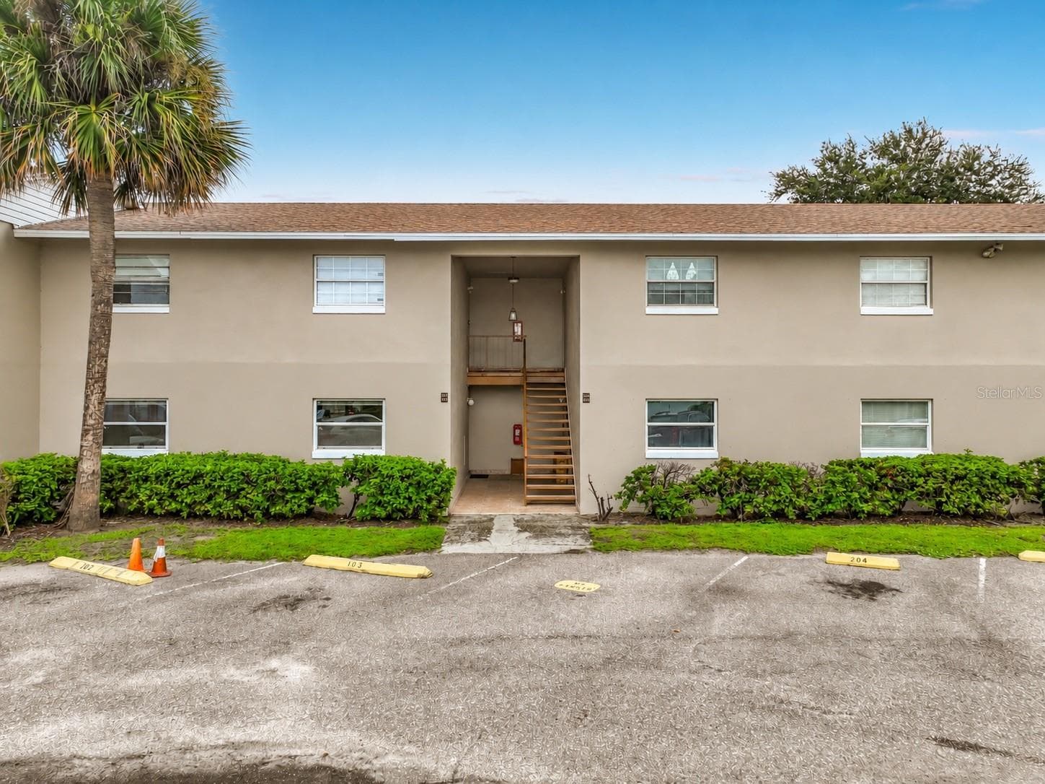
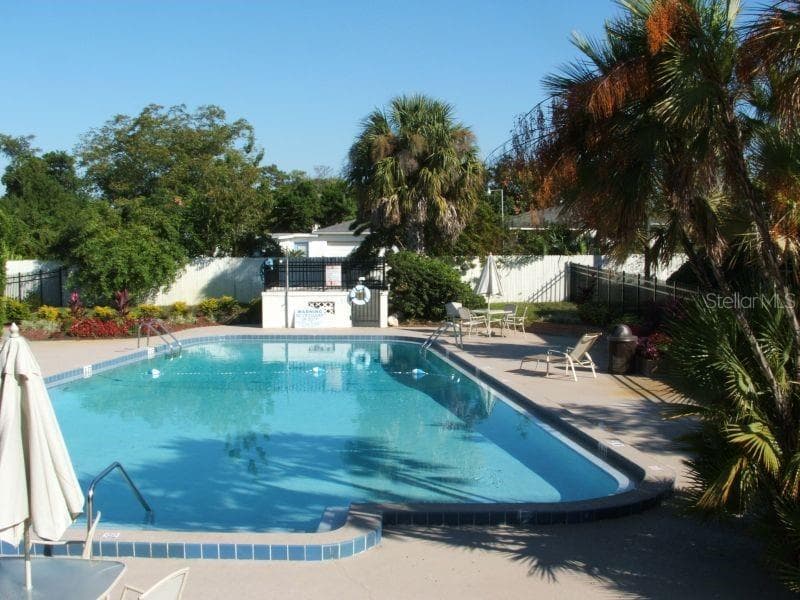
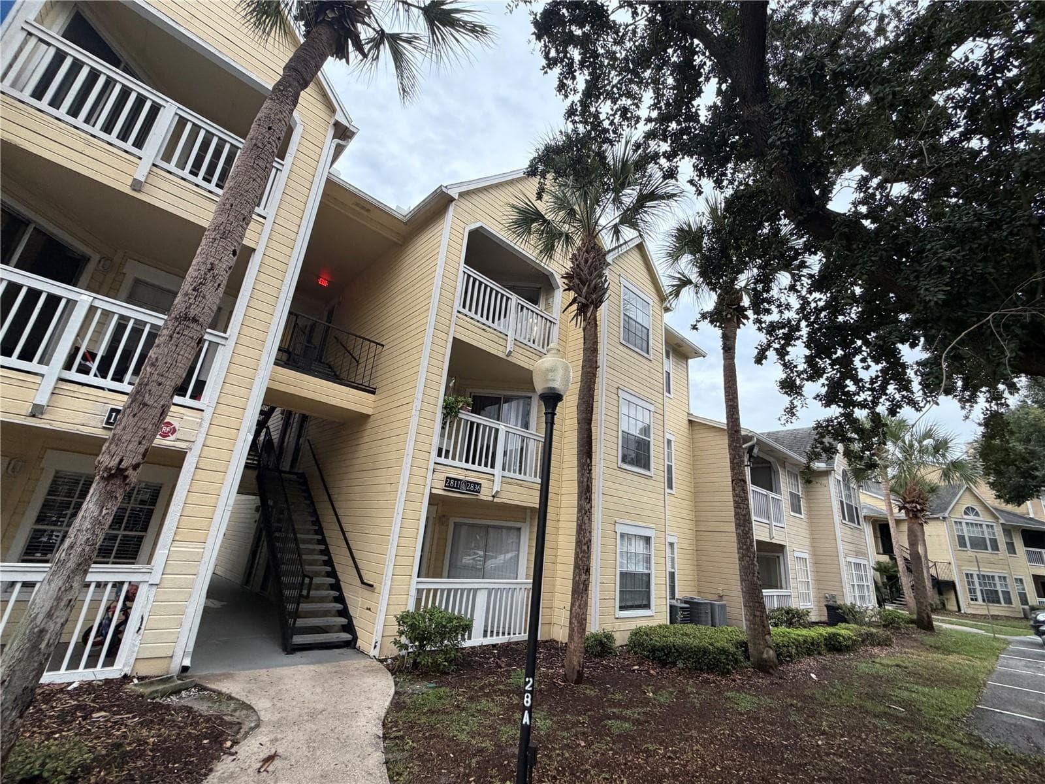
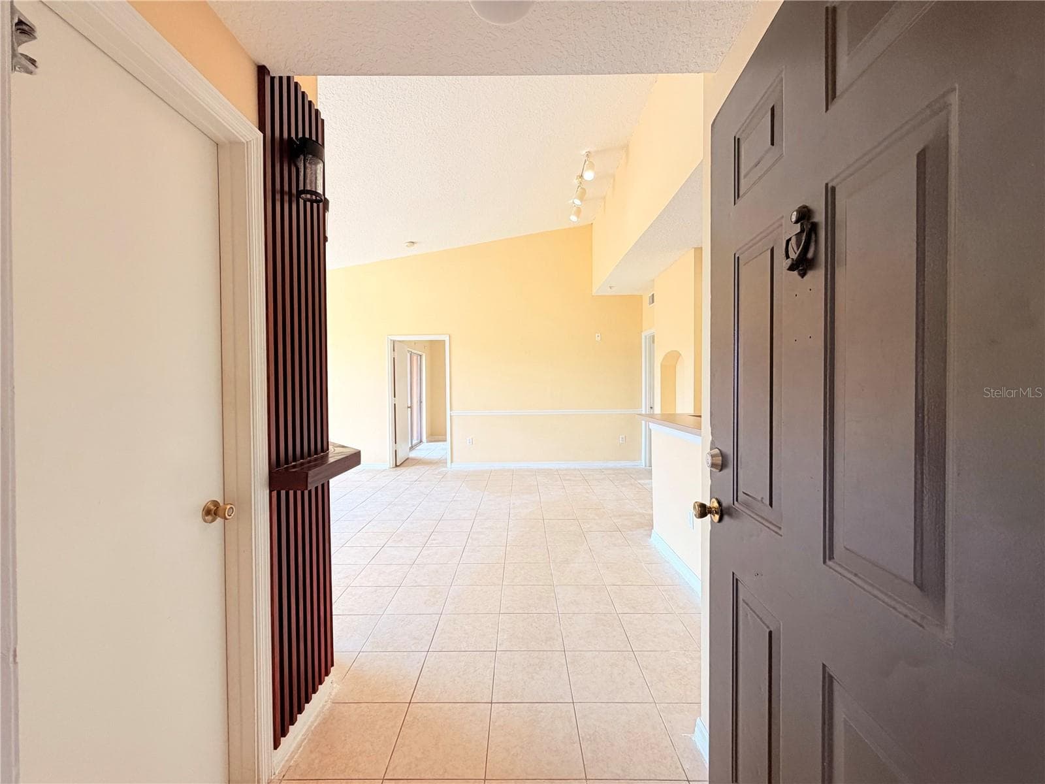
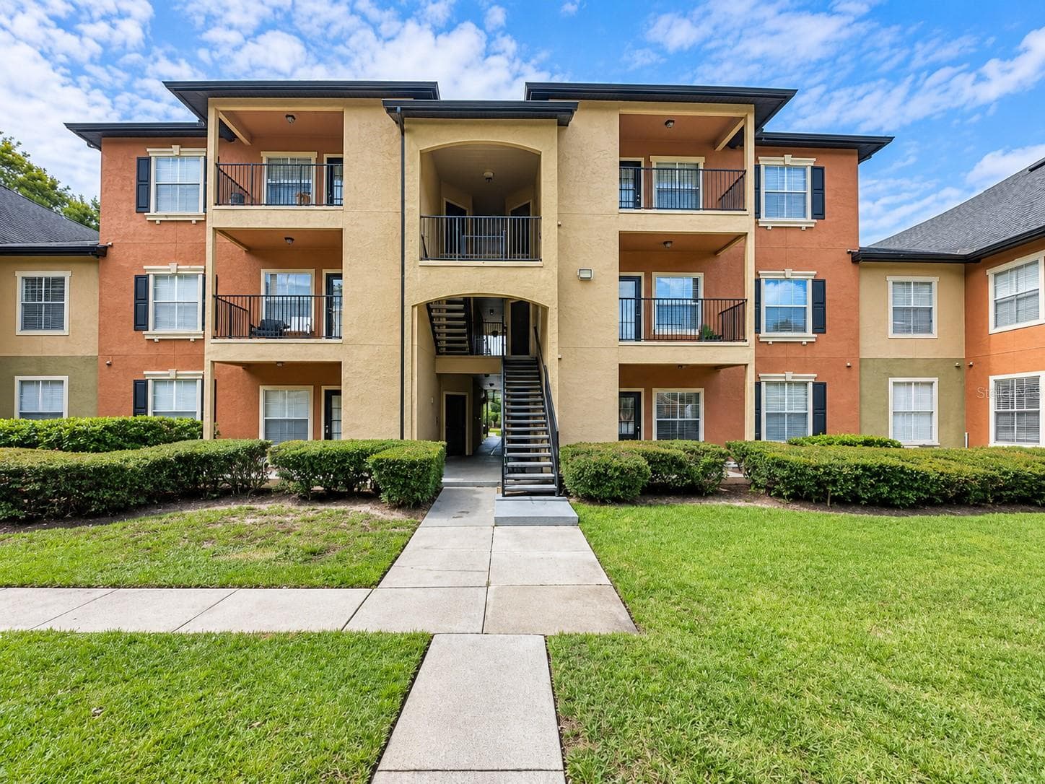
Short Sale. Experience a sanctuary of volume and natural light in this three-story residence, where soaring vaulted ceilings and architectural transom windows invite the vibrant Central Florida sun into every corner of the home. The intuitive layout centers around an expansive great room anchored by a contemporary fireplace, creating a sophisticated yet warm environment for both quiet evenings and social gatherings. A versatile loft overlooking the main living area offers a distinct transition of space—ideal for a dedicated home office, creative studio, or guest retreat—while the primary bedroom features direct views of the lush, mature canopy that surrounds the property. Transition seamlessly to the outdoors through the screened-in lanai, a private perch designed for morning coffee or alfresco dining against a peaceful backdrop of dense greenery and no rear neighbors. Modern convenience meets a refined aesthetic with durable wood-inspired flooring throughout and a functional kitchen pass-through that ensures the chef remains part of the conversation. Tucked away within a tranquil community defined by its canopy-lined streets and resort-style amenities including a community pool, gym, and recreation area, you are mere minutes from the premier dining and shopping of Metrowest and the Turkey Lake area. With swift access to the 408 and I-4, this location offers an effortless commute to Downtown Orlando and major employment centers while remaining a secluded retreat at the end of the day. Discover a residence that balances airy, modern architecture with the comfort and privacy of a well-established neighborhood. Schedule your private tour today.
Highlights
Property details
- MLS #
- MFRS5137698
- Property type
- Condominium
- Subdivision
- CENTRAL PARK METROWEST CONDO
- Status
- Active
- Days on market
- 305
- On market date
- October 31, 2025
- Stories
- N/A
- Total bathrooms
- 1
- Garage spaces
- N/A
- Parking spaces
- N/A
- Lot size
- 0.1 acres
Location
Get directions →Nearby schools
Within 10 miles. School directory data from the National Center for Education Statistics (NCES), accessed via the Urban Institute Education Data API. Local Score is calculated by INNOVATE Real Estate; where a state rating is shown, it comes from that state's own official school report card.
- Enrollment
- 443
- Student:teacher ratio
- 15.3:1
- District
- ORANGE
- Enrollment
- 2,987
- Student:teacher ratio
- 26.0:1
- District
- FL VIRTUAL
- Enrollment
- 400
- Student:teacher ratio
- 40.0:1
- District
- ORANGE
Walkability
Blended score for ORLANDO's center, calculated by INNOVATE Real Estate from two sources: the EPA's National Walkability Index (street network, transit, land-use mix) and Google Places amenity data (what's actually reachable on foot from this point). 60% EPA National Walkability Index + 40% nearby-amenity density (Google Places).
Market position
How this listing compares to current activity in ORLANDO, from live MLS data.
Mortgage calculator
Estimate only - actual rate and payment depend on your lender, credit, and loan program.
Adjust tax / insurance estimates
Similar homes you might like


Data source: Listing information provided by Stellar MLS (mfrmls) via Trestle/CoreLogic. Last updated September 1, 2026.
Information herein deemed reliable but not guaranteed; all measurements, school assignments, HOA fees, taxes, and feature lists are approximate and should be independently verified. Equal Housing Opportunity.