


$729,900
About this home
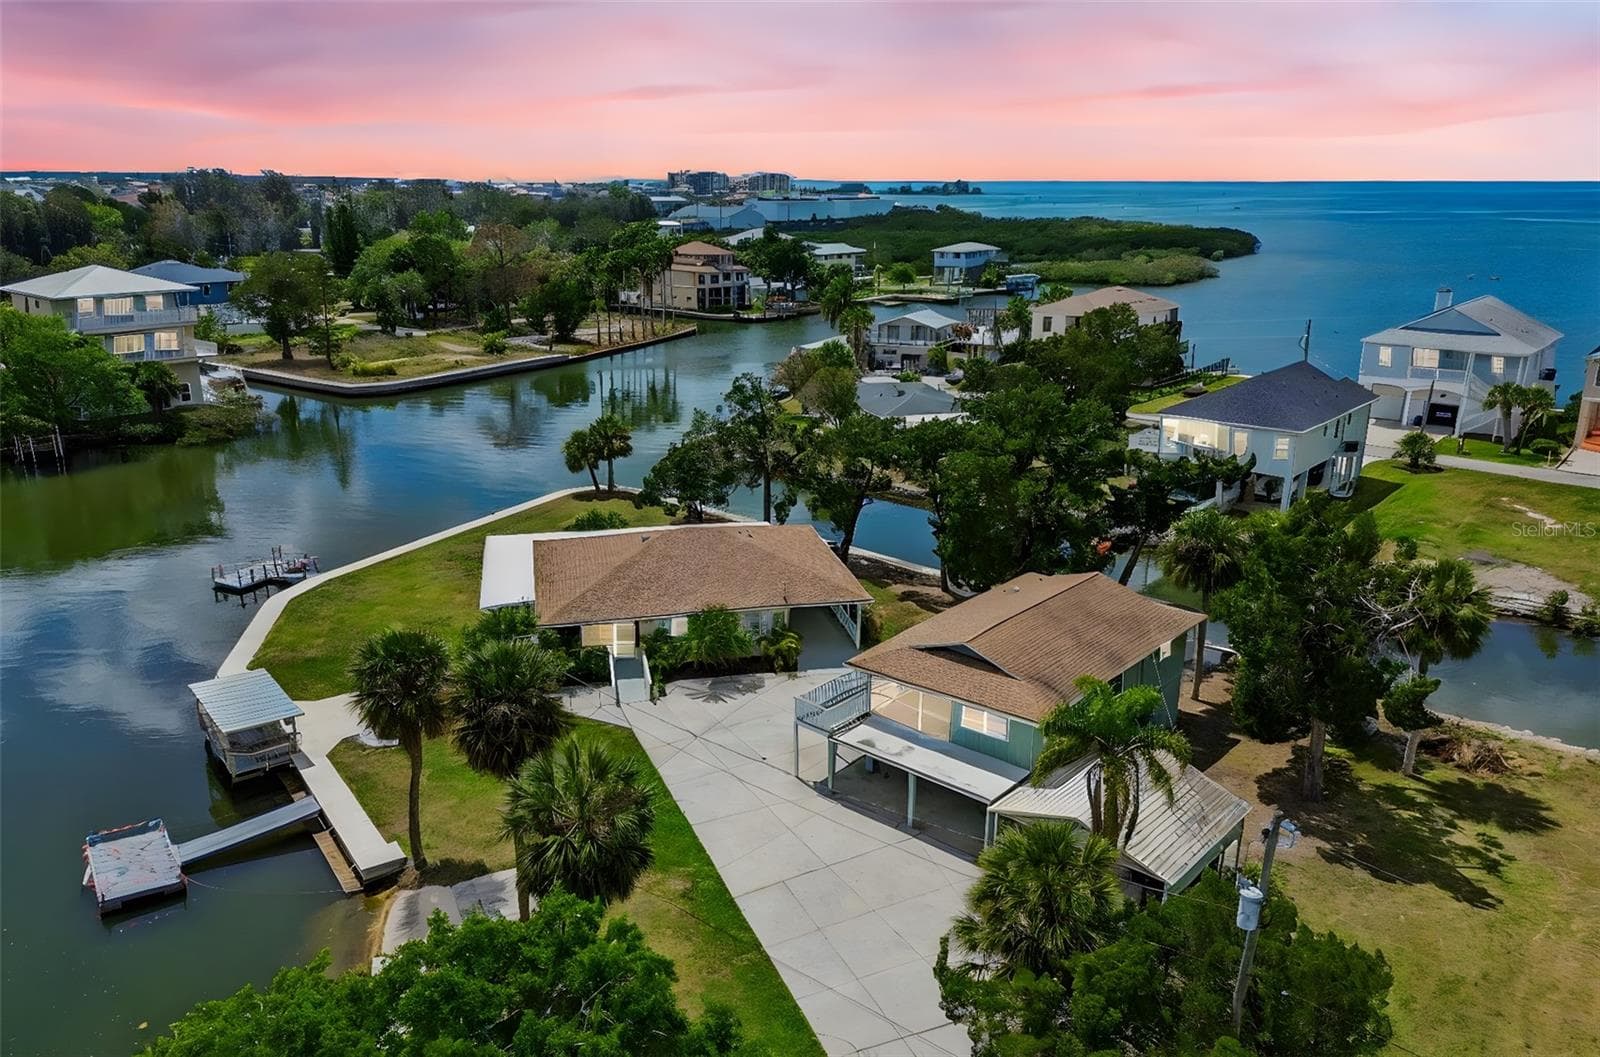
Unbelievable new construction waterfront luxury executive home in prime location!! Saltwater brand new dream home built high and dry making flood insurance only a fraction compared to ground level homes in the area. This is the Florida lifestyle most only dream about. Luxurious 3 bed room, 2 1/2 bath, Huge 2 car garage home has beautiful wood plank tile flooring, large open kitchen for entertaining with custom granite island and quartz countertops, walk-in pantry, utility room with laundry, impressive custom fans & lighting, Incredible covered deck overlooking deep salt water canal with new sea wall where you can relax and with a worry free home. The huge 60 Ft new seawall will accommodate a large boat with quick access to the Gulf! Sea Pines is one of the best boating communities in Hudson with its own USCG marked and maintained channel to the Gulf, optional community boat ramp and No HOA or CDD fees. The community offers two parks, recreational facilities, a private boat ramp and a public beach short drive away. Close to Hudson beach, Sam`s Beach Bar, shops, restaurants, easy commute to and from Sun Coast/Veteran`s Highway, close to beaches, golf courses, Busch Gardens, culture and sport events in the Tampa and St. Petersburg area. Boat, Fish, Paddle board, and kayak all from your own back yard!! Schedule your private showing of this rare luxury home.
Highlights
Property details
- MLS #
- MFRTB8443290
- Property type
- Single Family Residence
- Subdivision
- SEA PINES
- Status
- Active
- Days on market
- 216
- On market date
- October 30, 2025
- Stories
- N/A
- Total bathrooms
- 2.5
- Garage spaces
- 2
- Parking spaces
- N/A
- Lot size
- 0.14 acres
Location
Get directions →Nearby schools
Within 10 miles. School directory data from the National Center for Education Statistics (NCES), accessed via the Urban Institute Education Data API. Local Score is calculated by INNOVATE Real Estate; where a state rating is shown, it comes from that state's own official school report card (e.g. NC Dept. of Public Instruction, SC Report Card).
- Enrollment
- 581
- Student:teacher ratio
- 15.3:1
- District
- PASCO
- Enrollment
- 994
- Student:teacher ratio
- 18.4:1
- District
- PASCO
- Enrollment
- 184
- Student:teacher ratio
- 7.7:1
- District
- PASCO
Walkability
Blended score for HUDSON's center, calculated by INNOVATE Real Estate from two sources: the EPA's National Walkability Index (street network, transit, land-use mix) and Google Places amenity data (what's actually reachable on foot from this point). 60% EPA National Walkability Index + 40% nearby-amenity density (Google Places).
Mortgage calculator
Estimate only - actual rate and payment depend on your lender, credit, and loan program.
Adjust tax / insurance estimates
Similar homes you might like


Data source: Listing information provided by Stellar MLS (mfrmls) via Trestle/CoreLogic. Last updated June 3, 2026.
Information herein deemed reliable but not guaranteed; all measurements, school assignments, HOA fees, taxes, and feature lists are approximate and should be independently verified. Equal Housing Opportunity.