Welcome Home to 1718 SW 27th St.,  Ocala FL - Stunning French Manor Home - 1718 SW 27TH ST, OCALA
Welcome Home - 1718 SW 27TH ST, OCALA
Gorgeous Double Wood Door Entry to Courtyard - 1718 SW 27TH ST, OCALA
Foyer Entrance to Private Courtyard and Pool - 1718 SW 27TH ST, OCALA
Virtually Stage Foyer / Courtyard - 1718 SW 27TH ST, OCALA
Beautiful Double Glass Door Entry to Great Room - 1718 SW 27TH ST, OCALA
Virtually Staged 2-Story Soaring Great Room with Abundance of Natural Light - 1718 SW 27TH ST, OCALA
Great Room / Staircase to Upper Level - 1718 SW 27TH ST, OCALA
Virtually Staged Dining Room with Access to Rear Patio - 1718 SW 27TH ST, OCALA
Dining Room Open to Great Room - 1718 SW 27TH ST, OCALA
Butlers Pantry - 1718 SW 27TH ST, OCALA
Laundry Room with Cabinets and Stone Countertops - Main Level - 1718 SW 27TH ST, OCALA
Virtually Staged Kitchen / Breakfast Room and open to Family Room - 1718 SW 27TH ST, OCALA
Virtually Staged Kitchen / Breakfast Room - 1718 SW 27TH ST, OCALA
Breakfast Room / Kitchen - 1718 SW 27TH ST, OCALA
Kitchen / Breakfast Nook - 1718 SW 27TH ST, OCALA
Family Room Open to Kitchen - 1718 SW 27TH ST, OCALA
Gourmet Chef's Kitchen with Island Gourmet Chef's Kitchen with Stainless Steel Appliances - 1718 SW 27TH ST, OCALA
Virtually Staged Family Room with Tray Dual Tray Ceiling with Access to Courtyard and Swimming Pool with Screen Enclosure - 1718 SW 27TH ST, OCALA
Family Room Open to Kitchen - 1718 SW 27TH ST, OCALA
Virtually Staged Family Room with Built-Ins and Amazing Courtyard / Pool Views - 1718 SW 27TH ST, OCALA
Virtually Staged Family Room - 1718 SW 27TH ST, OCALA
Gourmet Chef's Kitchen with Island Gourmet Chef's Kitchen with Stainless Steel Appliances - 1718 SW 27TH ST, OCALA
Virtually Staged Main Level Primary Bedroom, Tray Ceiling with Access to Patio - 1718 SW 27TH ST, OCALA
Main Level Primary Bedroom, Tray Ceiling with Access to Rear Patio - 1718 SW 27TH ST, OCALA
Main Level Primary Bedroom with Built in Cabinets and Stone Cabintet Tops. - 1718 SW 27TH ST, OCALA
Main Level Primary Bedroom Hallway with Dual Walk-In Closets - 1718 SW 27TH ST, OCALA
Main Level Primary Bedroom Ensuite with Gorgeous Shower and Jetted Tub - 1718 SW 27TH ST, OCALA
Main Level Primary Ensuite with Access to Courtyard and Swimming Pool / Hot Tub - 1718 SW 27TH ST, OCALA
Main Level Primary Bedroom with Large Tile / Seamless Glass Shower - 1718 SW 27TH ST, OCALA
Main Level Primary Bedroom Ensuite with Jetted Tub - 1718 SW 27TH ST, OCALA
Main Level Primary Ensuite Jetted Tub - 1718 SW 27TH ST, OCALA
Main Level Primary Bedroom Walk-In Closet (1 of 2) - 1718 SW 27TH ST, OCALA
Main Level Primary Bedroom Walk-In Closet (2 of 2) - 1718 SW 27TH ST, OCALA
Main Level Half Bathroom - 1718 SW 27TH ST, OCALA
Virtually Staged - Level Office with Picture Windows Overlooking Courtyard and Swimming Pool - 1718 SW 27TH ST, OCALA
Main Level Office with Picture Windows Overlooking Courtyard and Swimming Pool - 1718 SW 27TH ST, OCALA
Virtually Staged - Upper Level Primary Bedroom with Balcony, Walk-In Closet and Ensuite Bathroom - 1718 SW 27TH ST, OCALA
Upper Level Primary Bedroom with Balcony, Walk-In Closet and Ensuite Bathroom - 1718 SW 27TH ST, OCALA
Upper Level Primary Bedroom Ensuite - 1718 SW 27TH ST, OCALA
Virtually Staged - Upper Level Bedroom #3 with Private Balcony - 1718 SW 27TH ST, OCALA
Upper Level Bedroom #3 with Private Balcony - 1718 SW 27TH ST, OCALA
Upper Level Bedroom #3 with Private Balcony and Walk-In Closet - 1718 SW 27TH ST, OCALA
Upper Level Private Balcony off of Bedroom #3 - 1718 SW 27TH ST, OCALA
Upper Level Full Bathroom with Shower - 1718 SW 27TH ST, OCALA
Virtually Staged - Upper Level Bedroom #4 with Private Balcony & Walk-In Closet - 1718 SW 27TH ST, OCALA
Upper Level Bedroom #4 with Private Balcony & Walk-In Closet - 1718 SW 27TH ST, OCALA
Private Balcony with Bedroom #4 - 1718 SW 27TH ST, OCALA
Virtually Staged - Main Level - Bedroom #5 - 1718 SW 27TH ST, OCALA
Main Level - Bedroom #5 - 1718 SW 27TH ST, OCALA
Outdoor Courtyard - 2 Sided Fireplace, Gunite Swimming Pool and Hot Tub with Screen Enclosure - Totally Private - 1718 SW 27TH ST, OCALA
Outdoor Living / Courtyard - 1718 SW 27TH ST, OCALA
Outdoor Courtyard - 2 Sided Fireplace, Gunite Swimming Pool and Hot Tub with Screen Enclosure - Totally Private - 1718 SW 27TH ST, OCALA
Single Family Residence at 1718 SW 27TH ST, OCALA, photo 63 of 89
Outdoor Courtyard - 2 Sided Fireplace, Gunite Swimming Pool and Hot Tub with Screen Enclosure - Totally Private - 1718 SW 27TH ST, OCALA
Swimming Pool with Screen Enclosure - 1718 SW 27TH ST, OCALA
Virtually Staged - Pool House / Office / In-Law Suite - 1718 SW 27TH ST, OCALA
Pool House / Office / In-Law Suite - 1718 SW 27TH ST, OCALA
Pool House / Office / In-Law Suite with Full Bathroom - 1718 SW 27TH ST, OCALA
Pool House / Office / In-Law Suite Full Bathroom - 1718 SW 27TH ST, OCALA
Exterior Rear View with Large Fenced Backyard - 1718 SW 27TH ST, OCALA
Exterior Rear View - 1718 SW 27TH ST, OCALA
Rear Patio with Access from Dining Room and Main Level Primary Bedroom - 1718 SW 27TH ST, OCALA
Rear Patio Off of Dining Room - 1718 SW 27TH ST, OCALA
Spacious Fenced / Private Backyard - 1718 SW 27TH ST, OCALA
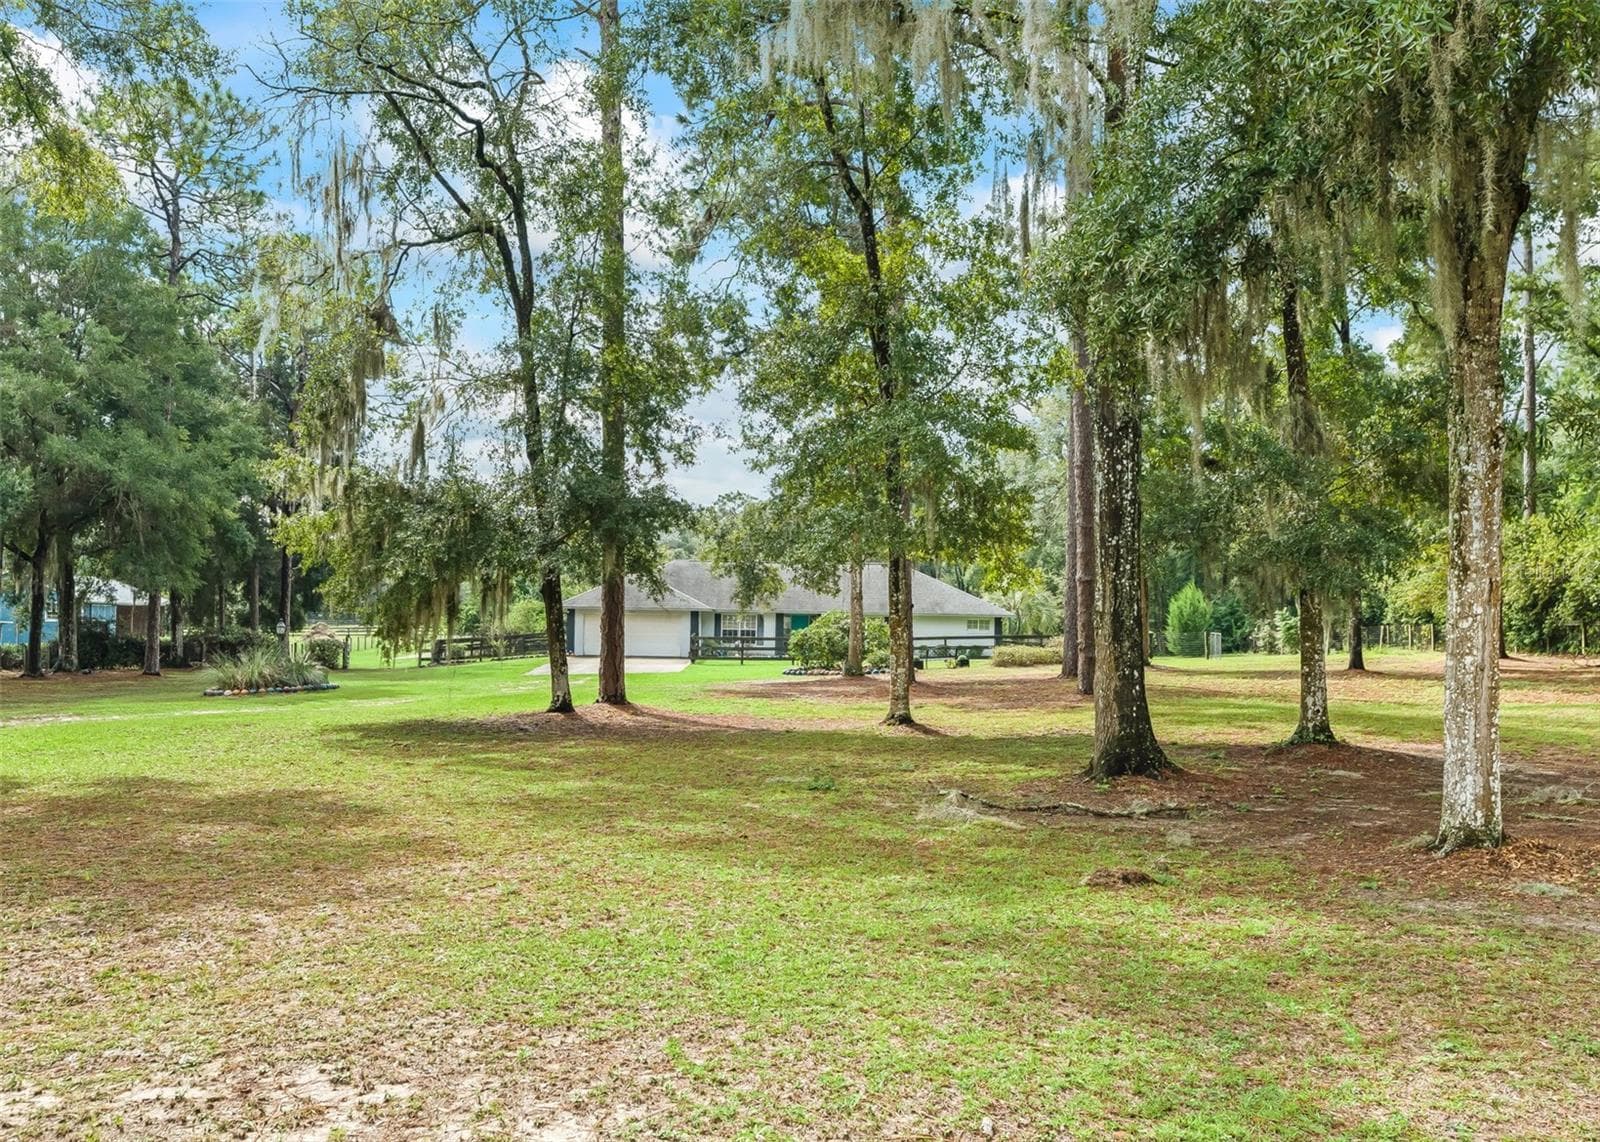
Exterior Front Side View - 1718 SW 27TH ST, OCALA
Exterior Front / 2 Car Side Load Garage - 1718 SW 27TH ST, OCALA
Exterior Front View from Concrete Driveway - 1718 SW 27TH ST, OCALA
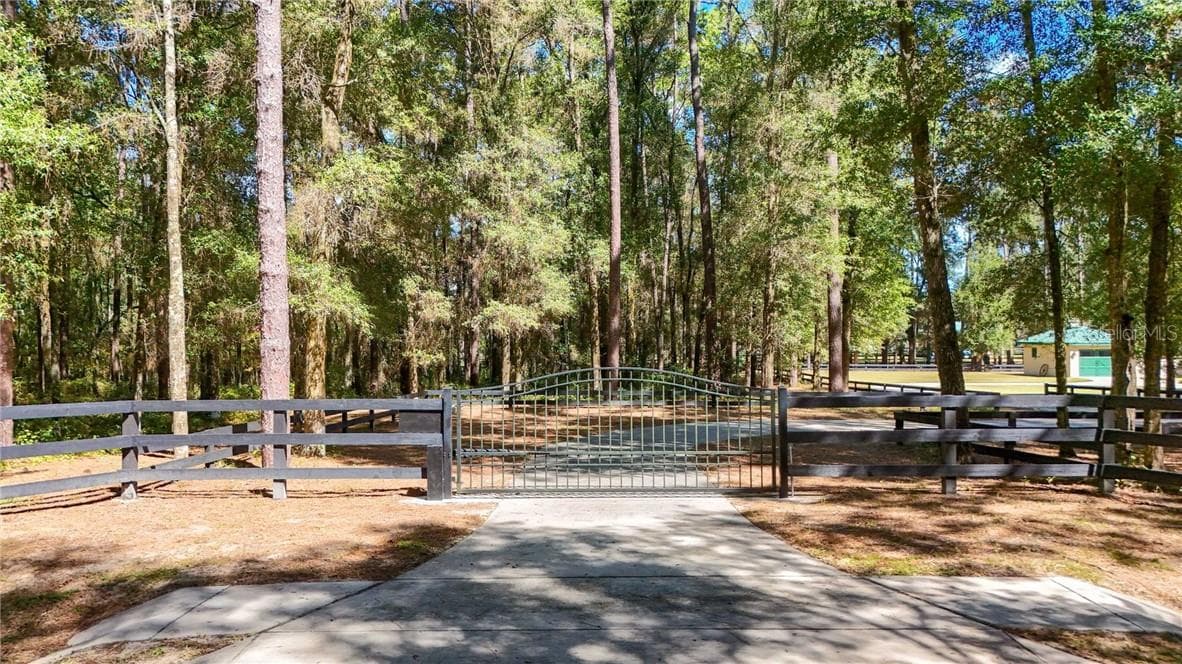
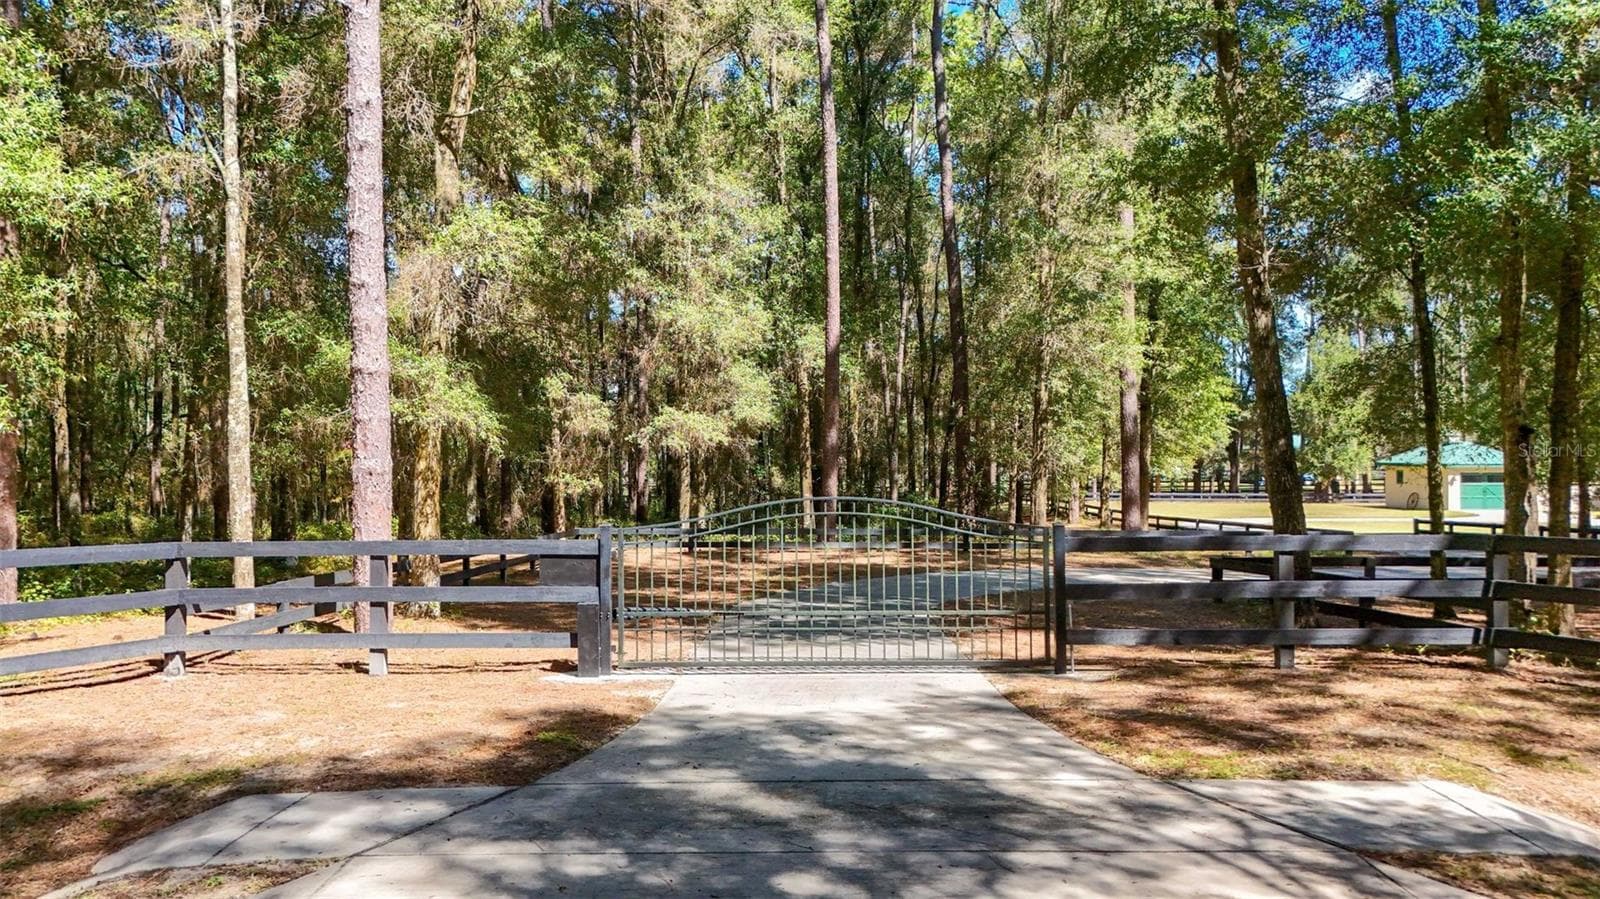
Private Concrete Driveway - 1718 SW 27TH ST, OCALA
Aerial View of Home & Property - 1718 SW 27TH ST, OCALA
1st Floor with Dimensions - 1718 SW 27TH ST, OCALA
2nd Floor with Dimensions - 1718 SW 27TH ST, OCALA
All Floors with Dimensions - 1718 SW 27TH ST, OCALA
89 photos

$999,000

1718 SW 27TH ST
OCALA, FL 34471
Listed by Mark Laing · KELLER WILLIAMS CORNERSTONE RE
Bedrooms
5
Bathrooms
4.5
Living area
4,087 sqft
Year built
2006

About this home

One or more photo(s) has been virtually staged. BRAND NEW PRICE!!! - Welcome Home to 1718 SW 27th Street, Ocala, FL 34471 — located in the highly desirable White Oak Village subdivision. This stunning French Manor–style residence offers 5 bedrooms, 4.5 bathrooms, an office, and a flex room / Gym / In-law Suite across 4,087 sq. ft. of finished living space (5,440 sq. ft. under roof). Step through the custom wood-arched entry doors into your private courtyard oasis, featuring a spectacular walk-in swimming pool, two-sided fireplace, and a fully equipped entertainment room with double-door access to the great room, dining area, and gourmet kitchen. The soaring two-story great room is filled with natural light and showcases elegant architectural details and an open-concept layout that blends luxury and comfort. The chef’s kitchen features rich wood cabinetry, granite countertops, a spacious island, and stainless-steel appliances. A charming breakfast nook surrounded by built-in cabinetry overlooks the sparkling pool, creating a perfect space for morning coffee. The main-level primary suite includes two walk-in closets and a spa-inspired ensuite with dual vanities, granite countertops, a jetted soaking tub, custom glass walk-in shower, and direct access to the pool and courtyard. A dedicated home office offers inspiring views of the screened pool area, while a flexible layout allows for multiple living and entertaining options. Upstairs, three additional bedrooms each feature private balconies overlooking the property’s serene surroundings. The flex room / Gym / In-law Suite with a private entrance ensures comfort and privacy for guests or extended family. The resort-style courtyard is truly an entertainer’s paradise—complete with a newly resurfaced waterfall pool, two brand-new pool pumps (2025), and solar/gas pool heating for year-round enjoyment. Relax by the gas fireplace, unwind in the built-in jacuzzi, or host gatherings in multiple lounging areas. Additional features include built-in ceiling speakers, a formal dining room with bar area, and a spacious garage with an electric vehicle charger for modern convenience. Blending timeless elegance with modern amenities, this exceptional home offers a rare opportunity to enjoy refined living and effortless entertaining in one of Ocala’s most sought-after communities. Residents of the White Oak Village / Cala Hills community enjoy access to a full-amenity clubhouse, fitness center, and tennis courts. Just minutes from shopping, dining and downtown Ocala’s vibrant restaurant scene, with access to tranquil outdoor spots like Sholom Park, and approximately 20-minute drive to the renowned World Equestrian Center – Ocala complex, offering upscale dining, shopping, events and resort-style amenities. Schedule your private showing today.

Highlights

Private poolFireplace

Property details

MLS #
MFROM712380
Property type
Single Family Residence
Subdivision
WHITE OAK VILLAGE PH 02
Status
Active
Days on market
284
On market date
October 29, 2025
Stories
N/A
Total bathrooms
4.5
Garage spaces
2
Parking spaces
N/A
Lot size
0.69 acres
Loading map…

Nearby schools

Within 10 miles. School directory data from the National Center for Education Statistics (NCES), accessed via the Urban Institute Education Data API. Local Score is calculated by INNOVATE Real Estate; where a state rating is shown, it comes from that state's own official school report card.

Elementary
DR N H JONES ELEMENTARY SCHOOL
1.38 mi away · Grades -1-5
Nearest school -- attendance-zone data not available here
3.0
Local Score (student-teacher ratio only (preliminary -- will incorporate state test-score data once available)) -- not an official state rating
Enrollment
759
Student:teacher ratio
16.9:1
District
MARION
Middle
OSCEOLA MIDDLE SCHOOL
1.87 mi away · Grades 6-8
Nearest school -- attendance-zone data not available here
2.0
Local Score (student-teacher ratio only (preliminary -- will incorporate state test-score data once available)) -- not an official state rating
Enrollment
963
Student:teacher ratio
20.1:1
District
MARION
High
PACE CENTER FOR GIRLS INC.
2.2 mi away · Grades 6-12
Nearest school -- attendance-zone data not available here
4.0
Local Score (student-teacher ratio only (preliminary -- will incorporate state test-score data once available)) -- not an official state rating
Enrollment
42
Student:teacher ratio
14.0:1
District
MARION

Walkability

Blended score for OCALA's center, calculated by INNOVATE Real Estate from two sources: the EPA's National Walkability Index (street network, transit, land-use mix) and Google Places amenity data (what's actually reachable on foot from this point). 60% EPA National Walkability Index + 40% nearby-amenity density (Google Places).

79
Walkable
out of 100
EPA National Walkability Index
13.7 / 20 -- Above average walkable
Google Places amenity density
95 / 100
Restaurants & cafes20
Grocery stores9
Parks2
Schools3
Transit stops20
Pharmacies7

Market position

How this listing compares to current activity in OCALA, from live MLS data.

On the market 284 days -- 184 more days than OCALA's current average of 100 days.
For reference, the median list price across 4,934 active listings in OCALA right now is $249,900.

Mortgage calculator

Estimate only - actual rate and payment depend on your lender, credit, and loan program.

$
%
%
Adjust tax / insurance estimates
% / yr
$
/mo
Est. monthly payment
$6,166/mo
$199,800 down
$799,200 loan
Principal & interest$5,184
Property tax (est.)$833
Home insurance (est.)$150

Similar homes you might like

Data source: Listing information provided by Stellar MLS (mfrmls) via Trestle/CoreLogic. Last updated August 22, 2026.

Information herein deemed reliable but not guaranteed; all measurements, school assignments, HOA fees, taxes, and feature lists are approximate and should be independently verified. Equal Housing Opportunity.