5501 80th St, Dartmouth Building - 5501 80TH ST N #405, ST PETERSBURG
Main Entrance in front of Dartmouth Building - 5501 80TH ST N #405, ST PETERSBURG
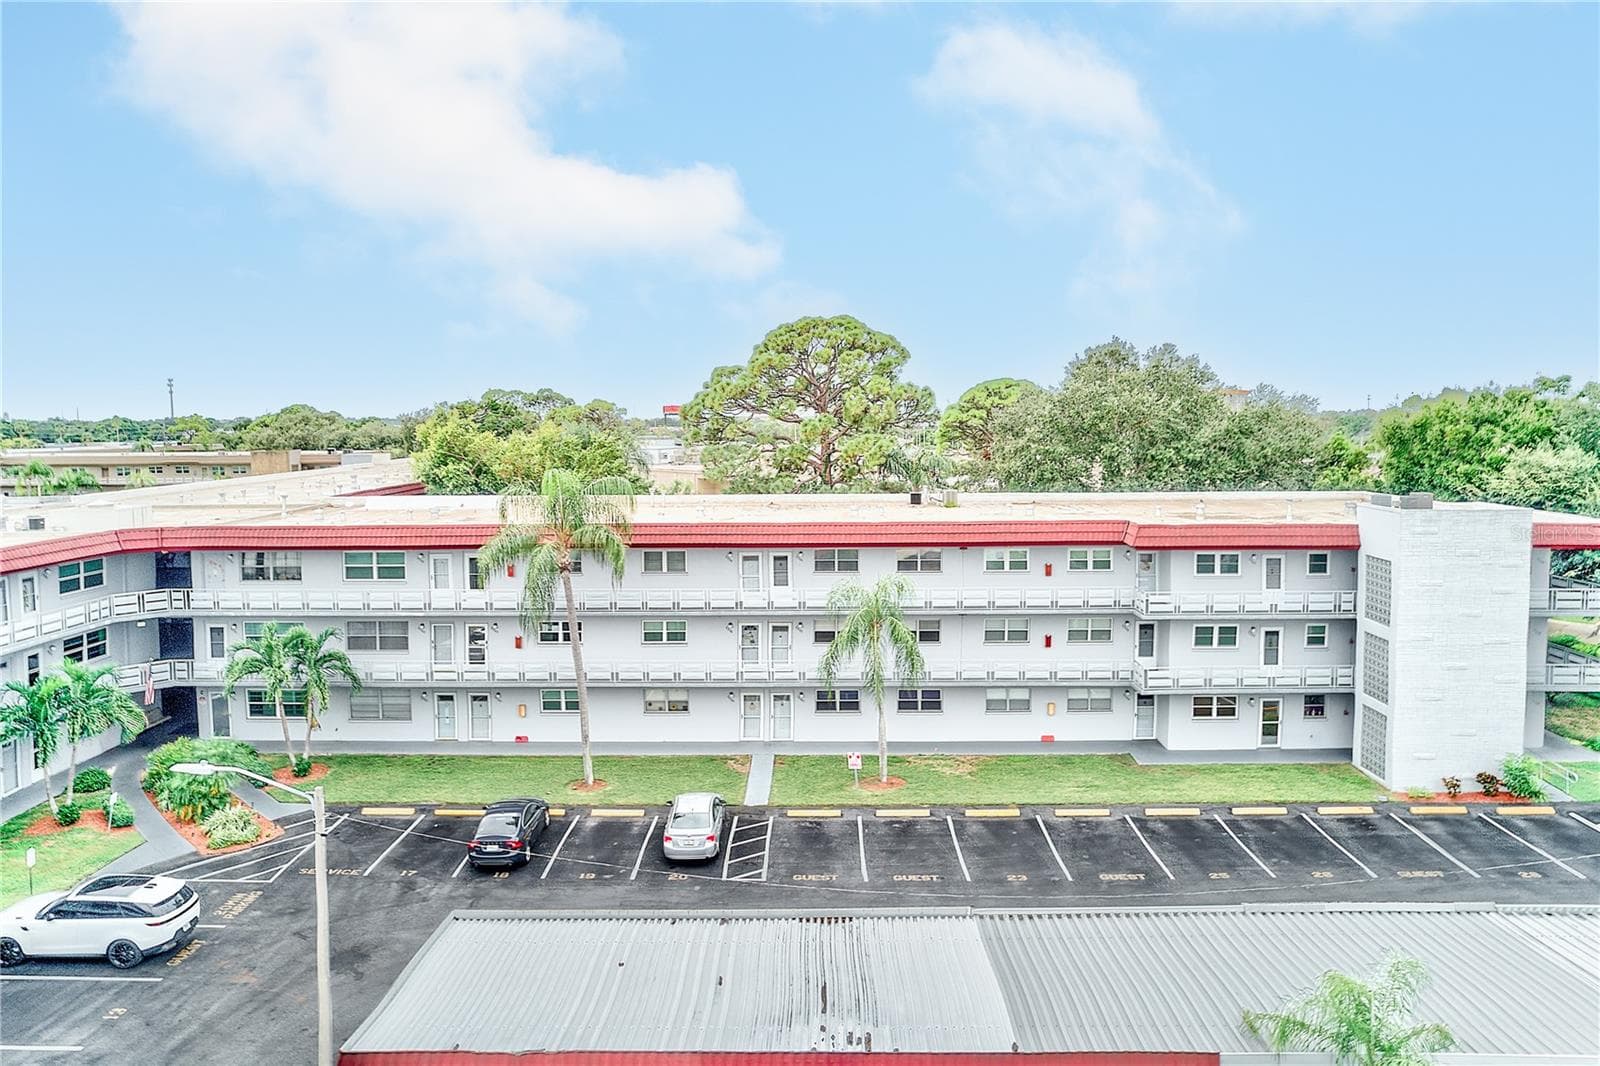
Dartmouth Building #405 front view - 5501 80TH ST N #405, ST PETERSBURG
Pool Adjacent to Building-View from Living Room - 5501 80TH ST N #405, ST PETERSBURG
Entrance to Dartmouth Building - 5501 80TH ST N #405, ST PETERSBURG
Elevator on Ground Floor Entryway - 5501 80TH ST N #405, ST PETERSBURG
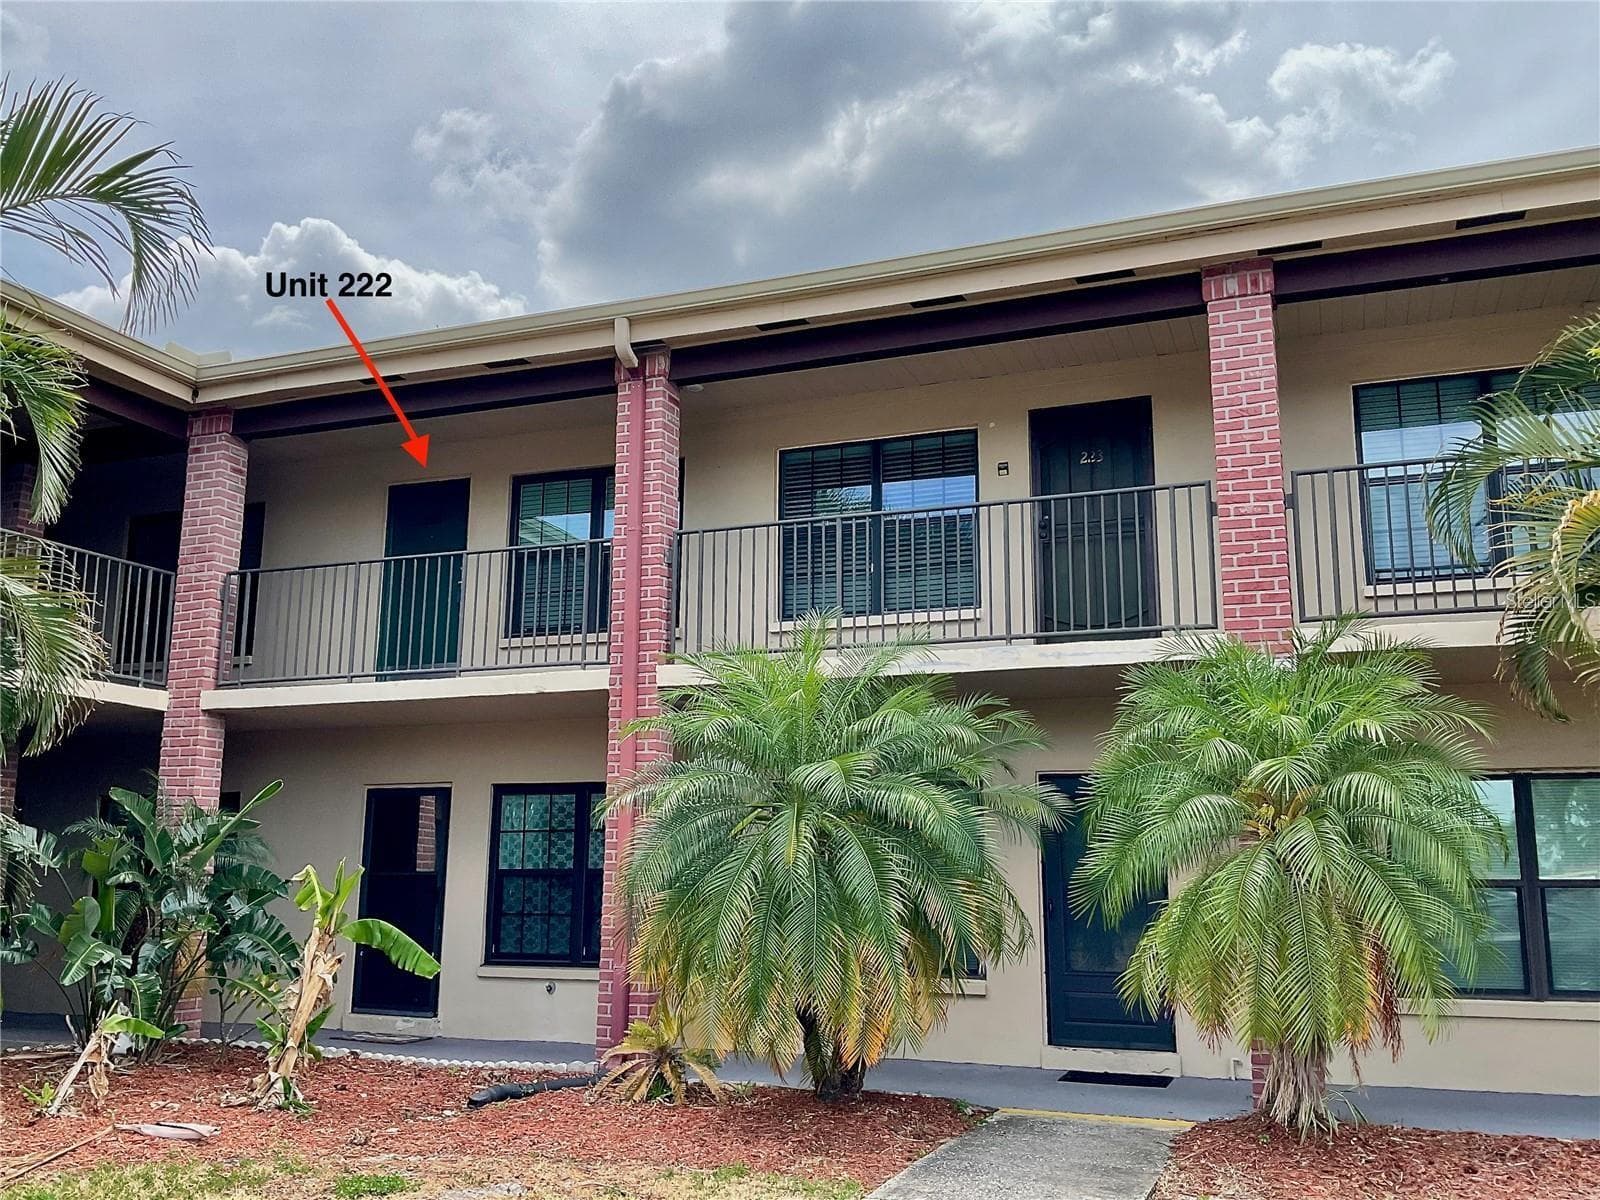
Covered front Entry - 5501 80TH ST N #405, ST PETERSBURG
Entry view into Dining and living AreasArea - 5501 80TH ST N #405, ST PETERSBURG
Dining Area - 5501 80TH ST N #405, ST PETERSBURG
Living / Dining area - 5501 80TH ST N #405, ST PETERSBURG
Living Room - 5501 80TH ST N #405, ST PETERSBURG
Kitchen pass-through to dining area and living room - 5501 80TH ST N #405, ST PETERSBURG
Kitchen - 5501 80TH ST N #405, ST PETERSBURG
Half Bath/Powder Room - 5501 80TH ST N #405, ST PETERSBURG
Primary Bedroom - 5501 80TH ST N #405, ST PETERSBURG
Primary En-Suite Bathroom - 5501 80TH ST N #405, ST PETERSBURG
Promary Bedroom Walk-in Closet - 5501 80TH ST N #405, ST PETERSBURG
2nd Bedroom - 5501 80TH ST N #405, ST PETERSBURG
4th Floor Laundry Room - 5501 80TH ST N #405, ST PETERSBURG
Area in Back of Dartmouth Building - 5501 80TH ST N #405, ST PETERSBURG
Park Behind Building - 5501 80TH ST N #405, ST PETERSBURG
Bocce Ball Court - 5501 80TH ST N #405, ST PETERSBURG
Magnolia Sun Center Grilling Area - 5501 80TH ST N #405, ST PETERSBURG
Magnolia Sun Center Grilling Area Under Cover - 5501 80TH ST N #405, ST PETERSBURG
Magnolia Sun Center Hot Tub - 5501 80TH ST N #405, ST PETERSBURG
Hot Tub - 5501 80TH ST N #405, ST PETERSBURG
Magnolia Sun Center Patio Area - 5501 80TH ST N #405, ST PETERSBURG
Magnolias Sun Center Main Pool - 5501 80TH ST N #405, ST PETERSBURG
Magnolia Sun Center Pool - 5501 80TH ST N #405, ST PETERSBURG
Shuffleboard - 5501 80TH ST N #405, ST PETERSBURG
Magnolia Sun Center Shuffleboard Courts - 5501 80TH ST N #405, ST PETERSBURG
Magnolia Sun Center Pickleball and Tennis Courts - 5501 80TH ST N #405, ST PETERSBURG
Tennis and Pickleball Courts - 5501 80TH ST N #405, ST PETERSBURG
Oleander Lake Center - 5501 80TH ST N #405, ST PETERSBURG
Oleander Lake Center Lake View - 5501 80TH ST N #405, ST PETERSBURG
Oleander Lake Center - 5501 80TH ST N #405, ST PETERSBURG
Oleander Lake Center Walking Trail and Pond - 5501 80TH ST N #405, ST PETERSBURG
Oleander Lake Center Picnic Area - 5501 80TH ST N #405, ST PETERSBURG
Oleander Lake Center Pool - 5501 80TH ST N #405, ST PETERSBURG
Pool Area - 5501 80TH ST N #405, ST PETERSBURG
Pool - 5501 80TH ST N #405, ST PETERSBURG
Pool Area - 5501 80TH ST N #405, ST PETERSBURG
5501 80th St NDartmouth Building Carports - 5501 80TH ST N #405, ST PETERSBURG
48 photos

$109,900

5501 80TH ST N #405
ST PETERSBURG, FL 33709
Listed by COLDWELL BANKER REALTY
Bedrooms
2
Bathrooms
1.5
Living area
1,125 sqft
Year built
1973

About this home

One or more photo(s) has been virtually staged. ***Big price reduction! ***...and owner will consider financing options! The active 55+ community of Five Towns of St Pete offers an array of amenities including 2 clubhouses, tennis & pickleball courts, shuffleboard courts, a bocce ball court, walking trails, multiple pools, a hot tub and a variety of recreational activities. The main Magnolia Sun Center hosts an auditorium with a stage, large card room, billiard room, library, fitness room, and an outdoor covered grilling area. The community is conveniently and centrally located close to many restaurants, shopping, hospitals, banks, and numerous medical facilities, including the Bay Pines VA Center. Quickly accessible to both Tampa International Airport and St. Pete-Clearwater Airport and just 5 miles to the Gulf beaches. This pet-friendly condo is located in the sought-after Dartmouth building, which is the first building in Five Towns, with easy access into and out of the community. It is a spacious 2 bedroom, 1 and a half bath, 4th floor unit, adjacent to their heated pool. The condo has an open floor plan, and lots of storage space. The master bedroom has an ensuite bath and a large walk-in closet. There is a second walk-in closet in the hallway as well. Windows are newer, baths have been upgraded, appliances and A/C are newer and the electrical panel has been upgraded. A community laundry room, with 3 washers and 3 dryers is on the same floor as the unit as well as a storage room. And included with the condo is a covered parking space (#60), which is directly in front of the building. The monthly HOA fee covers Cable TV, Internet, Gas, Water, Sewer, Trash, Exterior Maintenance, Pools, Grounds, Escrow Reserve Funds, Building Insurance, and Recreational Facilities. Don't miss the opportunity to live a maintenance-free lifestyle in an active, vibrant community! Ask about possible owner financing1

Highlights

Private pool

Property details

MLS #
MFRTB8442006
Property type
Condominium
Subdivision
FIVE TOWNS OF ST PETE
Status
Active
Days on market
292
On market date
November 4, 2025
Stories
N/A
Total bathrooms
1.5
Garage spaces
N/A
Parking spaces
N/A
Lot size
2 acres
Loading map…

Nearby schools

Within 10 miles. School directory data from the National Center for Education Statistics (NCES), accessed via the Urban Institute Education Data API. Local Score is calculated by INNOVATE Real Estate; where a state rating is shown, it comes from that state's own official school report card (e.g. NC Dept. of Public Instruction, SC Report Card).

ElementaryCharter
PLATO ACADEMY OF ST.PETERSBURG
1.01 mi away · Grades 0-8
Nearest school -- attendance-zone data not available here
4.0
Local Score (student-teacher ratio only (preliminary -- will incorporate state test-score data once available)) -- not an official state rating
Enrollment
365
Student:teacher ratio
13.5:1
District
PINELLAS
Middle
PINELLAS PARK MIDDLE SCHOOL
1.27 mi away · Grades 6-8
Nearest school -- attendance-zone data not available here
2.0
Local Score (student-teacher ratio only (preliminary -- will incorporate state test-score data once available)) -- not an official state rating
Enrollment
1,168
Student:teacher ratio
20.1:1
District
PINELLAS
High
DIXIE M. HOLLINS HIGH SCHOOL
1.67 mi away · Grades 9-12
Nearest school -- attendance-zone data not available here
2.0
Local Score (student-teacher ratio only (preliminary -- will incorporate state test-score data once available)) -- not an official state rating
Enrollment
1,725
Student:teacher ratio
18.2:1
District
PINELLAS

Walkability

Blended score for ST PETERSBURG's center, calculated by INNOVATE Real Estate from two sources: the EPA's National Walkability Index (street network, transit, land-use mix) and Google Places amenity data (what's actually reachable on foot from this point). 60% EPA National Walkability Index + 40% nearby-amenity density (Google Places).

74
Walkable
out of 100
EPA National Walkability Index
14.5 / 20 -- Above average walkable
Google Places amenity density
75 / 100
Restaurants & cafes18
Grocery stores1
Parks2
Schools6
Transit stops20
Pharmacies1

Market position

How this listing compares to current activity in ST PETERSBURG, from live MLS data.

On the market 292 days -- 195 more days than ST PETERSBURG's current average of 97 days.
For reference, the median list price across 3,836 active listings in ST PETERSBURG right now is $334,250.

Mortgage calculator

Estimate only - actual rate and payment depend on your lender, credit, and loan program.

$
%
%
Adjust tax / insurance estimates
% / yr
$
/mo
Est. monthly payment
$812/mo
$21,980 down
$87,920 loan
Principal & interest$570
Property tax (est.)$92
Home insurance (est.)$150

Similar homes you might like

Data source: Listing information provided by Stellar MLS (mfrmls) via Trestle/CoreLogic. Last updated August 23, 2026.

Information herein deemed reliable but not guaranteed; all measurements, school assignments, HOA fees, taxes, and feature lists are approximate and should be independently verified. Equal Housing Opportunity.