


$6,200,000
About this home
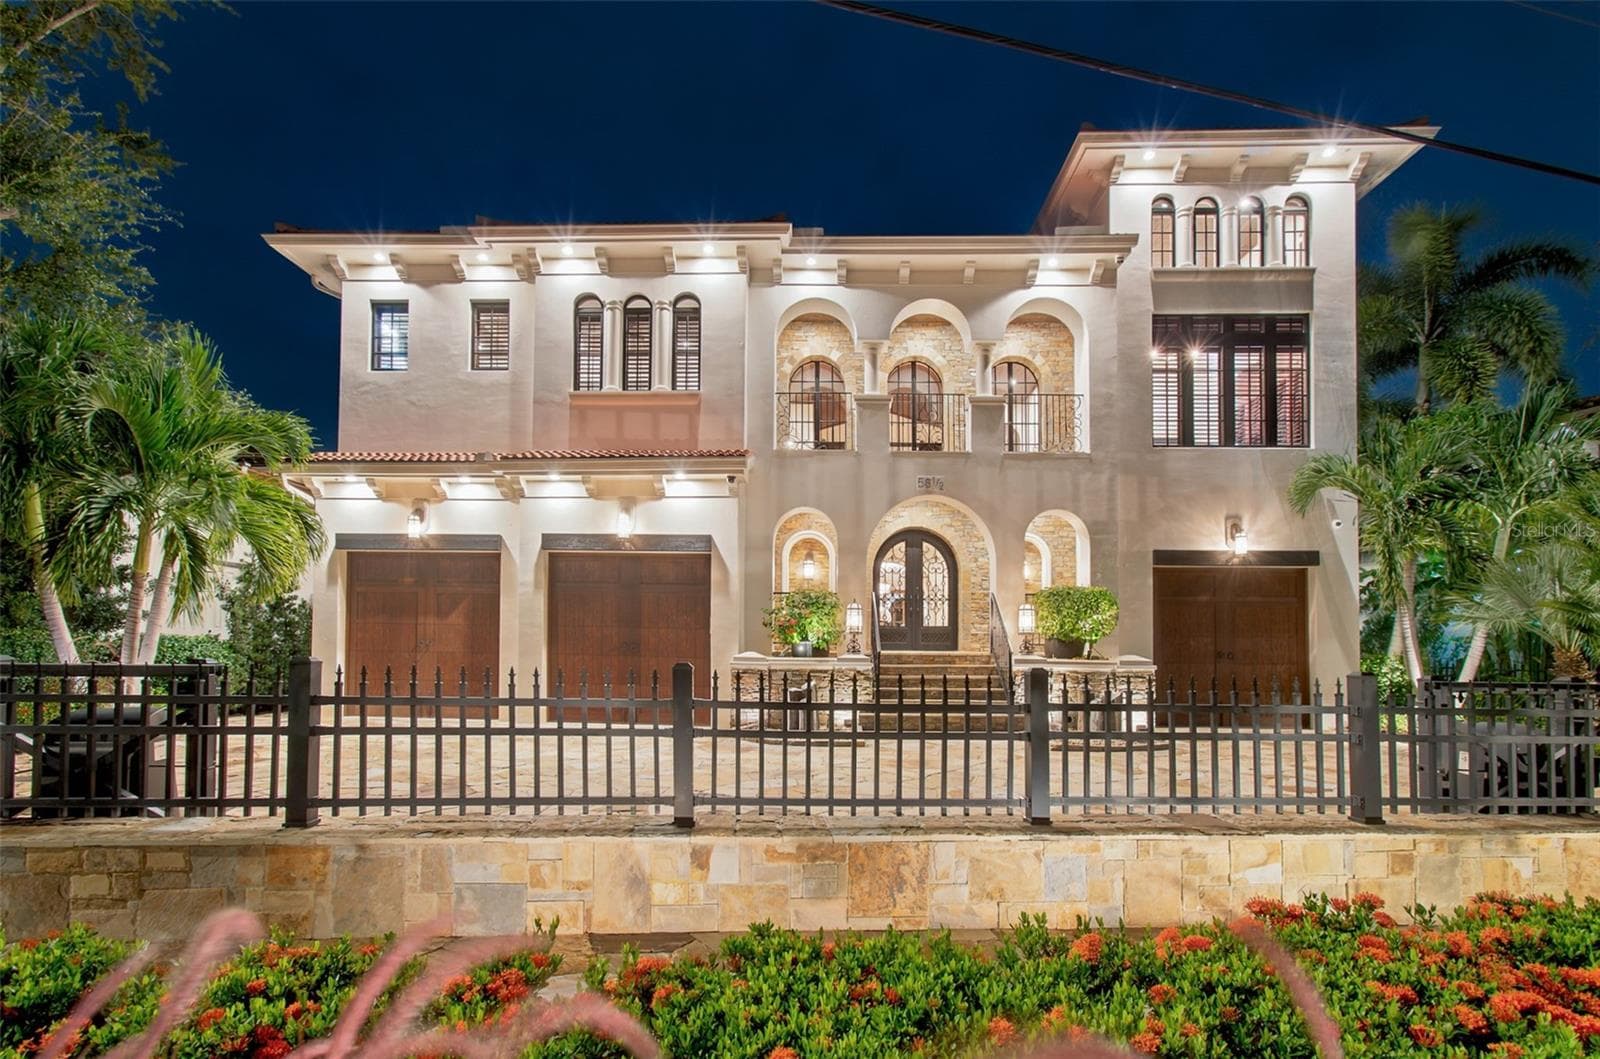
Under Construction. OPEN BAY WATER VIEWS! Introducing a stunning new-construction luxury estate coming soon to the heart of Davis Islands — Tampa’s most sought-after waterfront community. Scheduled for completion in Q4 2026, this architectural masterpiece by Baywalk Homes will deliver an unparalleled blend of modern elegance, elevated craftsmanship, and thoughtful design across 6,737 sq ft of heated living space, featuring 5 bedrooms and 8 bathrooms, sprawled over .31 acres. Every detail of this residence has been carefully crafted to set a new benchmark in Davis Islands living. Enjoy water views from the first living level and above, made possible by the home’s elevated positioning and lower neighboring property. Step inside through a dramatic 26-foot foyer that opens to 14-foot ceilings throughout the main level, creating a grand sense of openness and light. The home also includes a private elevator, office/den, game room, wine room, dual laundry rooms, and a designer kitchen with walk-in pantry and mudroom. The outdoor living experience rivals any resort, featuring a custom pool, spa, and full outdoor kitchen, along with multiple balconies and a sun deck to soak in the views. A 3-car split garage, FEMA Class 4–5 flood-resistant construction, and 80 hours of complimentary interior design service with Baywalk’s in-house designer make this an exceptional opportunity to create your dream home before completion. A true statement of luxury, design, and location — this Davis Islands residence will be one of Tampa’s finest new builds.
Highlights
Property details
- MLS #
- MFRTB8440138
- Property type
- Single Family Residence
- Subdivision
- DAVIS ISLANDS PB10 PG52 TO 57
- Status
- Active
- Days on market
- 325
- On market date
- October 24, 2025
- Stories
- N/A
- Total bathrooms
- 6.5
- Garage spaces
- 3
- Parking spaces
- N/A
- Lot size
- 0.31 acres
Location
Get directions →Nearby schools
Within 10 miles. School directory data from the National Center for Education Statistics (NCES), accessed via the Urban Institute Education Data API. Local Score is calculated by INNOVATE Real Estate; where a state rating is shown, it comes from that state's own official school report card (e.g. NC Dept. of Public Instruction, SC Report Card).
- Enrollment
- 511
- Student:teacher ratio
- 14.6:1
- District
- HILLSBOROUGH
- Enrollment
- 608
- Student:teacher ratio
- 19.6:1
- District
- HILLSBOROUGH
- Enrollment
- 42
- Student:teacher ratio
- 10.5:1
- District
- HILLSBOROUGH
Walkability
Blended score for TAMPA's center, calculated by INNOVATE Real Estate from two sources: the EPA's National Walkability Index (street network, transit, land-use mix) and Google Places amenity data (what's actually reachable on foot from this point). 60% EPA National Walkability Index + 40% nearby-amenity density (Google Places).
Market position
How this listing compares to current activity in TAMPA, from live MLS data.
Mortgage calculator
Estimate only - actual rate and payment depend on your lender, credit, and loan program.
Adjust tax / insurance estimates
Similar homes you might like




Data source: Listing information provided by Stellar MLS (mfrmls) via Trestle/CoreLogic. Last updated 24 days ago.
Information herein deemed reliable but not guaranteed; all measurements, school assignments, HOA fees, taxes, and feature lists are approximate and should be independently verified. Equal Housing Opportunity.