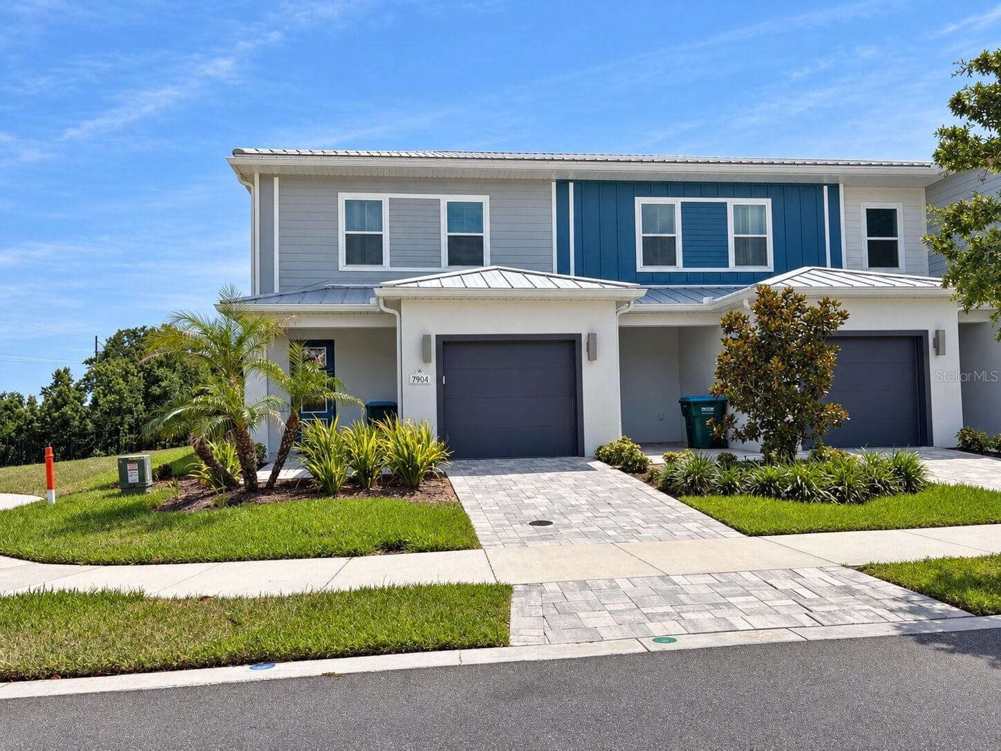
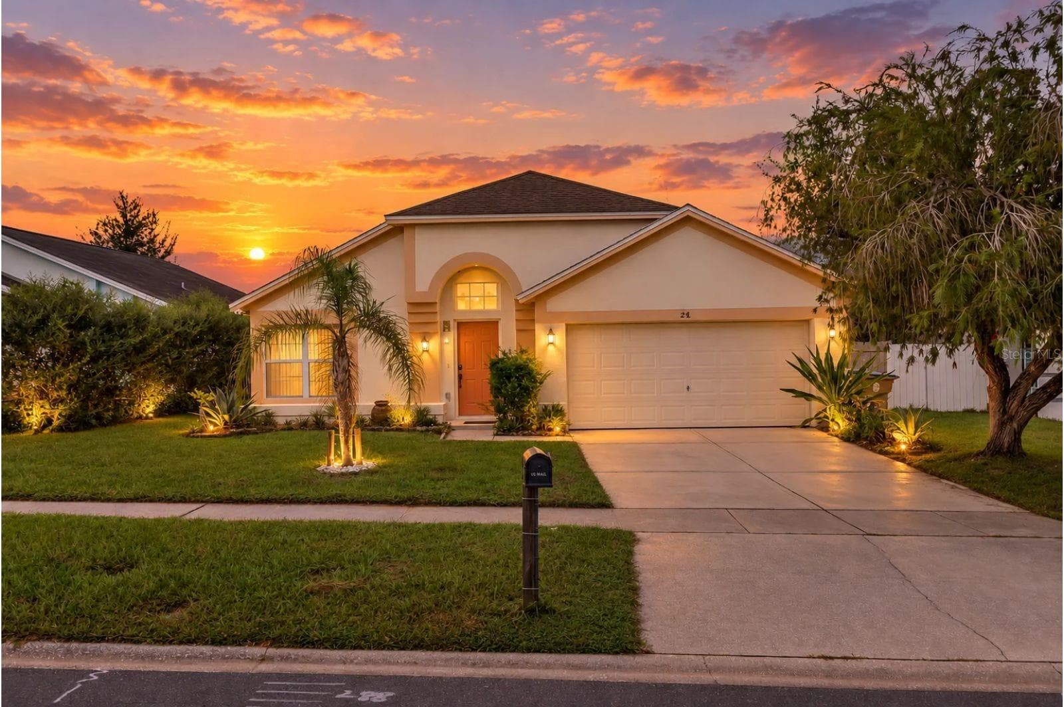
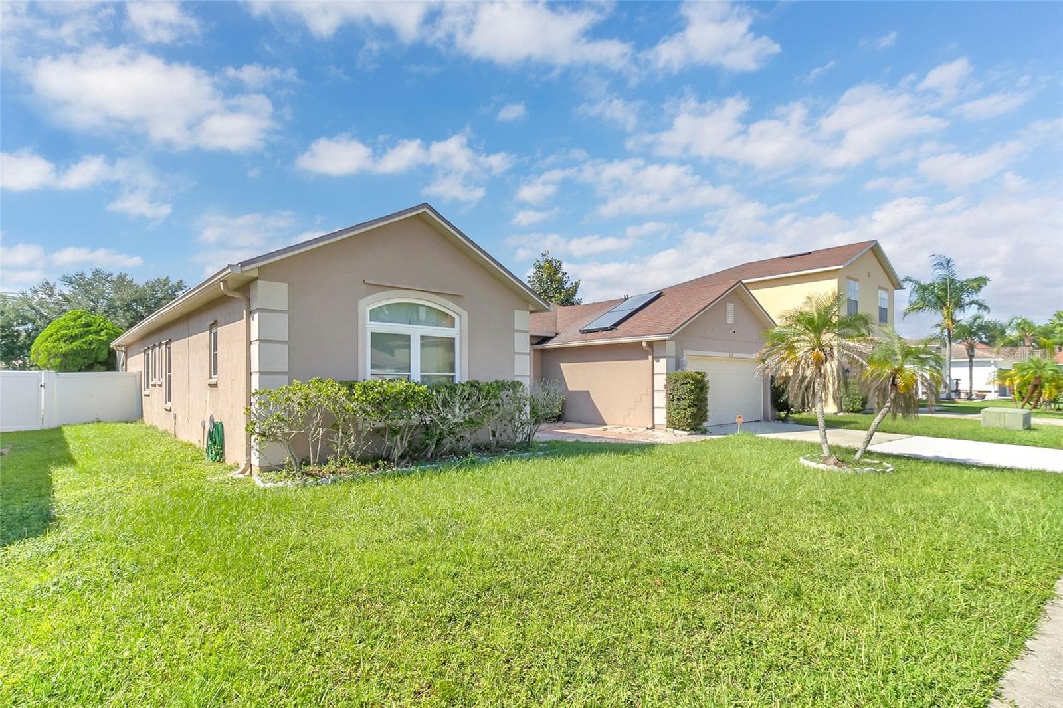
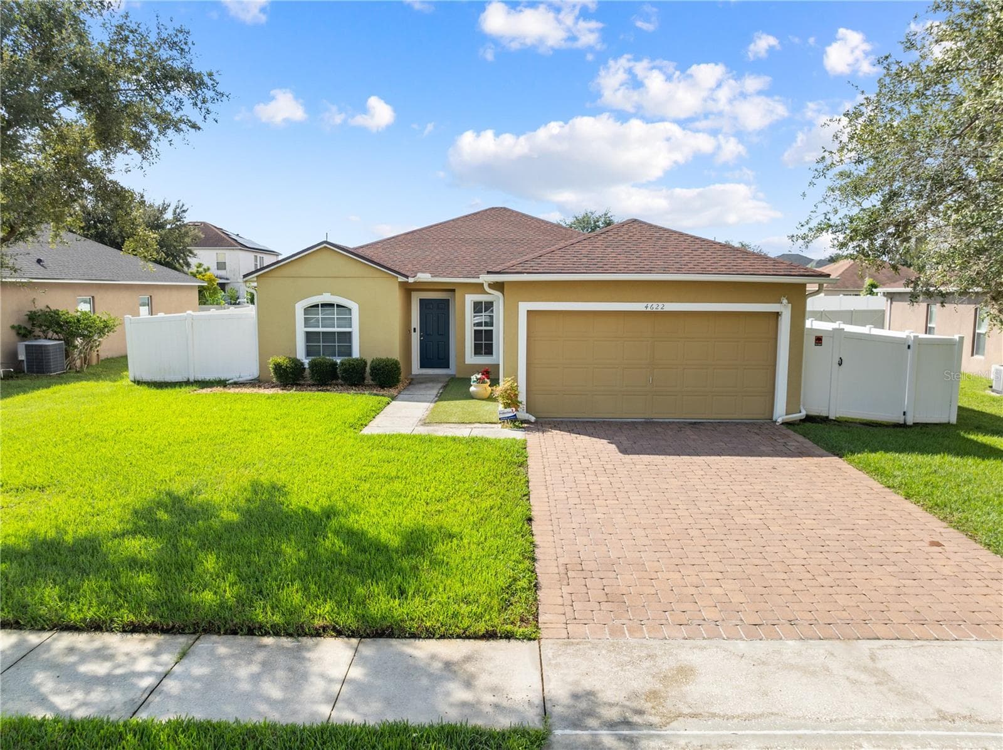
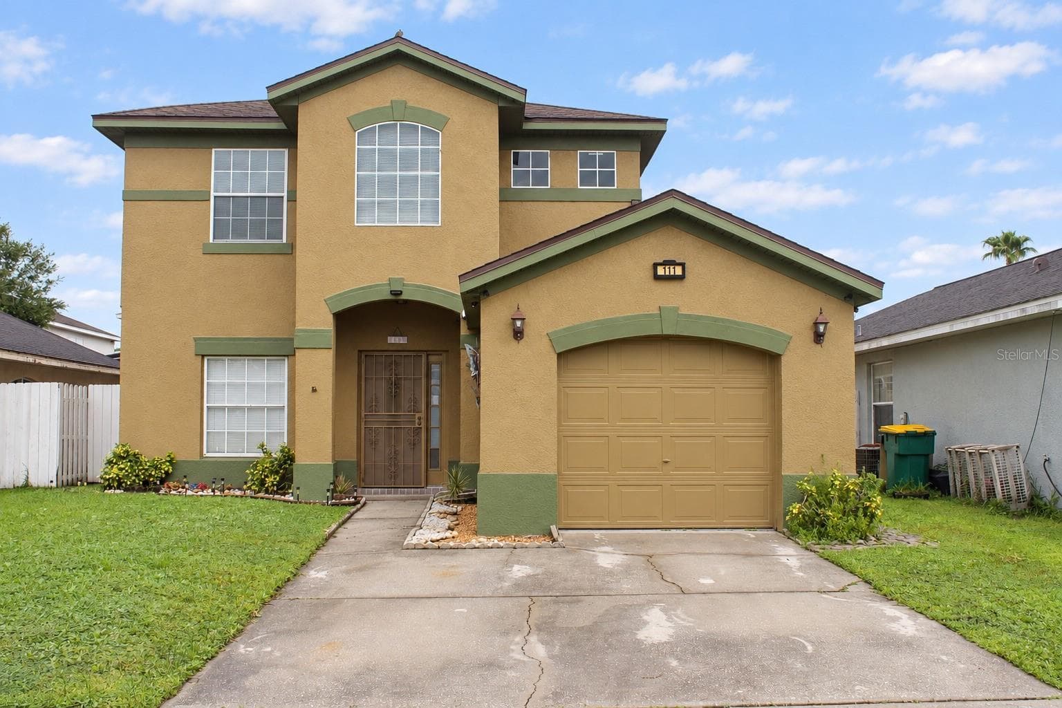
Front - 217 CORALWOOD CT, KISSIMMEE
Living room - 217 CORALWOOD CT, KISSIMMEE
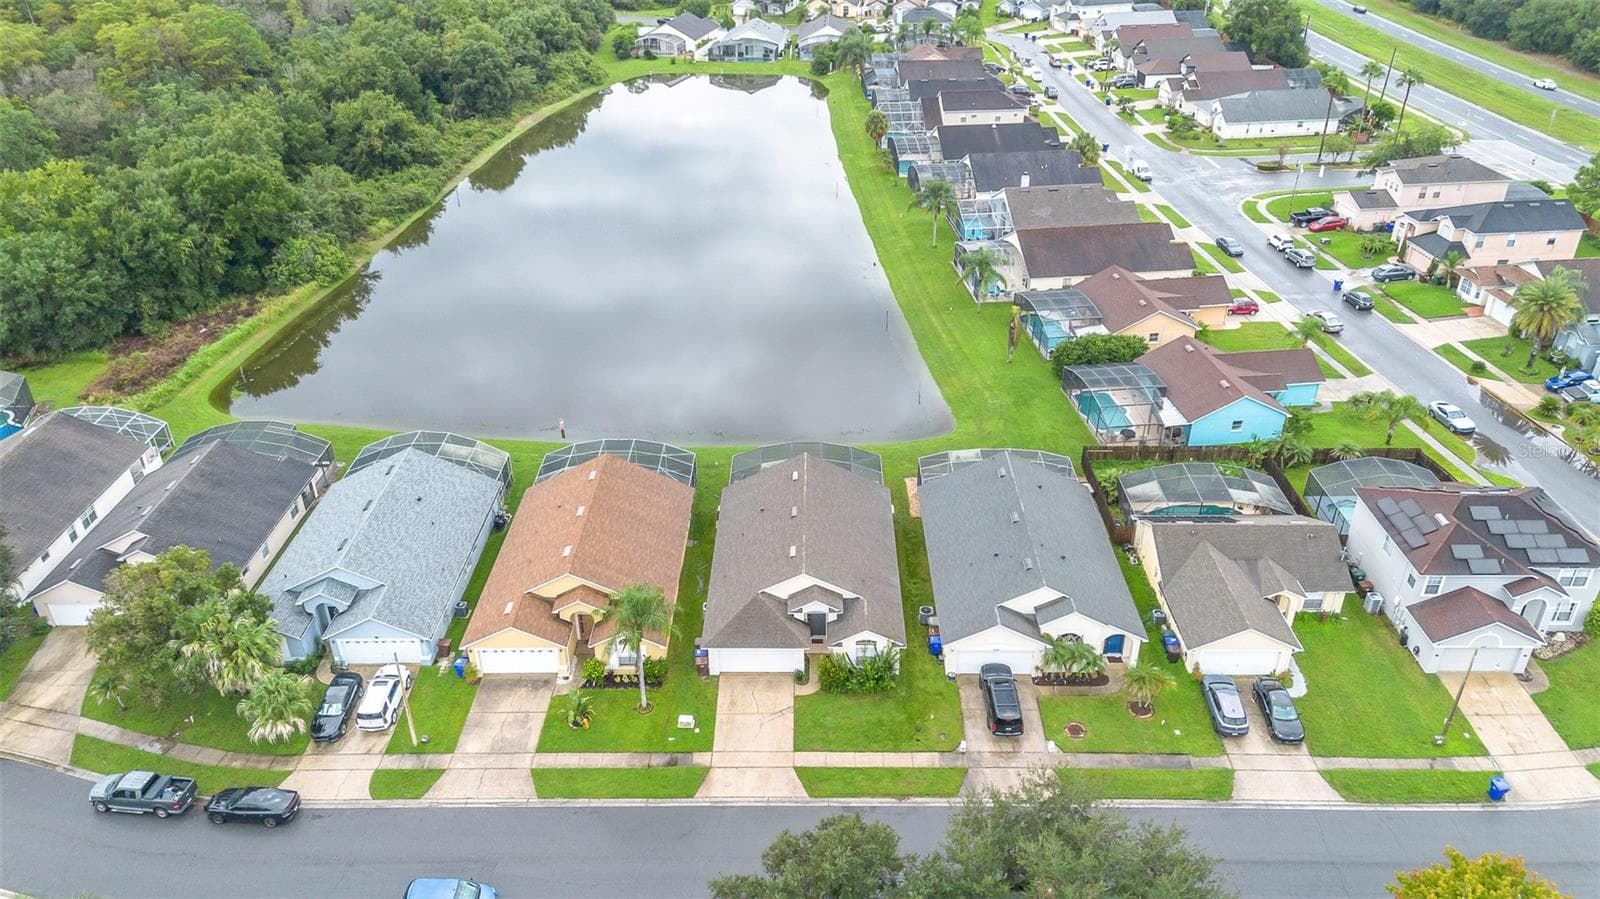
Aerial View - 217 CORALWOOD CT, KISSIMMEE
Living room - 217 CORALWOOD CT, KISSIMMEE
Aerial View - 217 CORALWOOD CT, KISSIMMEE
Living room and Dining Room - 217 CORALWOOD CT, KISSIMMEE
Aerial View - 217 CORALWOOD CT, KISSIMMEE
Kitchen - 217 CORALWOOD CT, KISSIMMEE
Foyer and Living Area - 217 CORALWOOD CT, KISSIMMEE
Kitchen - 217 CORALWOOD CT, KISSIMMEE
Living Room - 217 CORALWOOD CT, KISSIMMEE
Master Bedroom - 217 CORALWOOD CT, KISSIMMEE
Living and Dining Room - 217 CORALWOOD CT, KISSIMMEE
Master Bath - 217 CORALWOOD CT, KISSIMMEE
Kitchen - 217 CORALWOOD CT, KISSIMMEE
Bedroom 2 - 217 CORALWOOD CT, KISSIMMEE
Kitchen - 217 CORALWOOD CT, KISSIMMEE
Bedroom 3 - 217 CORALWOOD CT, KISSIMMEE
Kitchen - 217 CORALWOOD CT, KISSIMMEE
Guest Bath - 217 CORALWOOD CT, KISSIMMEE
Bedroom 1 - 217 CORALWOOD CT, KISSIMMEE
Screened Pool - 217 CORALWOOD CT, KISSIMMEE
Bedroom 1 - 217 CORALWOOD CT, KISSIMMEE
Rear View - 217 CORALWOOD CT, KISSIMMEE
Bathroom - 217 CORALWOOD CT, KISSIMMEE
Side of Home and Fencing - 217 CORALWOOD CT, KISSIMMEE
Double Vanity - 217 CORALWOOD CT, KISSIMMEE
Garage - 217 CORALWOOD CT, KISSIMMEE
Walk In Shower - 217 CORALWOOD CT, KISSIMMEE
Bedroom 2 - 217 CORALWOOD CT, KISSIMMEE
Hall Bath - 217 CORALWOOD CT, KISSIMMEE
Bedroom 3 - 217 CORALWOOD CT, KISSIMMEE
Laundry - 217 CORALWOOD CT, KISSIMMEE
Screened Pool - 217 CORALWOOD CT, KISSIMMEE
Backyard - 217 CORALWOOD CT, KISSIMMEE
Garage - 217 CORALWOOD CT, KISSIMMEE
41 photos

$349,000

217 CORALWOOD CT
KISSIMMEE, FL 34743
Listed by Debbie Browning · FLORIDA REALTY RESULTS LLC
Bedrooms
3
Bathrooms
2
Living area
1,395 sqft
Year built
1997

About this home

Discover the ideal blend of indoor and outdoor living in this spacious 3 bedroom 2 bathroom corner lot unit, perfectly situated in the desirable Buenaventura Lakes community. The home’s layout was designed for comfortable living, with a dedicated dining room for special occasions and a cozy eat-in kitchen for casual meals. The home offers a mix of practical tile and soft carpet, providing a welcoming retreat. Outside, the fully fenced backyard provides a safe space for recreation, while the screened-in pool promises endless hours of relaxation and entertainment. With an attached one-car garage, this home provides both comfort and ease of access. Its prime location places you just moments away from a variety of shopping and dining options, making errands and date nights equally convenient.

Highlights

Private pool

Property details

MLS #
MFRS5136673
Property type
Single Family Residence
Subdivision
CORALWOOD
Status
Active
Days on market
273
On market date
October 16, 2025
Stories
N/A
Total bathrooms
2
Garage spaces
1
Parking spaces
N/A
Lot size
0.17 acres
Loading map…

Nearby schools

Within 10 miles. School directory data from the National Center for Education Statistics (NCES), accessed via the Urban Institute Education Data API. Local Score is calculated by INNOVATE Real Estate; where a state rating is shown, it comes from that state's own official school report card.

Elementary
OAKSHIRE ELEMENTARY
0.78 mi away · Grades -1-5
Nearest school -- attendance-zone data not available here
3.0
Local Score (student-teacher ratio only (preliminary -- will incorporate state test-score data once available)) -- not an official state rating
Enrollment
507
Student:teacher ratio
15.8:1
District
ORANGE
Middle
PARKWAY MIDDLE SCHOOL
1.29 mi away · Grades 6-8
Nearest school -- attendance-zone data not available here
2.0
Local Score (student-teacher ratio only (preliminary -- will incorporate state test-score data once available)) -- not an official state rating
Enrollment
794
Student:teacher ratio
18.0:1
District
OSCEOLA
High
OSCEOLA COUNTY SCHOOL FOR THE ARTS
1.38 mi away · Grades 6-12
Nearest school -- attendance-zone data not available here
2.0
Local Score (student-teacher ratio only (preliminary -- will incorporate state test-score data once available)) -- not an official state rating
Enrollment
961
Student:teacher ratio
19.2:1
District
OSCEOLA

Walkability

Blended score for KISSIMMEE's center, calculated by INNOVATE Real Estate from two sources: the EPA's National Walkability Index (street network, transit, land-use mix) and Google Places amenity data (what's actually reachable on foot from this point). 60% EPA National Walkability Index + 40% nearby-amenity density (Google Places).

74
Walkable
out of 100
EPA National Walkability Index
12.5 / 20 -- Above average walkable
Google Places amenity density
90 / 100
Restaurants & cafes20
Grocery stores3
Parks2
Schools4
Transit stops20
Pharmacies4

Market position

How this listing compares to current activity in KISSIMMEE, from live MLS data.

On the market 273 days -- 172 more days than KISSIMMEE's current average of 101 days.
For reference, the median list price across 5,068 active listings in KISSIMMEE right now is $315,000.

Mortgage calculator

Estimate only - actual rate and payment depend on your lender, credit, and loan program.

$
%
%
Adjust tax / insurance estimates
% / yr
$
/mo
Est. monthly payment
$2,252/mo
$69,800 down
$279,200 loan
Principal & interest$1,811
Property tax (est.)$291
Home insurance (est.)$150

Similar homes you might like

Data source: Listing information provided by Stellar MLS (mfrmls) via Trestle/CoreLogic. Last updated 6 days ago.

Information herein deemed reliable but not guaranteed; all measurements, school assignments, HOA fees, taxes, and feature lists are approximate and should be independently verified. Equal Housing Opportunity.