
$185,900
About this home
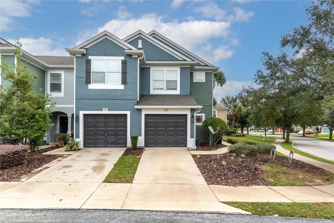
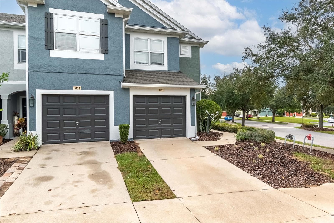
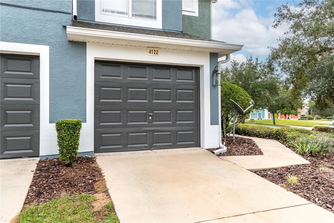
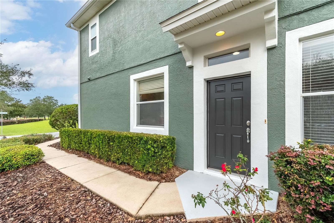
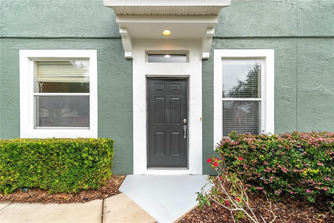
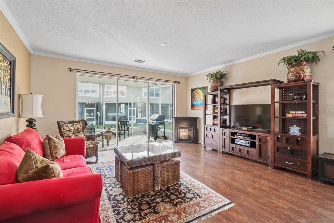
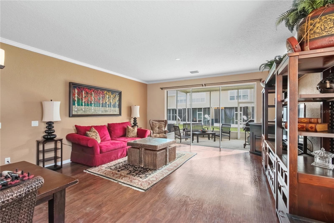
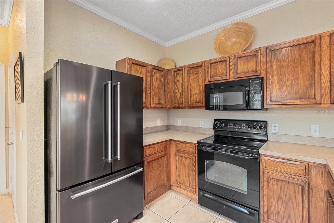
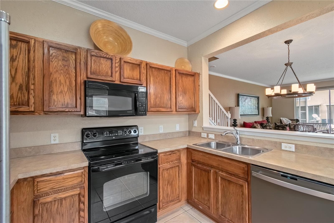
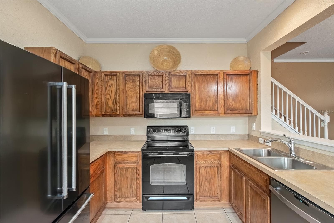
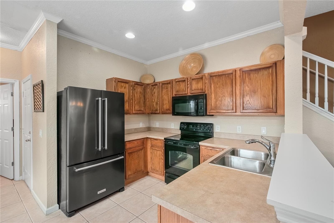
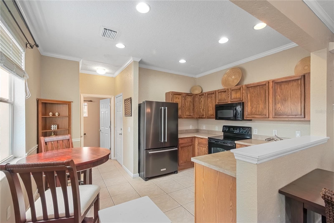
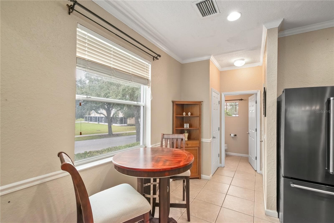
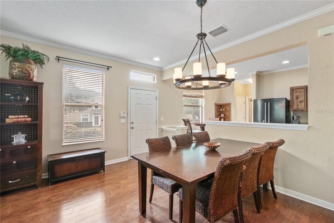
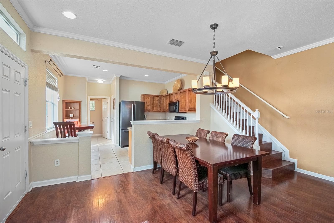
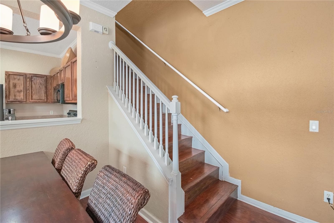
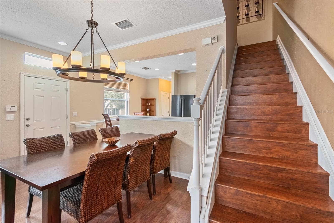
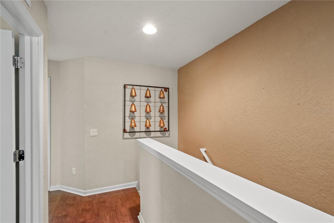
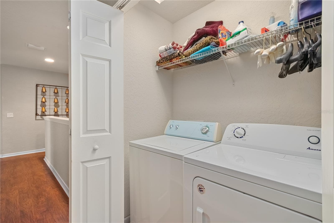
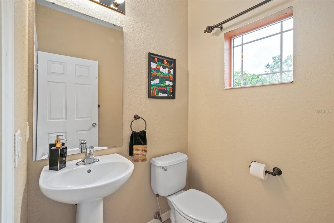
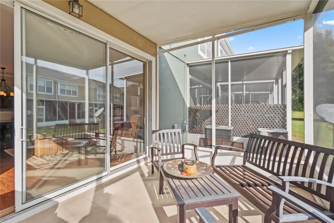
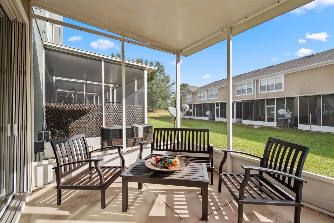
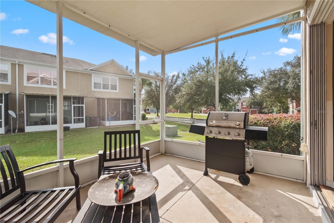
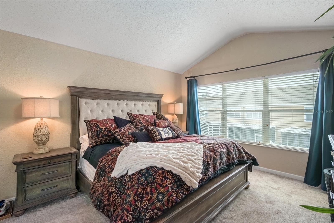
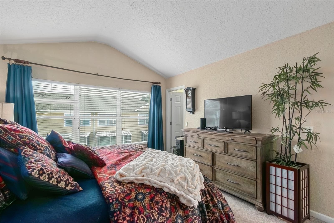
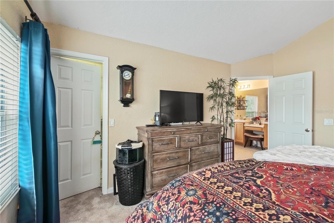
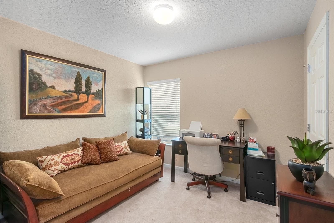
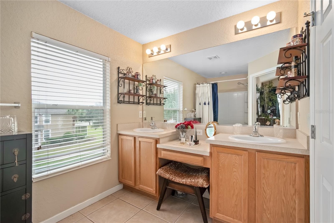
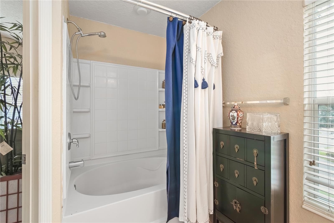
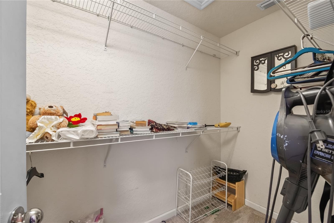
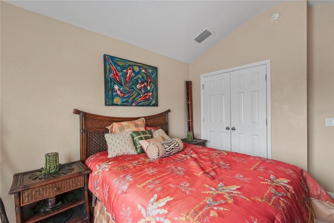
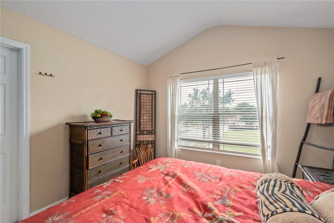
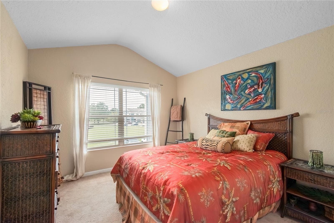
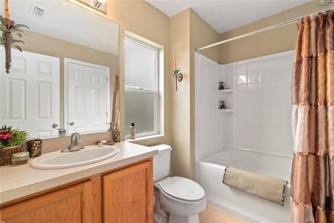
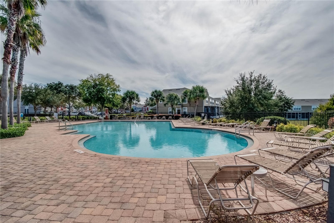
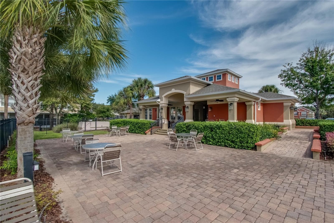
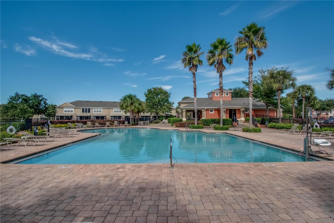
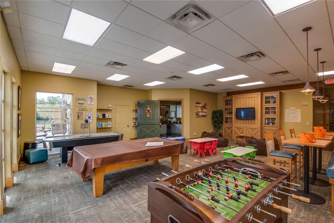
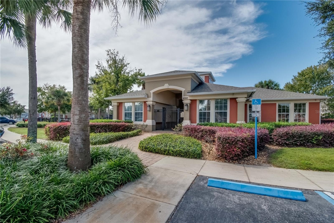
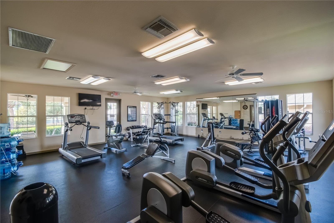
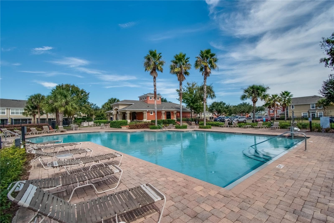
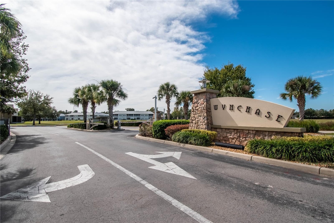
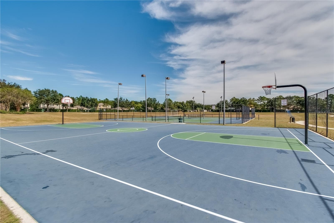
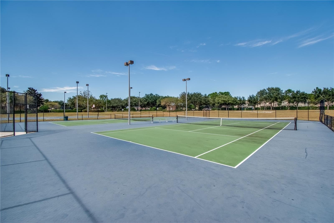
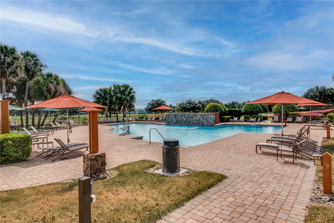
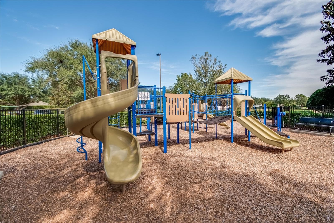
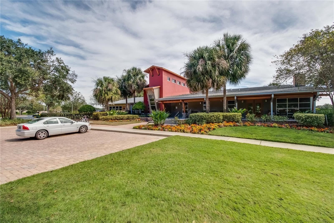
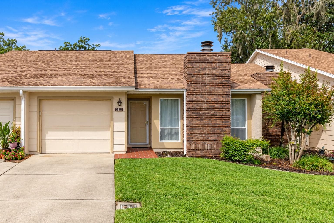
Welcome to a thoughtfully designed end-unit townhouse in the gated Wynchase Townhomes community of Fore Ranch in Ocala. With a total of 3-bedrooms, 2.5-baths, and over 1,500 square feet of living space, this two-story home offers a smart blend of comfort, convenience, and community-focused living, making it a great fit for first-time buyers. Inside, the main level opens to a spacious great room with tile and laminate flooring. Sliding glass doors lead to the private back porch, a quiet place for morning coffee or an evening wind-down. The kitchen is well-equipped with all appliances, plenty of cabinet storage, and lots of counter space for prep work. The open layout allows for flexible dining space, perfect for casual meals or small gatherings. Also on this level: a convenient half-bath and laundry area with washer and dryer included. Upstairs, the primary bedroom offers a walk-in closet and a private en-suite bath with dual sinks and a nicely sized tub/shower combo. Two additional bedrooms provide flexibility for guests, work-from-home space, or hobbies, and share a full bath. The washer and dryer are in place upstairs, meaning you won’t have to carry clothing up and down stairs for every wash. While there’s no traditional backyard, the covered, screen-enclosed porch and greenbelt backdrop add peaceful outdoor charm with minimal upkeep. The Wynchase community is built around lifestyle, providing residents access to a clubhouse, fitness center, resort-style pool, tennis courts, dog park, and playground. Sidewalk-lined streets and landscaped common areas create a welcoming, walkable environment. The HOA fee covers grounds maintenance, pool upkeep, and security. Situated just minutes from I-75 and Highway 200, this home provides quick access to a variety of shopping, dining, healthcare, and major employers. Nearby schools, parks, and recreational options add to the appeal for those looking to stay connected without sacrificing neighborhood feel. If you’re searching for a move-in-ready townhome with thoughtful design, great community amenities, and a central location, this is a must-see. Schedule your showing today!
Property details
- MLS #
- MFROM711516
- Property type
- Townhouse
- Subdivision
- WYNCHASE TWNHMS
- Status
- Active
- Days on market
- 328
- On market date
- October 30, 2025
- Stories
- N/A
- Total bathrooms
- 2.5
- Garage spaces
- 1
- Parking spaces
- N/A
- Lot size
- 0.05 acres
Location
Get directions →Nearby schools
Within 10 miles. School directory data from the National Center for Education Statistics (NCES), accessed via the Urban Institute Education Data API. Local Score is calculated by INNOVATE Real Estate; where a state rating is shown, it comes from that state's own official school report card.
- Enrollment
- 914
- Student:teacher ratio
- 16.3:1
- District
- MARION
- Enrollment
- 1,315
- Student:teacher ratio
- 21.2:1
- District
- MARION
- Enrollment
- 2,825
- Student:teacher ratio
- 26.4:1
- District
- MARION
Walkability
Blended score for OCALA's center, calculated by INNOVATE Real Estate from two sources: the EPA's National Walkability Index (street network, transit, land-use mix) and Google Places amenity data (what's actually reachable on foot from this point). 60% EPA National Walkability Index + 40% nearby-amenity density (Google Places).
Market position
How this listing compares to current activity in OCALA, from live MLS data.
Mortgage calculator
Estimate only - actual rate and payment depend on your lender, credit, and loan program.
Adjust tax / insurance estimates
Similar homes you might like
Data source: Listing information provided by Stellar MLS (mfrmls) via Trestle/CoreLogic. Last updated 5 days ago.
Information herein deemed reliable but not guaranteed; all measurements, school assignments, HOA fees, taxes, and feature lists are approximate and should be independently verified. Equal Housing Opportunity.