


$214,900
About this home
Welcome to this beautifully appointed first-floor residence in the sought-after Villa Sonoma Condominiums. This spacious 1-bedroom, 1-bathroom unit features soaring ceilings, elegant crown molding, and plush carpeting throughout the living and bedroom areas. The foyer greets you with ceramic tile and designer touches that set the tone for the rest of the home. The gourmet kitchen boasts 42" raised-panel cabinetry, sleek designer countertops, GE appliances, a built-in microwave, and a versatile island—perfect for entertaining or casual dining. The bathroom offers matching cabinetry and a luxurious garden-style soaking tub for ultimate relaxation. Enjoy the convenience of an in-unit washer and dryer, plus exterior pest control included. Villa Sonoma is a resort-style community nestled in the heart of the Westshore Business District—just minutes from Tampa International Airport, International Plaza, Westshore Mall, and a short drive to the beaches, Hyde Park, downtown Tampa, Tampa General Hospital, and the University of Tampa. Community amenities include: - Sparkling resort-style pool & spa - State-of-the-art fitness center with cardio theatre - Elegant club rooms - Lush tropical landscaping - Covered parking - Enclosed air-conditioned corridors - Property-wide Wi-Fi Whether you're a professional seeking proximity to Tampa’s top destinations or a buyer looking for comfort and convenience, this condo delivers exceptional value and lifestyle.
Property details
- MLS #
- MFRW7879187
- Property type
- Condominium
- Subdivision
- VILLA SONOMA AT INTERNATIONAL PLAZA CONDO
- Status
- Active
- Days on market
- 182
- On market date
- September 22, 2025
- Stories
- N/A
- Total bathrooms
- 1
- Garage spaces
- N/A
- Parking spaces
- N/A
- Lot size
- N/A
Location
Get directions →Nearby schools
Within 10 miles. School directory data from the National Center for Education Statistics (NCES), accessed via the Urban Institute Education Data API. Local Score is calculated by INNOVATE Real Estate; where a state rating is shown, it comes from that state's own official school report card.
- Enrollment
- 803
- Student:teacher ratio
- 15.2:1
- District
- HILLSBOROUGH
- Enrollment
- 1,037
- Student:teacher ratio
- 19.2:1
- District
- HILLSBOROUGH
- Enrollment
- 1,397
- Student:teacher ratio
- 18.9:1
- District
- HILLSBOROUGH
Walkability
Blended score for TAMPA's center, calculated by INNOVATE Real Estate from two sources: the EPA's National Walkability Index (street network, transit, land-use mix) and Google Places amenity data (what's actually reachable on foot from this point). 60% EPA National Walkability Index + 40% nearby-amenity density (Google Places).
Market position
How this listing compares to current activity in TAMPA, from live MLS data.
Mortgage calculator
Estimate only - actual rate and payment depend on your lender, credit, and loan program.
Adjust tax / insurance estimates
Similar homes you might like

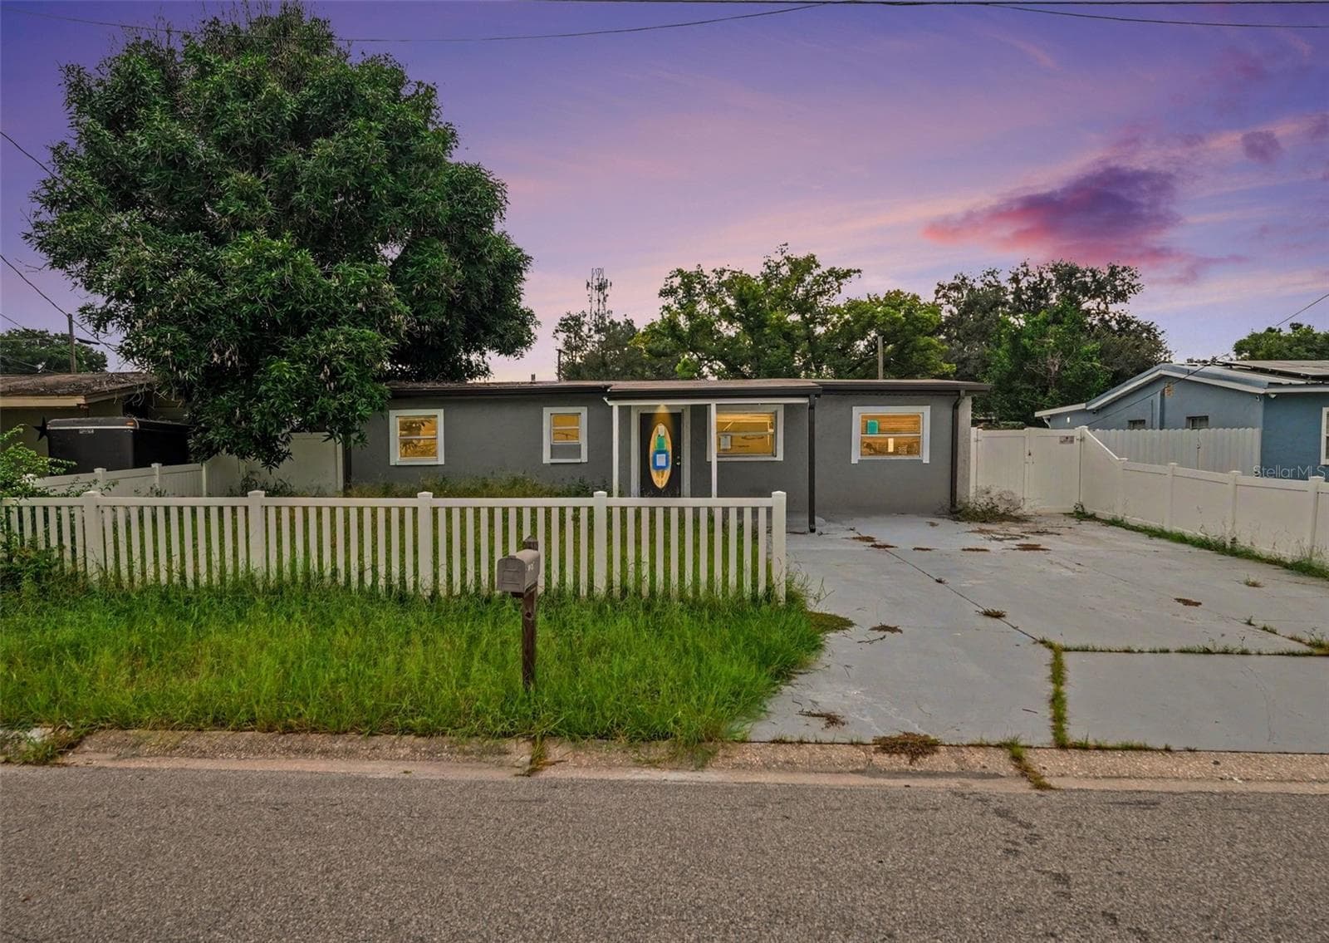
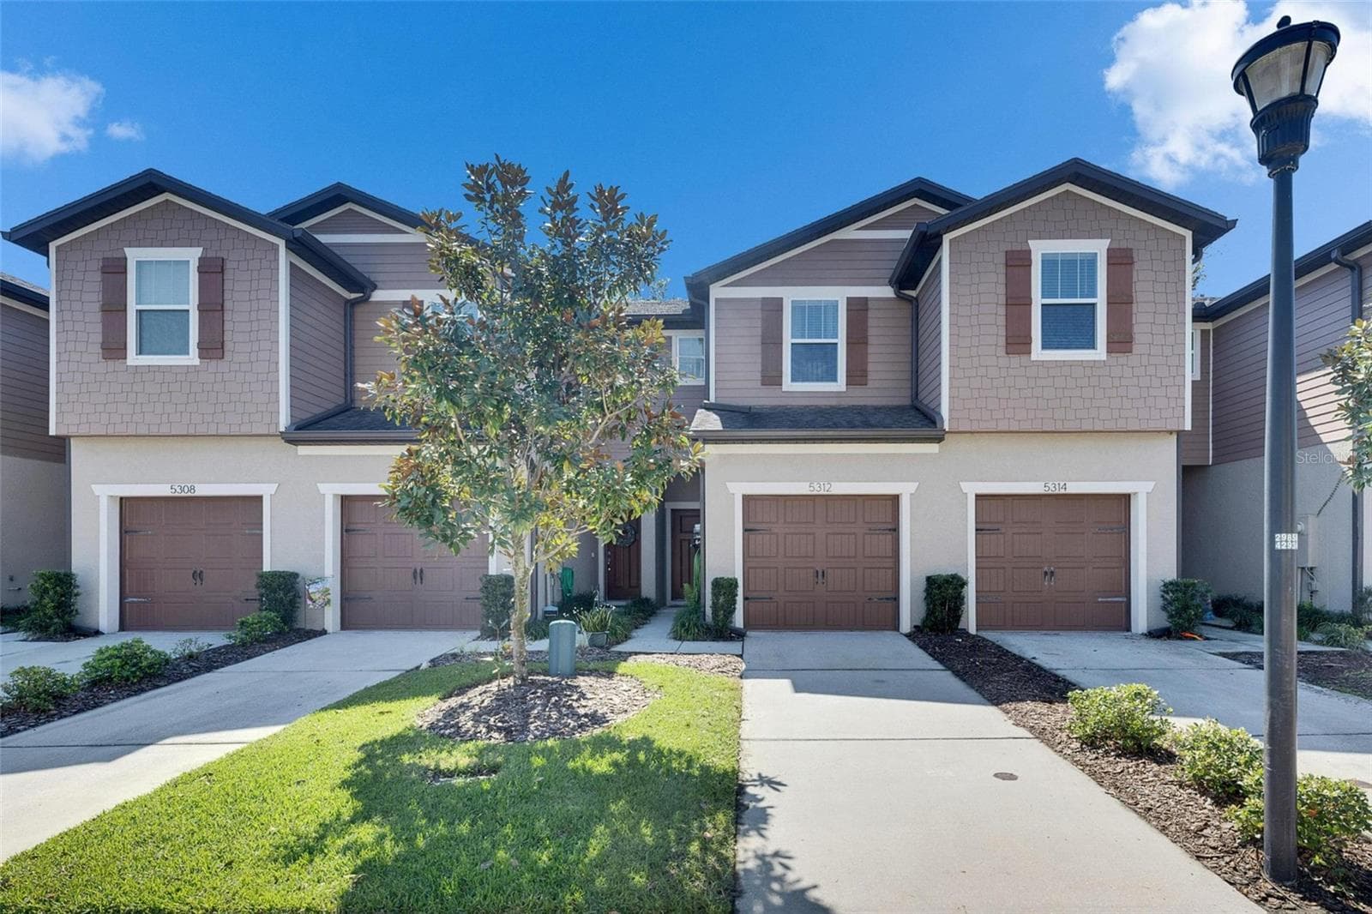
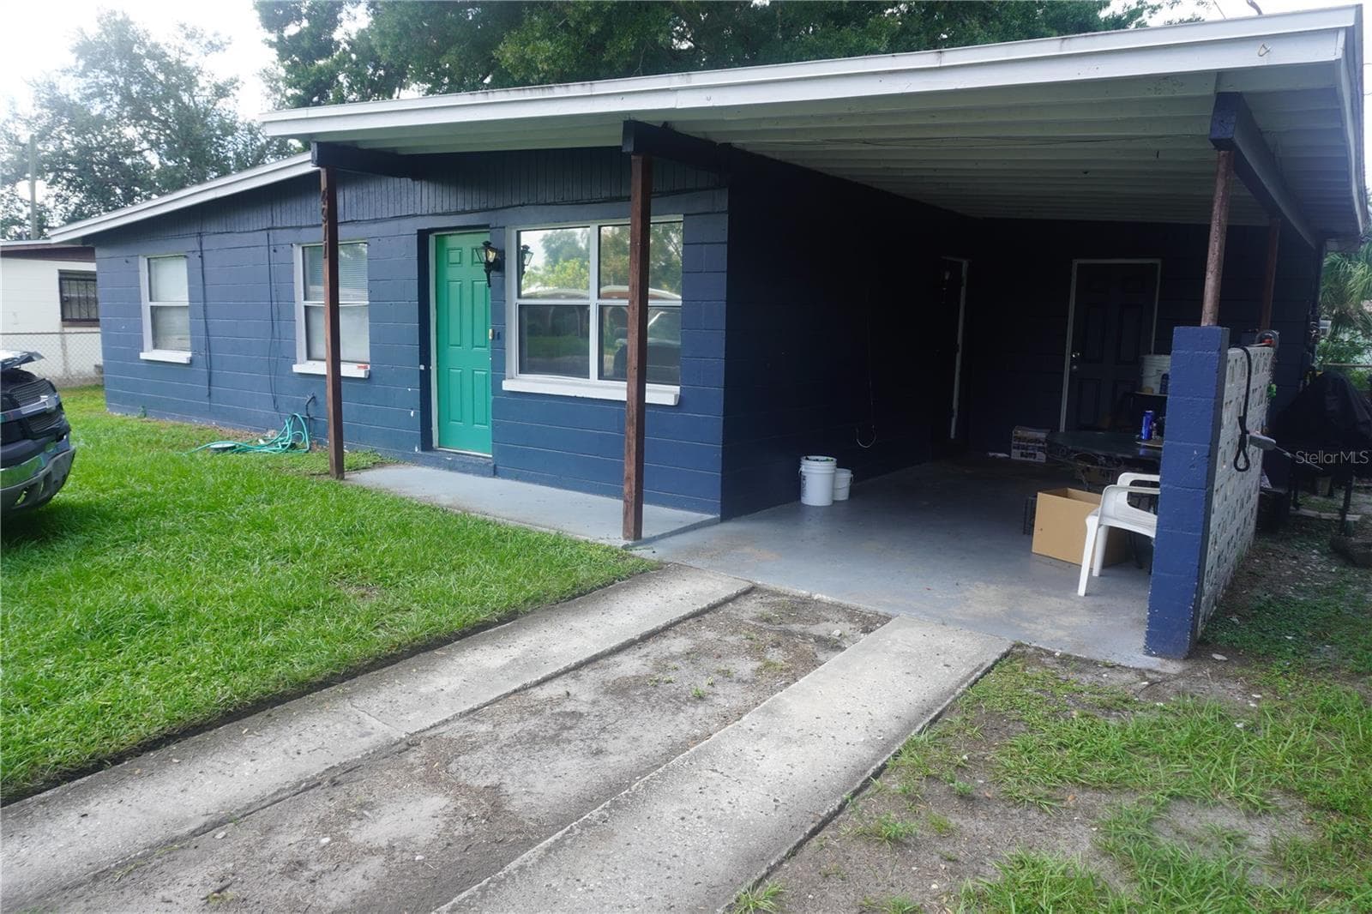
Data source: Listing information provided by Stellar MLS (mfrmls) via Trestle/CoreLogic. Last updated March 23, 2026.
Information herein deemed reliable but not guaranteed; all measurements, school assignments, HOA fees, taxes, and feature lists are approximate and should be independently verified. Equal Housing Opportunity.