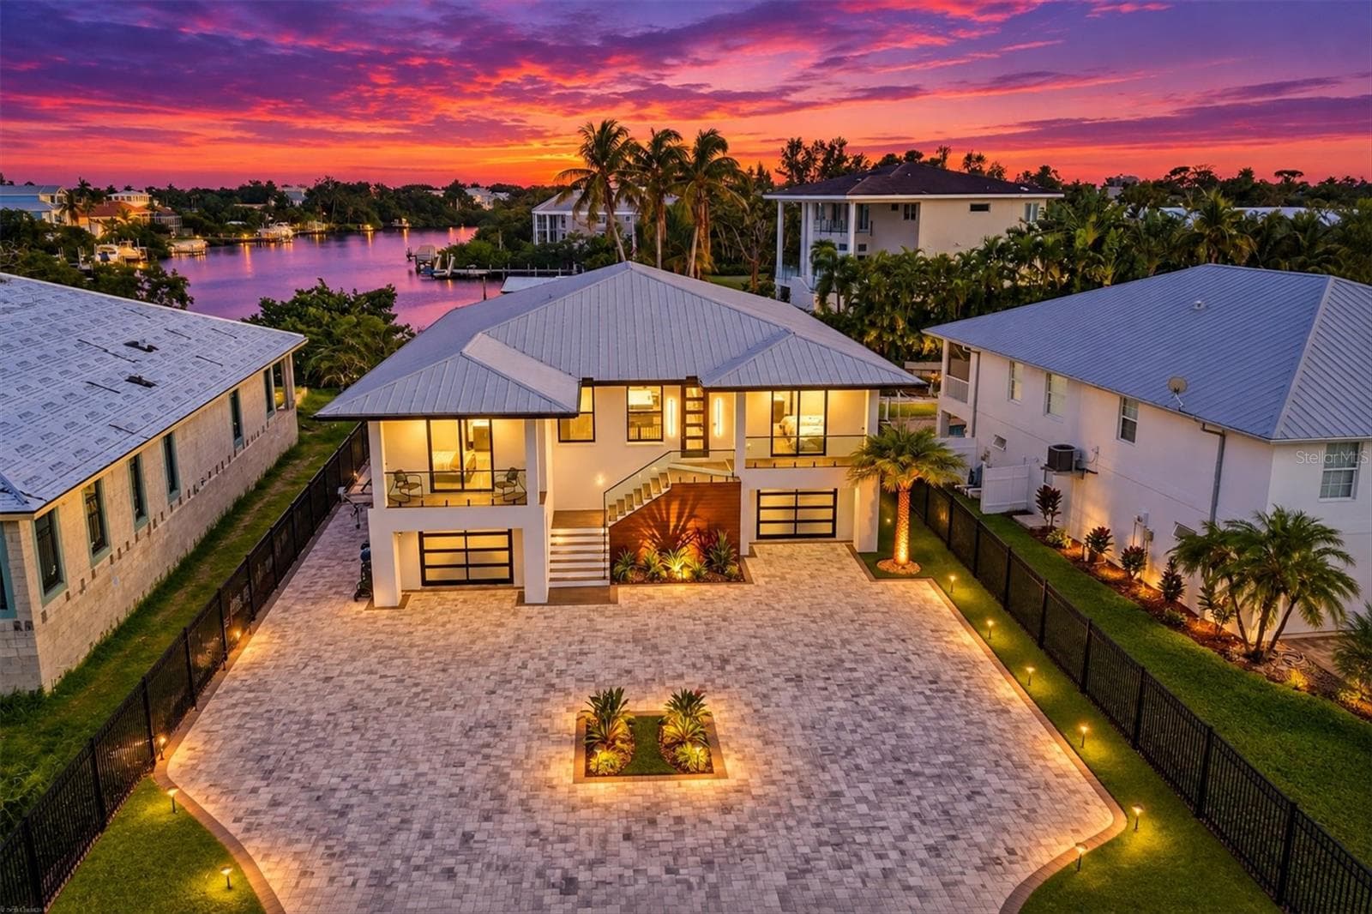
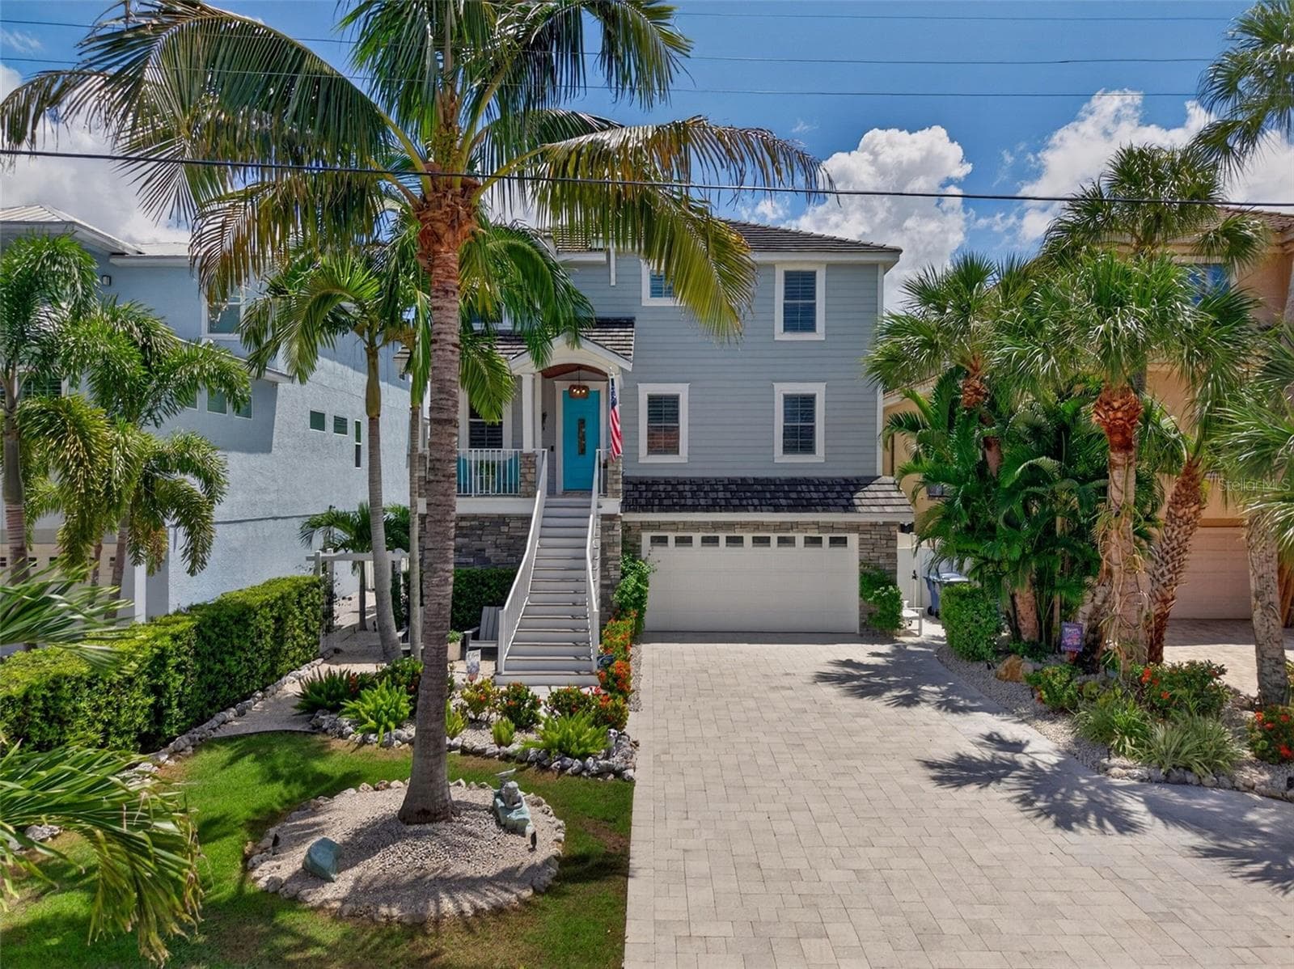
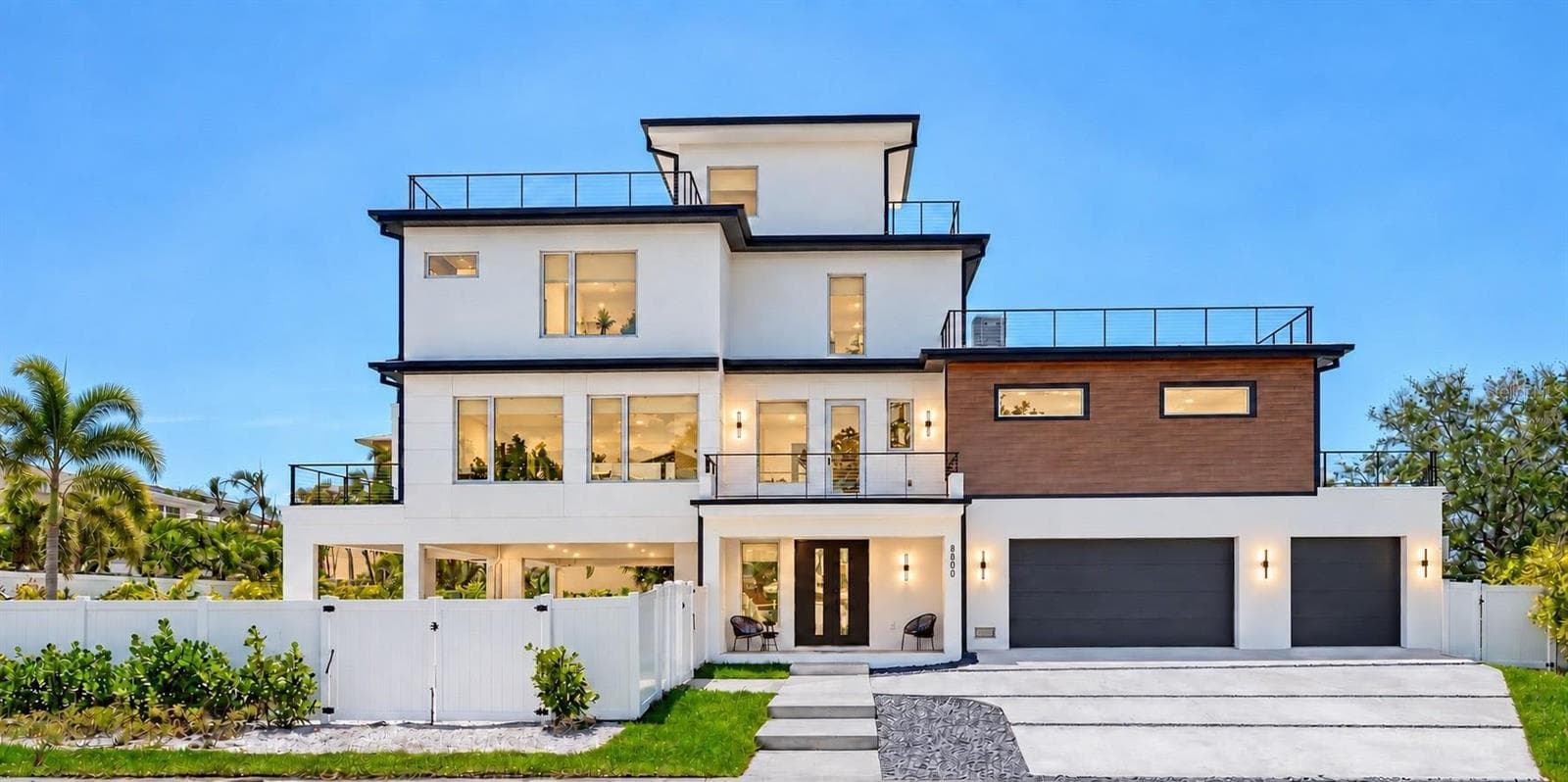
Single Family Residence at 482 E ROYAL FLAMINGO DR, SARASOTA
Previous model selections may vary No Windows Above Garage - 482 E ROYAL FLAMINGO DR, SARASOTA
Previous model selections may vary - 482 E ROYAL FLAMINGO DR, SARASOTA
optional buffet - 482 E ROYAL FLAMINGO DR, SARASOTA
Previous model selections may vary - 482 E ROYAL FLAMINGO DR, SARASOTA
Allowance given to custom design closets - 482 E ROYAL FLAMINGO DR, SARASOTA
Previous model selections may vary - 482 E ROYAL FLAMINGO DR, SARASOTA
Closet allowance - 482 E ROYAL FLAMINGO DR, SARASOTA
Previous model selections may vary - 482 E ROYAL FLAMINGO DR, SARASOTA
Single Family Residence at 482 E ROYAL FLAMINGO DR, SARASOTA, photo 42 of 56
Single Family Residence at 482 E ROYAL FLAMINGO DR, SARASOTA, photo 43 of 56
Single Family Residence at 482 E ROYAL FLAMINGO DR, SARASOTA, photo 44 of 56
Single Family Residence at 482 E ROYAL FLAMINGO DR, SARASOTA, photo 45 of 56
Single Family Residence at 482 E ROYAL FLAMINGO DR, SARASOTA, photo 46 of 56
Single Family Residence at 482 E ROYAL FLAMINGO DR, SARASOTA, photo 47 of 56
Single Family Residence at 482 E ROYAL FLAMINGO DR, SARASOTA, photo 48 of 56
Single Family Residence at 482 E ROYAL FLAMINGO DR, SARASOTA, photo 49 of 56
New Yacht Club - 482 E ROYAL FLAMINGO DR, SARASOTA
The Bird Key Yacht Club with a target re-open date of December 2026. - 482 E ROYAL FLAMINGO DR, SARASOTA
56 photos

$3,820,000

482 E ROYAL FLAMINGO DR
SARASOTA, FL 34236
Listed by Karen Greco · GRECO REAL ESTATE
Bedrooms
3
Bathrooms
3.5
Living area
2,757 sqft
Year built
2026

About this home

Under Construction. Bird Key—Sarasota’s premier island address nestled just off the John Ringling Causeway between vibrant downtown Sarasota and the beaches of Lido and Longboat—provides the setting for this custom-built Allegra Homes masterpiece. The “Laurie Coastal” floor plan delivers approx. 2,757 sq ft of refined, light-filled living with 3 bedrooms, 3.5 baths, a dedicated study, and a versatile bonus room that adapts beautifully as media, fitness, or play space. A chef’s kitchen anchors the home with Wolf cooking, Sub-Zero refrigeration, and a Cove dishwasher, complemented by an oversized island and generous cabinetry. The great room’s pocketing glass sliders dissolve the boundary to a screened lanai appointed for true Florida living with a private saltwater pool/spa and tongue-and-groove ceiling—an effortless backdrop for everyday relaxation and elegant entertaining. Engineered for coastal living, the residence features impact Low-E windows/doors and an elevated foundation: a 3-course stem wall constructed above the Base Flood Elevation. Additional upgrades include a tankless water heater, professional landscaping, paver driveway, and a 3-car garage with epoxy flooring. From this coveted island of beautifully manicured streets and canal/bayfront homes, you’re moments to St. Armands Circle, downtown dining and arts, world-class marinas, and under construction is the new Bird Key Yacht Club; convenient to Sarasota–Bradenton International Airport (SRQ).

Highlights

Private poolNew construction

Property details

MLS #
MFRA4664936
Property type
Single Family Residence
Subdivision
BIRD KEY SUB
Status
Active
Days on market
260
On market date
November 24, 2025
Stories
N/A
Total bathrooms
3.5
Garage spaces
3
Parking spaces
N/A
Lot size
0.28 acres
Loading map…

Nearby schools

Within 10 miles. School directory data from the National Center for Education Statistics (NCES), accessed via the Urban Institute Education Data API. Local Score is calculated by INNOVATE Real Estate; where a state rating is shown, it comes from that state's own official school report card.

Elementary
SOUTHSIDE ELEMENTARY SCHOOL
1.76 mi away · Grades 0-5
Nearest school -- attendance-zone data not available here
4.0
Local Score (student-teacher ratio only (preliminary -- will incorporate state test-score data once available)) -- not an official state rating
Enrollment
681
Student:teacher ratio
14.8:1
District
SARASOTA
MiddleCharter
SARASOTA SCHOOL OF ARTS/SCIENCES
1.81 mi away · Grades 6-8
Nearest school -- attendance-zone data not available here
2.0
Local Score (student-teacher ratio only (preliminary -- will incorporate state test-score data once available)) -- not an official state rating
Enrollment
752
Student:teacher ratio
18.8:1
District
SARASOTA
High
SARASOTA HIGH SCHOOL
1.96 mi away · Grades 9-12
Nearest school -- attendance-zone data not available here
2.0
Local Score (student-teacher ratio only (preliminary -- will incorporate state test-score data once available)) -- not an official state rating
Enrollment
2,508
Student:teacher ratio
20.1:1
District
SARASOTA

Walkability

Blended score for SARASOTA's center, calculated by INNOVATE Real Estate from two sources: the EPA's National Walkability Index (street network, transit, land-use mix) and Google Places amenity data (what's actually reachable on foot from this point). 60% EPA National Walkability Index + 40% nearby-amenity density (Google Places).

46
Somewhat walkable
out of 100
EPA National Walkability Index
7.7 / 20 -- Below average walkable
Google Places amenity density
58 / 100
Restaurants & cafes11
Grocery stores0
Parks8
Schools1
Transit stops6
Pharmacies0

Market position

How this listing compares to current activity in SARASOTA, from live MLS data.

On the market 260 days -- 87 more days than SARASOTA's current average of 173 days.
For reference, the median list price across 4,478 active listings in SARASOTA right now is $350,000.

Mortgage calculator

Estimate only - actual rate and payment depend on your lender, credit, and loan program.

$
%
%
Adjust tax / insurance estimates
% / yr
$
/mo
Est. monthly payment
$23,154/mo
$764,000 down
$3,056,000 loan
Principal & interest$19,821
Property tax (est.)$3,183
Home insurance (est.)$150

Similar homes you might like

Data source: Listing information provided by Stellar MLS (mfrmls) via Trestle/CoreLogic. Last updated August 11, 2026.

Information herein deemed reliable but not guaranteed; all measurements, school assignments, HOA fees, taxes, and feature lists are approximate and should be independently verified. Equal Housing Opportunity.