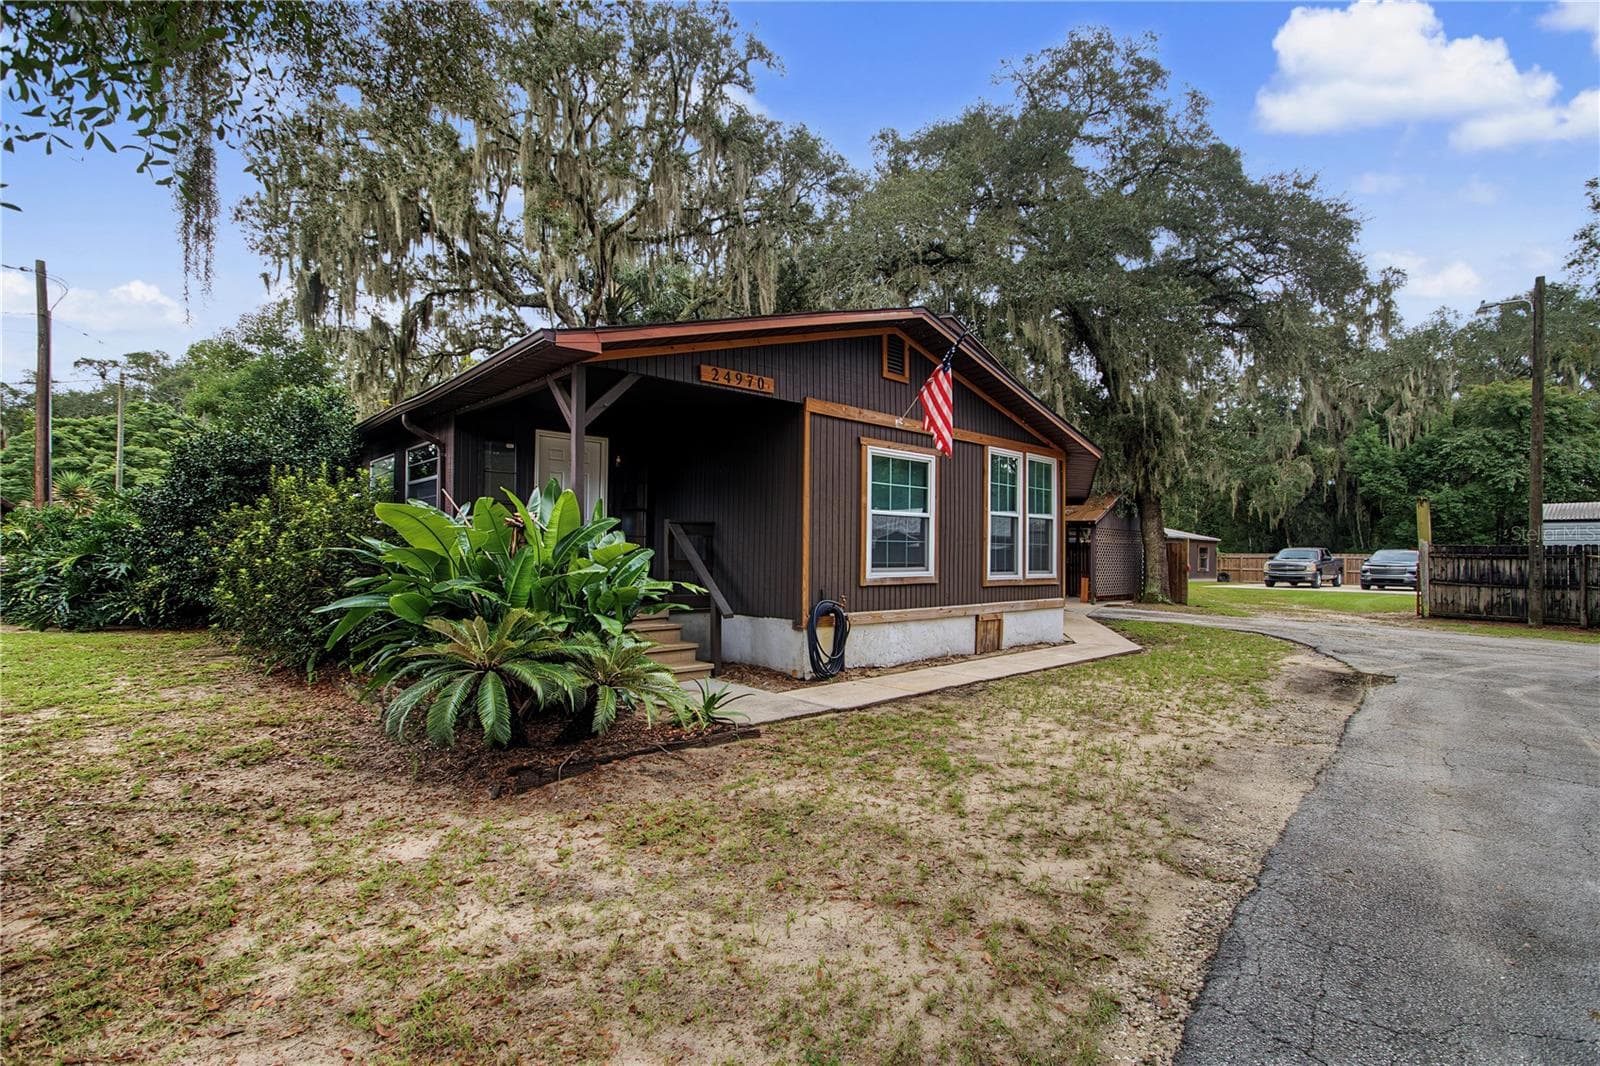
Single Family Residence at 24855 NE 135 ST, SALT SPRINGS
Canal Waterfront - 24855 NE 135 ST, SALT SPRINGS
Single Family Residence at 24855 NE 135 ST, SALT SPRINGS, photo 3 of 53
Single Family Residence at 24855 NE 135 ST, SALT SPRINGS, photo 4 of 53
Single Family Residence at 24855 NE 135 ST, SALT SPRINGS, photo 5 of 53
Single Family Residence at 24855 NE 135 ST, SALT SPRINGS, photo 6 of 53
Single Family Residence at 24855 NE 135 ST, SALT SPRINGS, photo 7 of 53
Dining Room - 24855 NE 135 ST, SALT SPRINGS
Extra Bedroom - 24855 NE 135 ST, SALT SPRINGS
Single Family Residence at 24855 NE 135 ST, SALT SPRINGS, photo 10 of 53
Bathroom - 24855 NE 135 ST, SALT SPRINGS
Single Family Residence at 24855 NE 135 ST, SALT SPRINGS, photo 12 of 53
Single Family Residence at 24855 NE 135 ST, SALT SPRINGS, photo 13 of 53
Kitchen - 24855 NE 135 ST, SALT SPRINGS
Single Family Residence at 24855 NE 135 ST, SALT SPRINGS, photo 15 of 53
Main Bedroom - 24855 NE 135 ST, SALT SPRINGS
Single Family Residence at 24855 NE 135 ST, SALT SPRINGS, photo 17 of 53
Single Family Residence at 24855 NE 135 ST, SALT SPRINGS, photo 18 of 53
Main Bathroom - 24855 NE 135 ST, SALT SPRINGS
Laundry Room - 24855 NE 135 ST, SALT SPRINGS
Single Family Residence at 24855 NE 135 ST, SALT SPRINGS, photo 21 of 53
Single Family Residence at 24855 NE 135 ST, SALT SPRINGS, photo 22 of 53
Single Family Residence at 24855 NE 135 ST, SALT SPRINGS, photo 23 of 53
Living Room - 24855 NE 135 ST, SALT SPRINGS
Single Family Residence at 24855 NE 135 ST, SALT SPRINGS, photo 26 of 53
Single Family Residence at 24855 NE 135 ST, SALT SPRINGS, photo 27 of 53
Bedroom - 24855 NE 135 ST, SALT SPRINGS
Single Family Residence at 24855 NE 135 ST, SALT SPRINGS, photo 29 of 53
Single Family Residence at 24855 NE 135 ST, SALT SPRINGS, photo 30 of 53
Single Family Residence at 24855 NE 135 ST, SALT SPRINGS, photo 31 of 53
Rear Porch - 24855 NE 135 ST, SALT SPRINGS
Single Family Residence at 24855 NE 135 ST, SALT SPRINGS, photo 33 of 53
Single Family Residence at 24855 NE 135 ST, SALT SPRINGS, photo 34 of 53
Single Family Residence at 24855 NE 135 ST, SALT SPRINGS, photo 35 of 53
Single Family Residence at 24855 NE 135 ST, SALT SPRINGS, photo 36 of 53
Single Family Residence at 24855 NE 135 ST, SALT SPRINGS, photo 37 of 53
Single Family Residence at 24855 NE 135 ST, SALT SPRINGS, photo 38 of 53
Shed - 24855 NE 135 ST, SALT SPRINGS
Single Family Residence at 24855 NE 135 ST, SALT SPRINGS, photo 40 of 53
Single Family Residence at 24855 NE 135 ST, SALT SPRINGS, photo 41 of 53
Single Family Residence at 24855 NE 135 ST, SALT SPRINGS, photo 42 of 53
Single Family Residence at 24855 NE 135 ST, SALT SPRINGS, photo 43 of 53
Single Family Residence at 24855 NE 135 ST, SALT SPRINGS, photo 44 of 53
Single Family Residence at 24855 NE 135 ST, SALT SPRINGS, photo 45 of 53
Single Family Residence at 24855 NE 135 ST, SALT SPRINGS, photo 46 of 53
Single Family Residence at 24855 NE 135 ST, SALT SPRINGS, photo 47 of 53
Single Family Residence at 24855 NE 135 ST, SALT SPRINGS, photo 48 of 53
Single Family Residence at 24855 NE 135 ST, SALT SPRINGS, photo 49 of 53
Single Family Residence at 24855 NE 135 ST, SALT SPRINGS, photo 50 of 53
Single Family Residence at 24855 NE 135 ST, SALT SPRINGS, photo 51 of 53
Single Family Residence at 24855 NE 135 ST, SALT SPRINGS, photo 52 of 53
Single Family Residence at 24855 NE 135 ST, SALT SPRINGS, photo 53 of 53
53 photos

$239,900

24855 NE 135 ST
SALT SPRINGS, FL 32134
Listed by Duke Rountree · ROUNTREE REALTY CORP.
Bedrooms
3
Bathrooms
1.5
Living area
1,342 sqft
Year built
1969

About this home

Located in the waterfront community of Kerr Shores, this beautifully updated home offers 85 feet of canal frontage with a short boat ride to Little Lake Kerr. The subdivision offers voluntary membership with access to a clubhouse, boat ramp, dock, and open acreage for family recreation. Originally built in 1969, the home features 3 bedrooms, 1.5 bathrooms, and 1,342 sq ft of living space with a metal roof. Recent updates include all new flooring throughout, fully remodeled kitchen and bathrooms, new drywall and interior paint, fresh exterior paint, and new ceiling fans and light fixtures. The kitchen includes lots of cabinets, granite countertops, and a center island in addition to its modern updates. The Florida room is full length along the back of the home, with waterfront views and a 14’x12’ screened room for enjoying the outdoors. A spacious 8’x31’ covered side porch adds to the outdoor living options. The property also includes storage shed, a fenced side and backyard for privacy and security, and a dock for convenient boat parking. Property Features: .22 Acre Lot with 85’ Canal Frontage 3 Bedrooms | 1.5 Bathrooms | 1,342 Sq Ft Florida Room with Waterfront Views 14’x12’ Screen Room + 8’x31’ Covered Porch Recently Updated Interior with New Flooring, Paint, and Fixtures Kitchen with Granite Countertops, Cabinets & Center Island Private Dock with Direct Canal Access Metal Roof | Built 1969 Located in the heart of the Ocala National Forest, this home is minutes from the Salt Springs Recreation Area, Lake George, and the St. Johns River. Salt Springs also offers miles of ATV, horseback, and hiking trails, excellent year-round fishing and hunting, and convenient shopping, dining, and services nearby. Only 30 minutes to Ocala or Palatka for additional shopping, dining, and entertainment. This is a fantastic opportunity to own a move-in-ready waterfront home in one of Central Florida’s most scenic and recreation-rich areas.

Highlights

WaterfrontFireplace

Property details

MLS #
MFROM708798
Property type
Single Family Residence
Subdivision
KERSHORES UNIT C
Status
Active
Days on market
264
On market date
September 9, 2025
Stories
N/A
Total bathrooms
1.5
Garage spaces
N/A
Parking spaces
N/A
Lot size
0.22 acres
Loading map…

Walkability

Blended score for SALT SPRINGS's center, calculated by INNOVATE Real Estate from two sources: the EPA's National Walkability Index (street network, transit, land-use mix) and Google Places amenity data (what's actually reachable on foot from this point). 60% EPA National Walkability Index + 40% nearby-amenity density (Google Places).

32
Car-dependent
out of 100
EPA National Walkability Index
6.2 / 20 -- Below average walkable
Google Places amenity density
33 / 100
Restaurants & cafes5
Grocery stores1
Parks4
Schools0
Transit stops0
Pharmacies0

Mortgage calculator

Estimate only - actual rate and payment depend on your lender, credit, and loan program.

$
%
%
Adjust tax / insurance estimates
% / yr
$
/mo
Est. monthly payment
$1,595/mo
$47,980 down
$191,920 loan
Principal & interest$1,245
Property tax (est.)$200
Home insurance (est.)$150

Similar homes you might like

Data source: Listing information provided by Stellar MLS (mfrmls) via Trestle/CoreLogic. Last updated June 15, 2026.

Information herein deemed reliable but not guaranteed; all measurements, school assignments, HOA fees, taxes, and feature lists are approximate and should be independently verified. Equal Housing Opportunity.