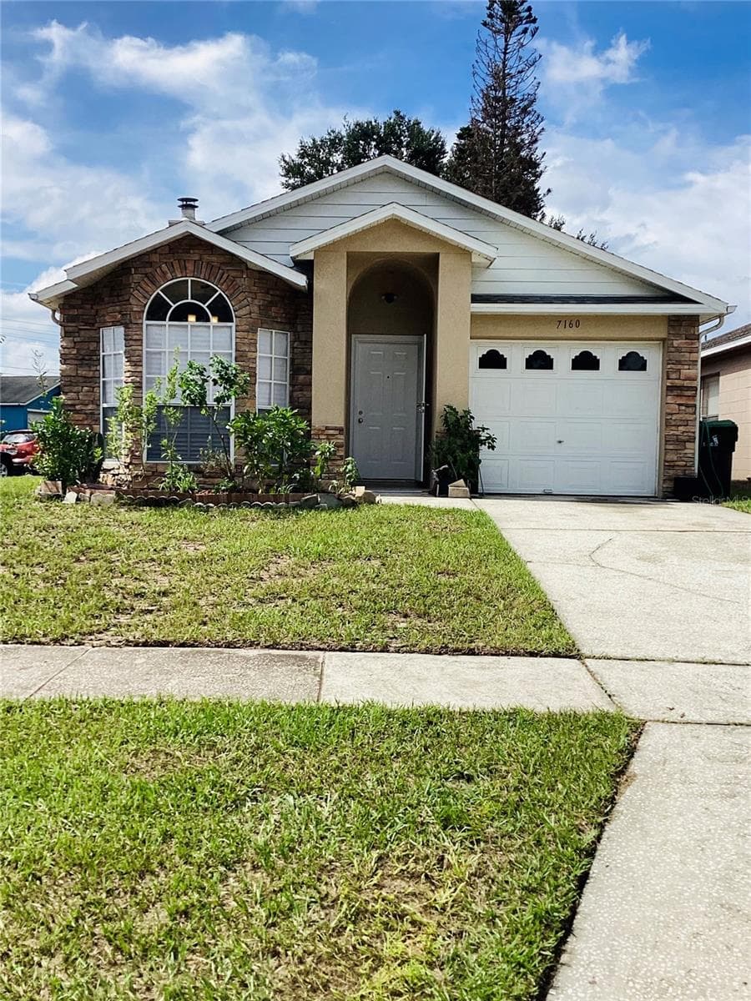
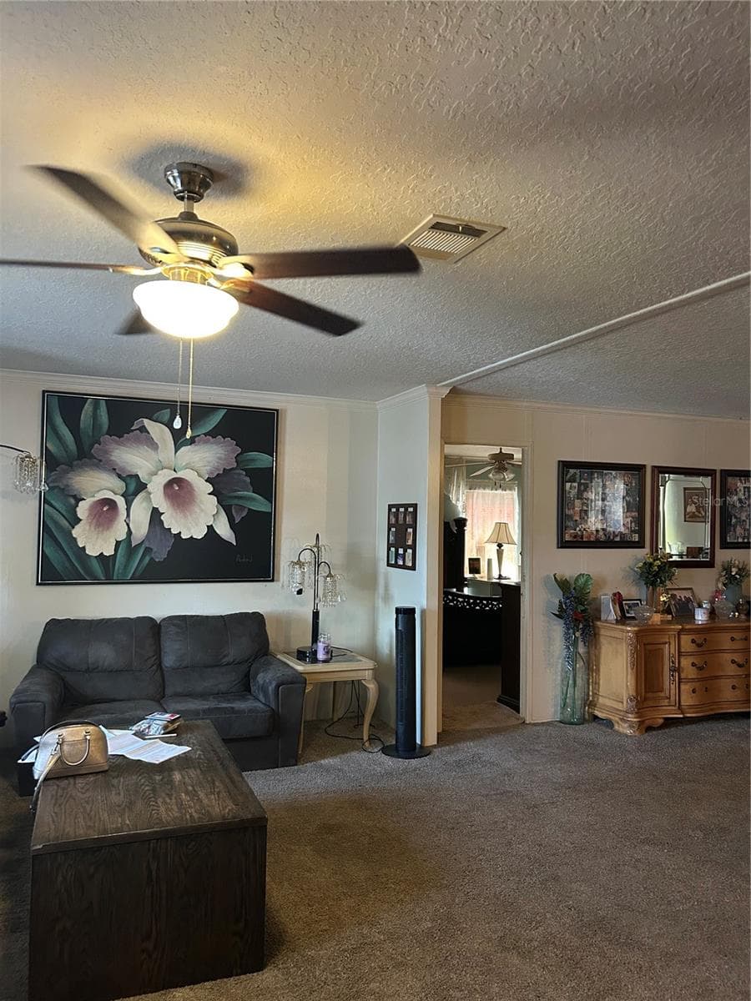
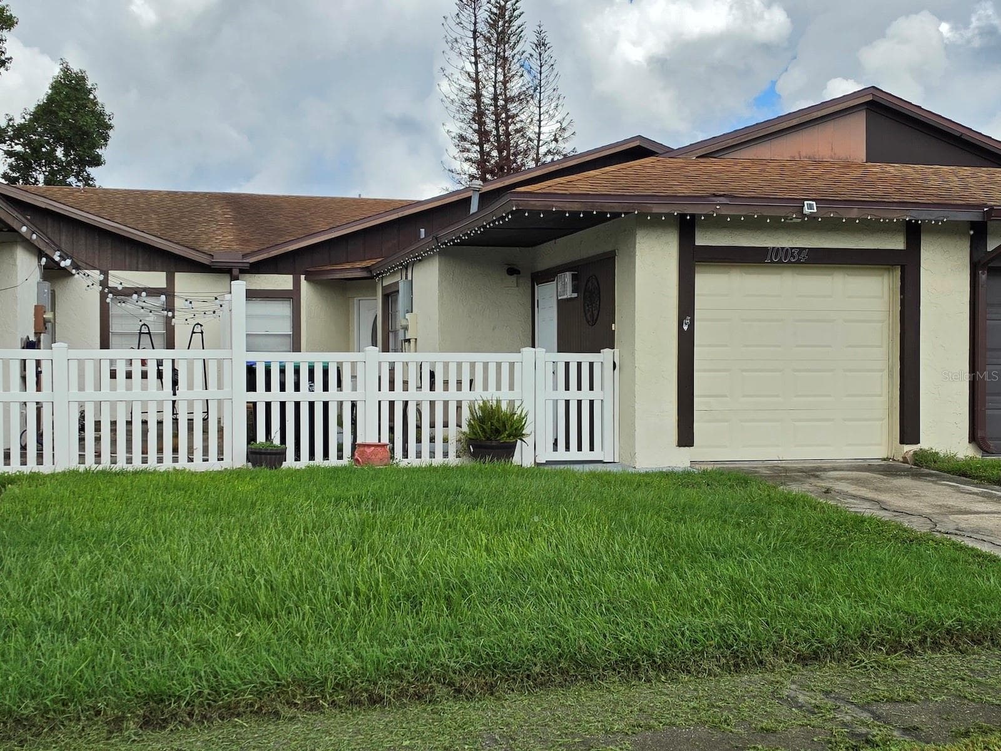
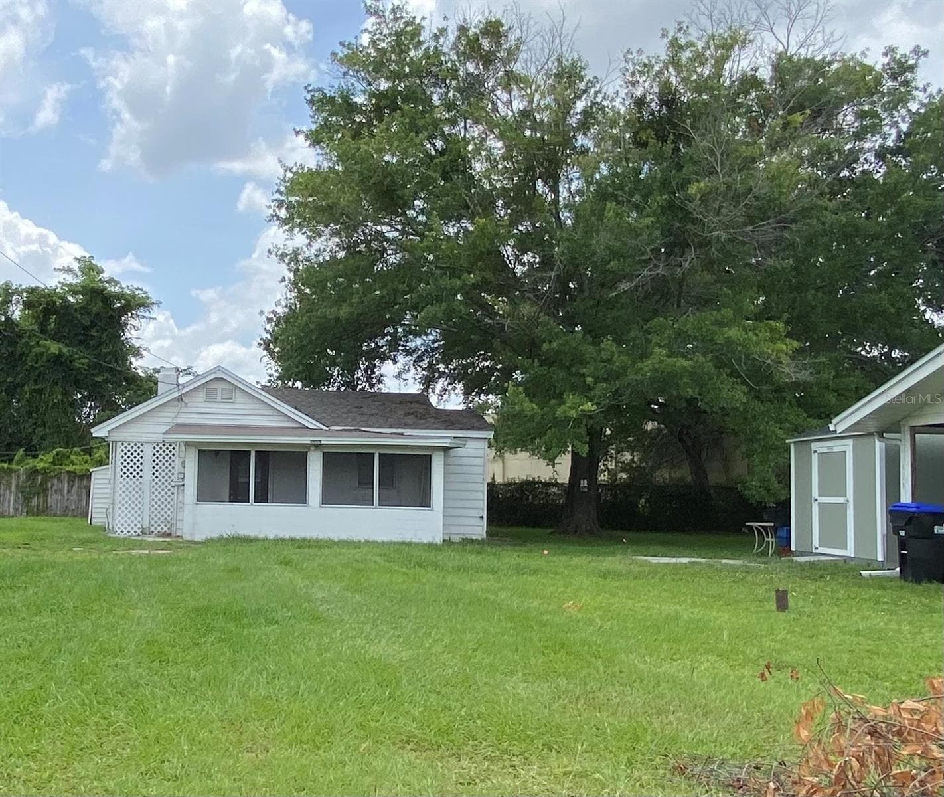
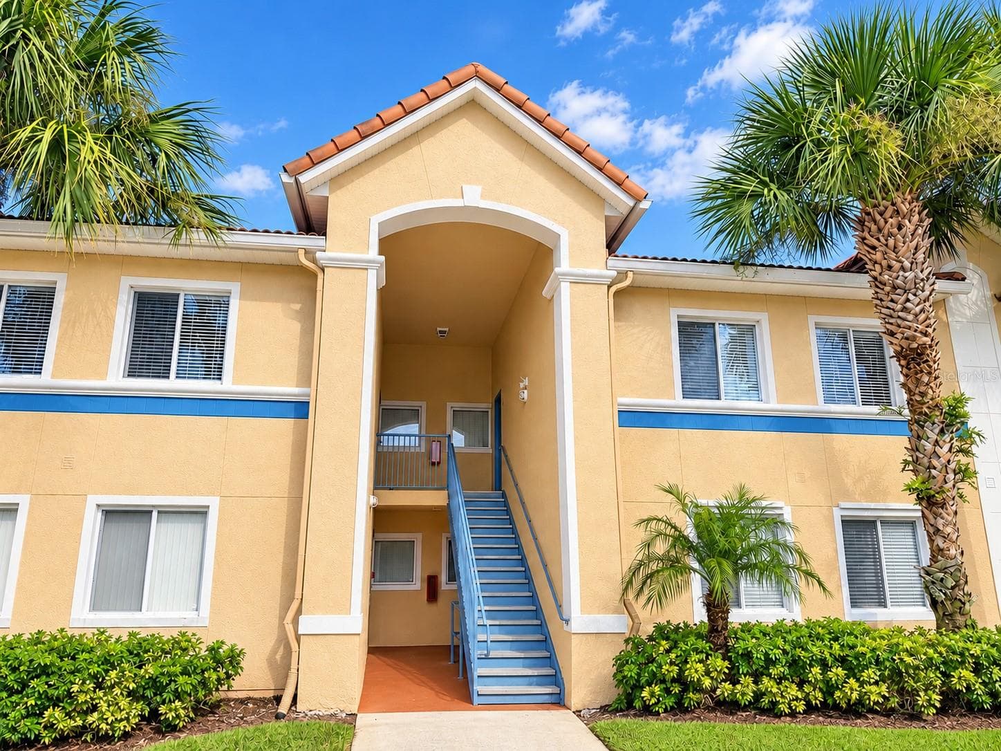
Condominium at 12031 VILLANOVA DR #110, ORLANDO
Condominium at 12031 VILLANOVA DR #110, ORLANDO, photo 2 of 60
Condominium at 12031 VILLANOVA DR #110, ORLANDO, photo 3 of 60
Condominium at 12031 VILLANOVA DR #110, ORLANDO, photo 4 of 60
Condominium at 12031 VILLANOVA DR #110, ORLANDO, photo 5 of 60
Condominium at 12031 VILLANOVA DR #110, ORLANDO, photo 6 of 60
Condominium at 12031 VILLANOVA DR #110, ORLANDO, photo 7 of 60
Condominium at 12031 VILLANOVA DR #110, ORLANDO, photo 8 of 60
Condominium at 12031 VILLANOVA DR #110, ORLANDO, photo 9 of 60
Condominium at 12031 VILLANOVA DR #110, ORLANDO, photo 10 of 60
Condominium at 12031 VILLANOVA DR #110, ORLANDO, photo 11 of 60
Condominium at 12031 VILLANOVA DR #110, ORLANDO, photo 12 of 60
Condominium at 12031 VILLANOVA DR #110, ORLANDO, photo 13 of 60
Condominium at 12031 VILLANOVA DR #110, ORLANDO, photo 14 of 60
Condominium at 12031 VILLANOVA DR #110, ORLANDO, photo 15 of 60
Condominium at 12031 VILLANOVA DR #110, ORLANDO, photo 16 of 60
Condominium at 12031 VILLANOVA DR #110, ORLANDO, photo 17 of 60
Condominium at 12031 VILLANOVA DR #110, ORLANDO, photo 18 of 60
Condominium at 12031 VILLANOVA DR #110, ORLANDO, photo 19 of 60
Condominium at 12031 VILLANOVA DR #110, ORLANDO, photo 20 of 60
Condominium at 12031 VILLANOVA DR #110, ORLANDO, photo 21 of 60
Condominium at 12031 VILLANOVA DR #110, ORLANDO, photo 22 of 60
Condominium at 12031 VILLANOVA DR #110, ORLANDO, photo 23 of 60
Condominium at 12031 VILLANOVA DR #110, ORLANDO, photo 24 of 60
Condominium at 12031 VILLANOVA DR #110, ORLANDO, photo 25 of 60
Condominium at 12031 VILLANOVA DR #110, ORLANDO, photo 26 of 60
Condominium at 12031 VILLANOVA DR #110, ORLANDO, photo 27 of 60
Condominium at 12031 VILLANOVA DR #110, ORLANDO, photo 28 of 60
Condominium at 12031 VILLANOVA DR #110, ORLANDO, photo 29 of 60
Condominium at 12031 VILLANOVA DR #110, ORLANDO, photo 30 of 60
Condominium at 12031 VILLANOVA DR #110, ORLANDO, photo 31 of 60
Condominium at 12031 VILLANOVA DR #110, ORLANDO, photo 32 of 60
Condominium at 12031 VILLANOVA DR #110, ORLANDO, photo 33 of 60
Condominium at 12031 VILLANOVA DR #110, ORLANDO, photo 34 of 60
Condominium at 12031 VILLANOVA DR #110, ORLANDO, photo 35 of 60
Condominium at 12031 VILLANOVA DR #110, ORLANDO, photo 36 of 60
Condominium at 12031 VILLANOVA DR #110, ORLANDO, photo 37 of 60
Condominium at 12031 VILLANOVA DR #110, ORLANDO, photo 38 of 60
Condominium at 12031 VILLANOVA DR #110, ORLANDO, photo 39 of 60
Condominium at 12031 VILLANOVA DR #110, ORLANDO, photo 40 of 60
Condominium at 12031 VILLANOVA DR #110, ORLANDO, photo 41 of 60
Condominium at 12031 VILLANOVA DR #110, ORLANDO, photo 42 of 60
Condominium at 12031 VILLANOVA DR #110, ORLANDO, photo 43 of 60
Condominium at 12031 VILLANOVA DR #110, ORLANDO, photo 44 of 60
Condominium at 12031 VILLANOVA DR #110, ORLANDO, photo 45 of 60
Condominium at 12031 VILLANOVA DR #110, ORLANDO, photo 46 of 60
Condominium at 12031 VILLANOVA DR #110, ORLANDO, photo 47 of 60
Condominium at 12031 VILLANOVA DR #110, ORLANDO, photo 48 of 60
Condominium at 12031 VILLANOVA DR #110, ORLANDO, photo 49 of 60
Condominium at 12031 VILLANOVA DR #110, ORLANDO, photo 50 of 60
Condominium at 12031 VILLANOVA DR #110, ORLANDO, photo 51 of 60
Condominium at 12031 VILLANOVA DR #110, ORLANDO, photo 52 of 60
Condominium at 12031 VILLANOVA DR #110, ORLANDO, photo 53 of 60
Condominium at 12031 VILLANOVA DR #110, ORLANDO, photo 54 of 60
Condominium at 12031 VILLANOVA DR #110, ORLANDO, photo 55 of 60
Condominium at 12031 VILLANOVA DR #110, ORLANDO, photo 56 of 60
Condominium at 12031 VILLANOVA DR #110, ORLANDO, photo 57 of 60
Condominium at 12031 VILLANOVA DR #110, ORLANDO, photo 58 of 60
Condominium at 12031 VILLANOVA DR #110, ORLANDO, photo 59 of 60
Condominium at 12031 VILLANOVA DR #110, ORLANDO, photo 60 of 60
60 photos

$239,900

12031 VILLANOVA DR #110
ORLANDO, FL 32837
Listed by Jonathan Minerick · HOMECOIN.COM
Bedrooms
2
Bathrooms
2.5
Living area
1,219 sqft
Year built
2001

About this home

Motivated seller — move-in ready, unfurnished, and available now! Welcome to this beautifully maintained 3-story condominium in the gated community of Villanova, part of the master-planned Hunters Creek community. This end-unit residence offers 2 bedrooms, 2.5 bathrooms, and 1,219 square feet across three thoughtfully laid-out floors, located right next to The Loop shopping center with easy access to additional shopping, dining, and major highways. Layout The primary suite is privately situated on the third floor, with its own private terrace — a quiet spot for morning coffee or evening relaxation. The second floor holds the main living space: an open-concept layout connecting the kitchen and dining room to a covered, screened balcony. The ground floor includes an attached one-car garage with an entry foyer. Kitchen & Interior The kitchen features granite countertops and ample counter and cabinet space. Additional interior features include an electric fireplace, ceiling fans throughout, a soundbar, two TVs, and double-pane glass windows for energy efficiency and noise reduction. The unit also has a direct fire department connection. Location Situated in Central Florida, approximately 15 minutes from Disney and Universal Studios theme parks, with convenient access to major highways for commuting. Community Villanova at Hunters Creek is a gated, landscaped condo community within a master-planned golf course community, offering residents access to a pool, picnic area, clubhouse, fitness center, tennis courts, parks, and trails. HOA HOA: $515 Monthly, covering water, trash, exterior lawn care, exterior paint and repair, building insurance, and roof. Master association: $83 billed quarterly, covering common-area trees, landscaping, and swimming pool.

Property details

MLS #
MFRTB8420828
Property type
Condominium
Subdivision
VILLANOVA/HUNTERS CRK
Status
Active
Days on market
379
On market date
August 25, 2025
Stories
N/A
Total bathrooms
2.5
Garage spaces
1
Parking spaces
N/A
Lot size
N/A
Loading map…

Nearby schools

Within 10 miles. School directory data from the National Center for Education Statistics (NCES), accessed via the Urban Institute Education Data API. Local Score is calculated by INNOVATE Real Estate; where a state rating is shown, it comes from that state's own official school report card.

ElementaryCharter
RENAISSANCE CHARTER SCHOOL AT HUNTERS CREEK
0.27 mi away · Grades 0-8
Nearest school -- attendance-zone data not available here
2.0
Local Score (student-teacher ratio only (preliminary -- will incorporate state test-score data once available)) -- not an official state rating
Enrollment
1,240
Student:teacher ratio
18.2:1
District
ORANGE
Middle
HUNTERS CREEK MIDDLE
0.37 mi away · Grades 6-8
Nearest school -- attendance-zone data not available here
2.0
Local Score (student-teacher ratio only (preliminary -- will incorporate state test-score data once available)) -- not an official state rating
Enrollment
1,165
Student:teacher ratio
19.4:1
District
ORANGE
High
OSCEOLA COUNTY SCHOOL FOR THE ARTS
2.33 mi away · Grades 6-12
Nearest school -- attendance-zone data not available here
2.0
Local Score (student-teacher ratio only (preliminary -- will incorporate state test-score data once available)) -- not an official state rating
Enrollment
961
Student:teacher ratio
19.2:1
District
OSCEOLA

Walkability

Blended score for ORLANDO's center, calculated by INNOVATE Real Estate from two sources: the EPA's National Walkability Index (street network, transit, land-use mix) and Google Places amenity data (what's actually reachable on foot from this point). 60% EPA National Walkability Index + 40% nearby-amenity density (Google Places).

40
Somewhat walkable
out of 100
EPA National Walkability Index
9.7 / 20 -- Below average walkable
Google Places amenity density
28 / 100
Restaurants & cafes1
Grocery stores0
Parks3
Schools2
Transit stops0
Pharmacies0

Market position

How this listing compares to current activity in ORLANDO, from live MLS data.

On the market 379 days -- 274 more days than ORLANDO's current average of 105 days.
For reference, the median list price across 7,717 active listings in ORLANDO right now is $250,000.

Mortgage calculator

Estimate only - actual rate and payment depend on your lender, credit, and loan program.

$
%
%
Adjust tax / insurance estimates
% / yr
$
/mo
Est. monthly payment
$1,595/mo
$47,980 down
$191,920 loan
Principal & interest$1,245
Property tax (est.)$200
Home insurance (est.)$150

Similar homes you might like

Data source: Listing information provided by Stellar MLS (mfrmls) via Trestle/CoreLogic. Last updated September 8, 2026.

Information herein deemed reliable but not guaranteed; all measurements, school assignments, HOA fees, taxes, and feature lists are approximate and should be independently verified. Equal Housing Opportunity.