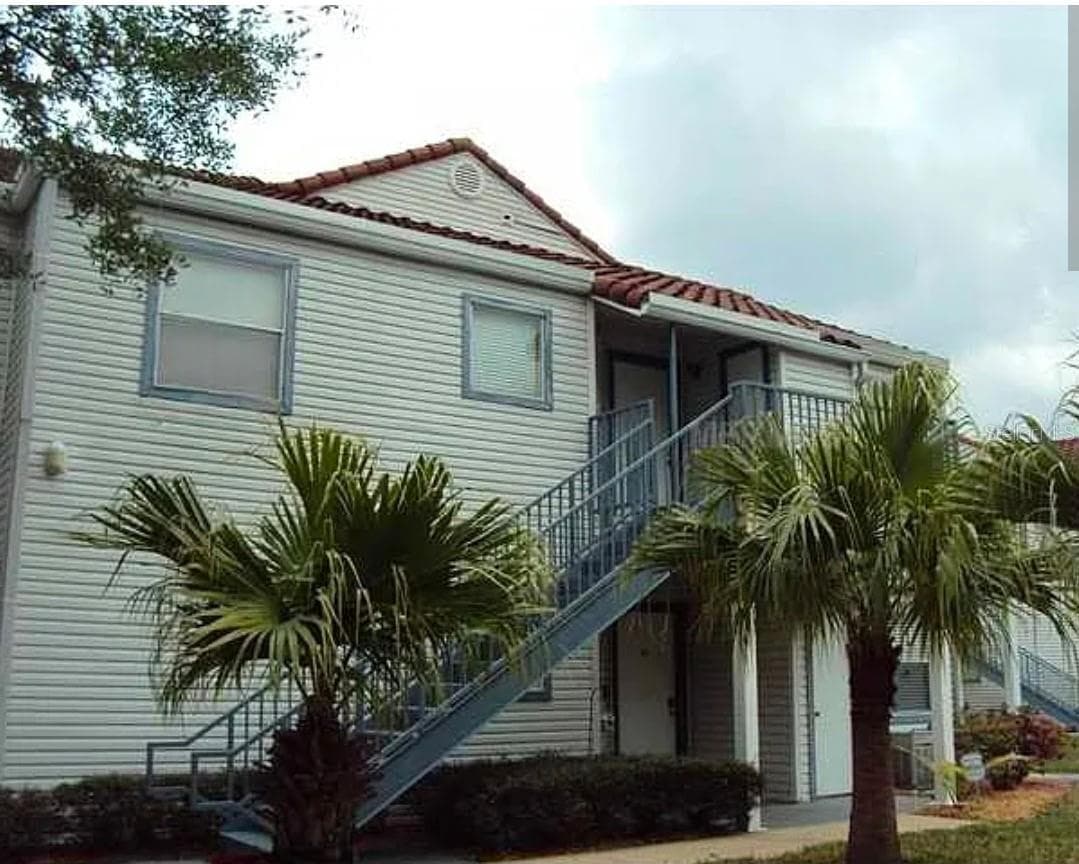
Serene Pond View - 2401 BARLEY CLUB CT #2, ORLANDO
Aerial View - 2401 BARLEY CLUB CT #2, ORLANDO
Pool - 2401 BARLEY CLUB CT #2, ORLANDO
2nd Pool - 2401 BARLEY CLUB CT #2, ORLANDO
Kitchen - 2401 BARLEY CLUB CT #2, ORLANDO
Kitchen/Laundry - 2401 BARLEY CLUB CT #2, ORLANDO
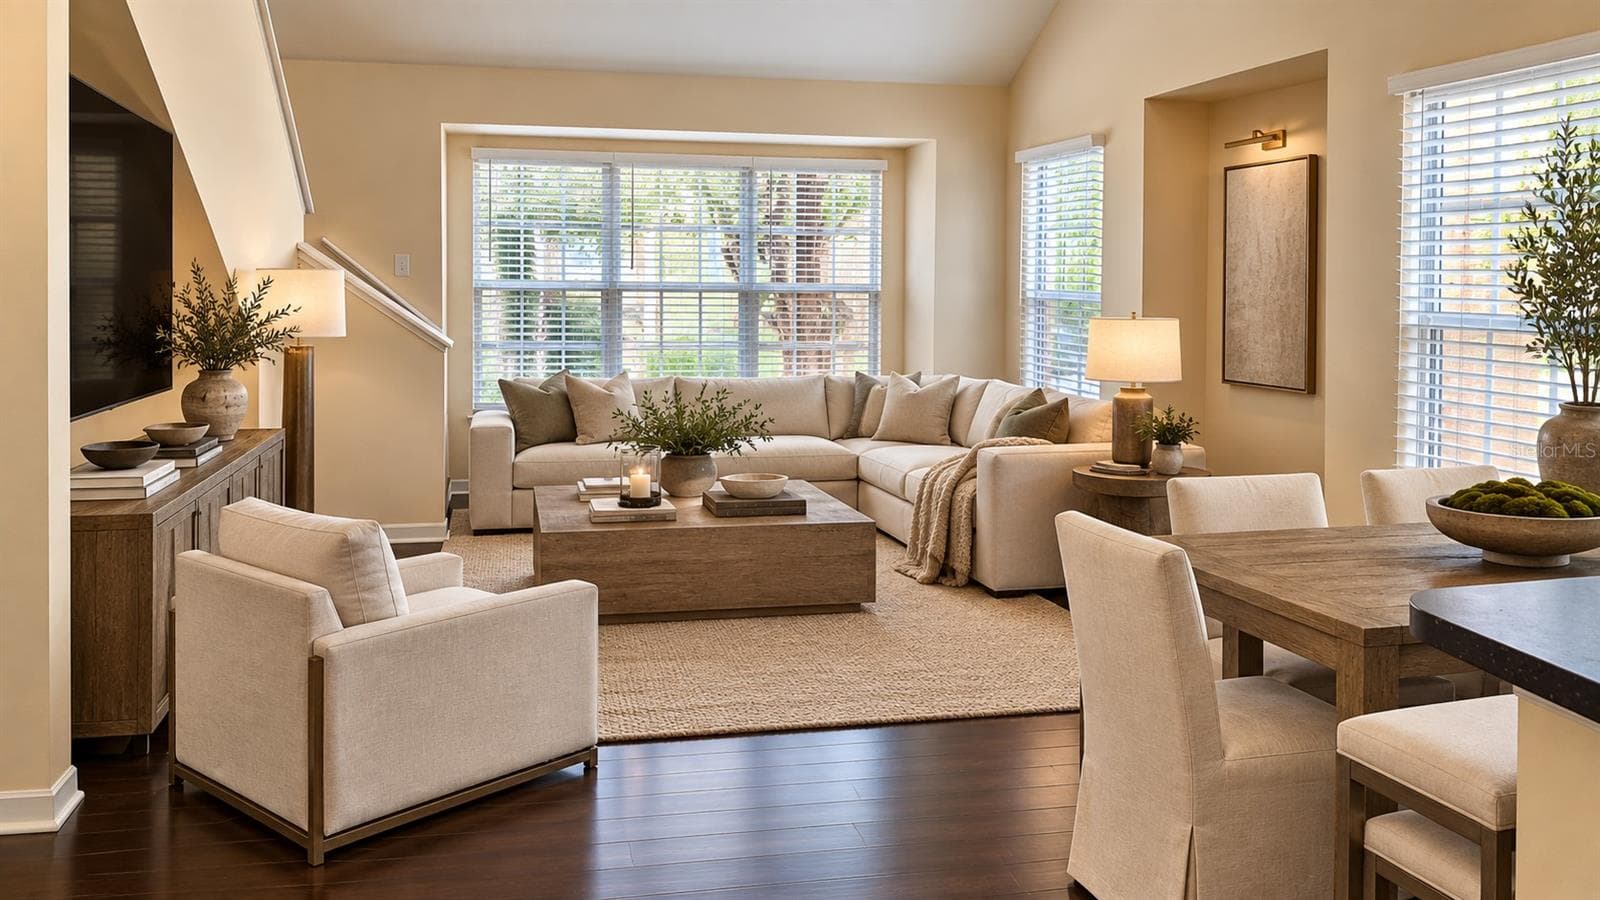
Living Room/Dining - 2401 BARLEY CLUB CT #2, ORLANDO
Dining Room - 2401 BARLEY CLUB CT #2, ORLANDO
Bedroom - 2401 BARLEY CLUB CT #2, ORLANDO
Bathroom - 2401 BARLEY CLUB CT #2, ORLANDO
Bedroom - 2401 BARLEY CLUB CT #2, ORLANDO
Primary Bedroom - 2401 BARLEY CLUB CT #2, ORLANDO
Bathroom - 2401 BARLEY CLUB CT #2, ORLANDO
Bedroom - 2401 BARLEY CLUB CT #2, ORLANDO
Living Room/Entrance - 2401 BARLEY CLUB CT #2, ORLANDO
Covered Lanai - 2401 BARLEY CLUB CT #2, ORLANDO
Picnic Area - 2401 BARLEY CLUB CT #2, ORLANDO
Clubhouse and Pool - 2401 BARLEY CLUB CT #2, ORLANDO
Playground - 2401 BARLEY CLUB CT #2, ORLANDO
Play Area - 2401 BARLEY CLUB CT #2, ORLANDO
Entrance to Clubhouse - 2401 BARLEY CLUB CT #2, ORLANDO
Location of Pool - 2401 BARLEY CLUB CT #2, ORLANDO
Pool - 2401 BARLEY CLUB CT #2, ORLANDO
Tennis Court, Basketball Court and 2nd Pool - 2401 BARLEY CLUB CT #2, ORLANDO
Tennis Court and Basketball Court - 2401 BARLEY CLUB CT #2, ORLANDO
Basketball Court - 2401 BARLEY CLUB CT #2, ORLANDO
Aerial 2nd Pool - 2401 BARLEY CLUB CT #2, ORLANDO
2nd Pool - 2401 BARLEY CLUB CT #2, ORLANDO
Clubhouse - 2401 BARLEY CLUB CT #2, ORLANDO
Fitness Center - 2401 BARLEY CLUB CT #2, ORLANDO
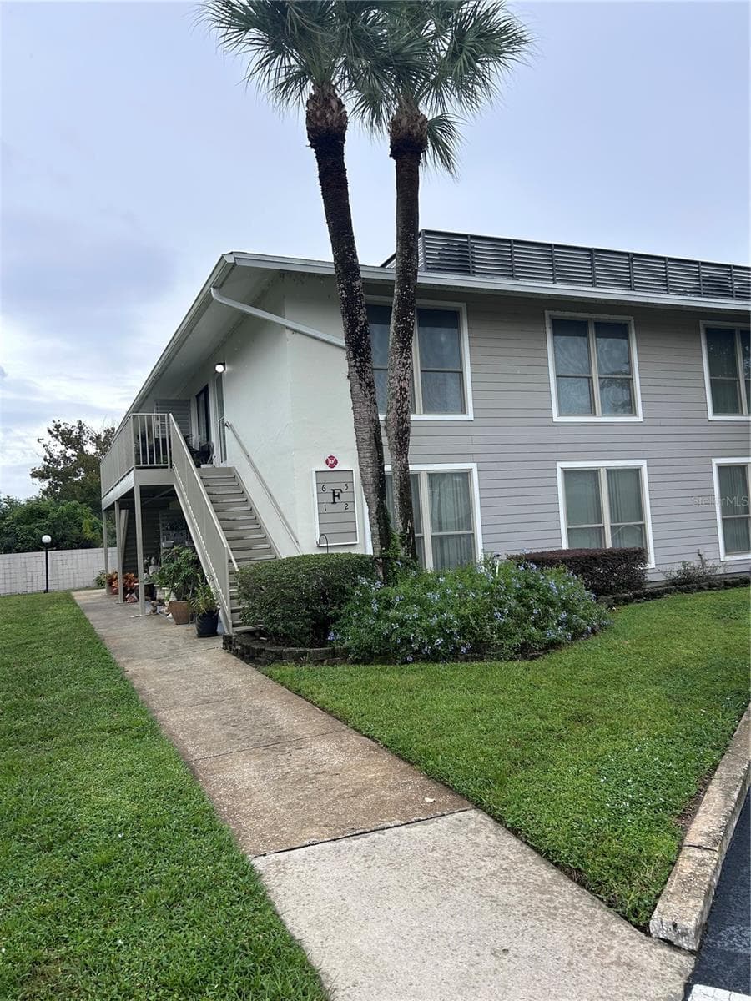
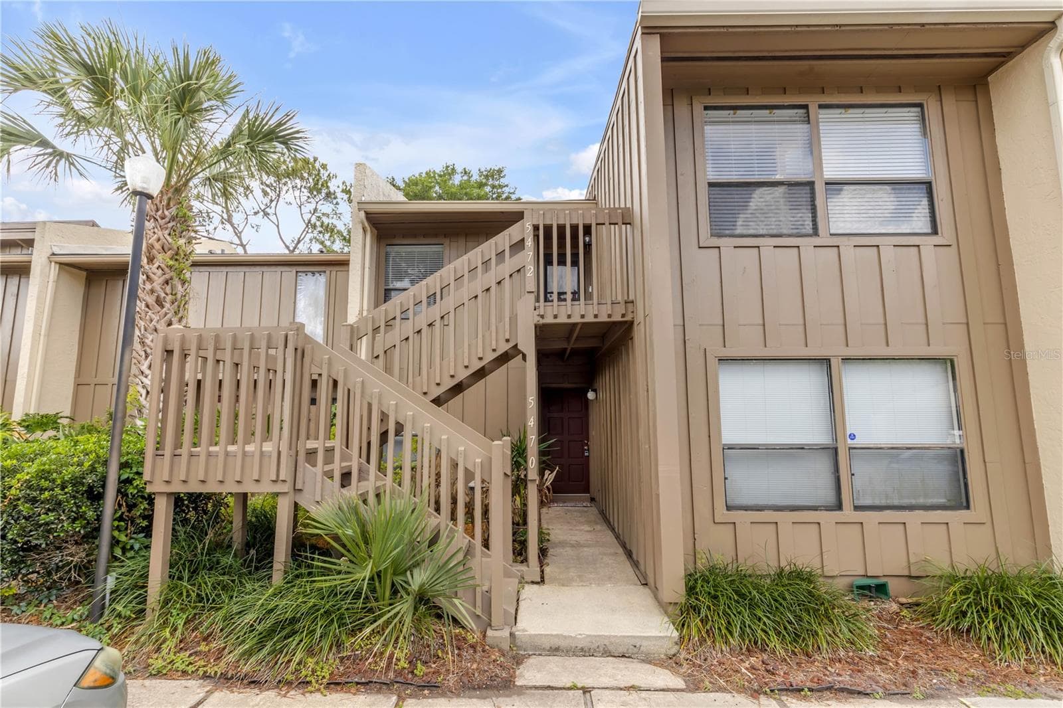
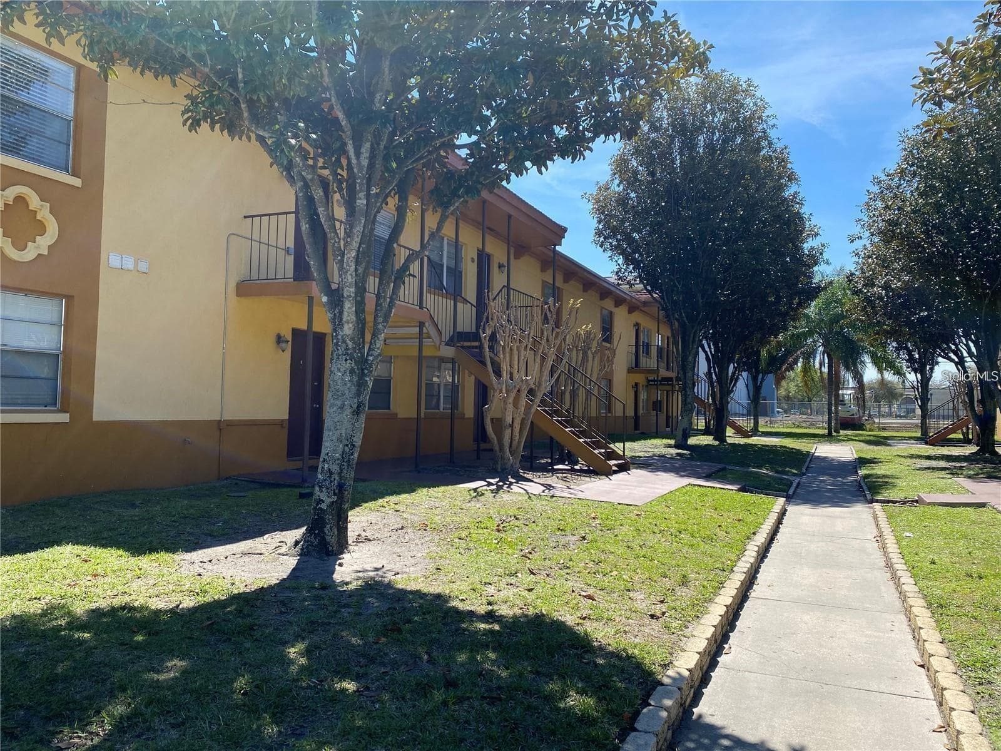
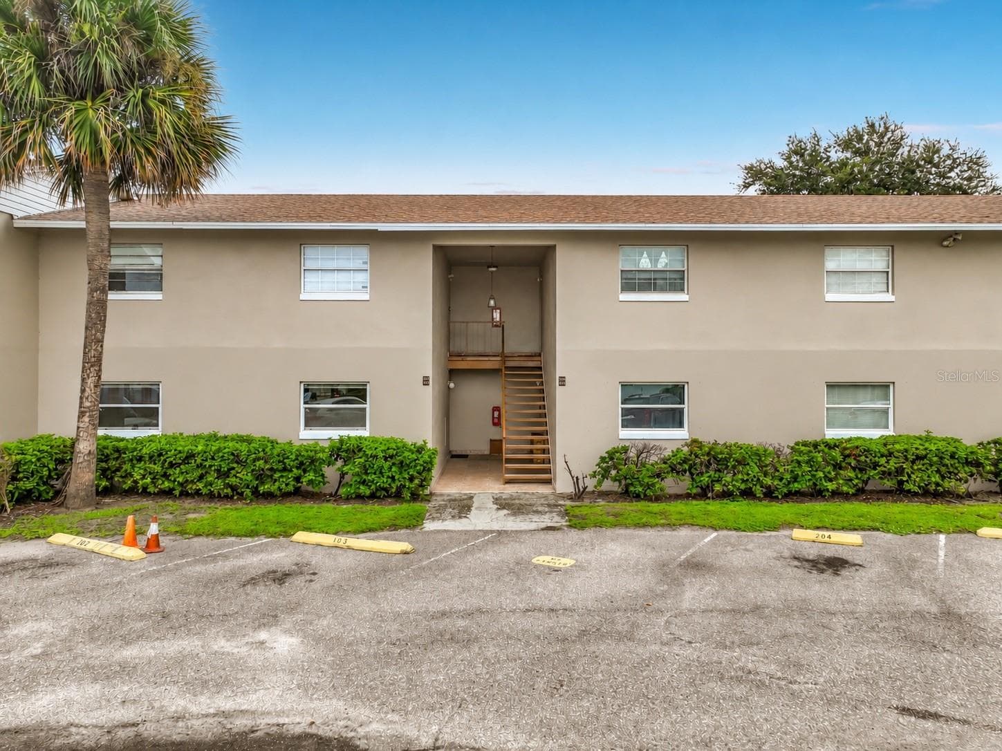
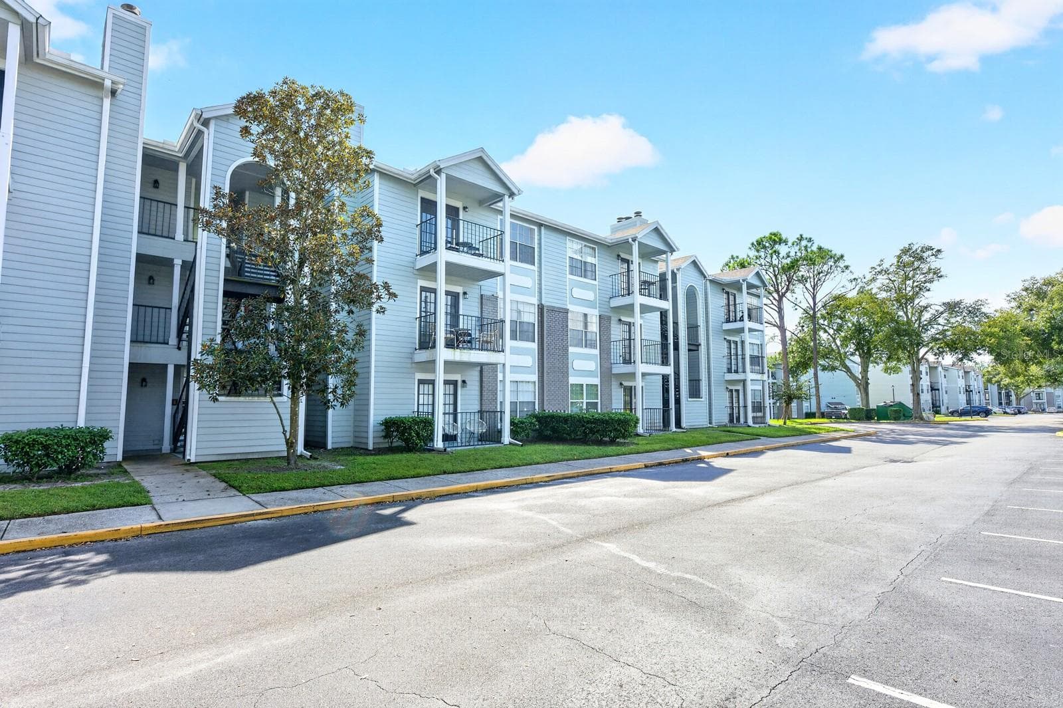
Front Exterior - 2401 BARLEY CLUB CT #2, ORLANDO
Condominium at 2401 BARLEY CLUB CT #2, ORLANDO, photo 38 of 49
Condominium at 2401 BARLEY CLUB CT #2, ORLANDO, photo 39 of 49
Pond View - 2401 BARLEY CLUB CT #2, ORLANDO
Walkway to Pond - 2401 BARLEY CLUB CT #2, ORLANDO
Aerial View - 2401 BARLEY CLUB CT #2, ORLANDO
Community Aerial - 2401 BARLEY CLUB CT #2, ORLANDO
Aerial View Location - 2401 BARLEY CLUB CT #2, ORLANDO
Parking Area - 2401 BARLEY CLUB CT #2, ORLANDO
Mail Boxes - 2401 BARLEY CLUB CT #2, ORLANDO
Proximity to Major Attractions - 2401 BARLEY CLUB CT #2, ORLANDO
Sign - 2401 BARLEY CLUB CT #2, ORLANDO
49 photos

$159,000

2401 BARLEY CLUB CT #2
ORLANDO, FL 32837
Listed by Chelsea Nevius · CHELSEA & COMPANY REALTY
Bedrooms
2
Bathrooms
2
Living area
905 sqft
Year built
1985

About this home

FIRST-FLOOR 2-bedroom, 2-bath condominium presents a compelling opportunity for buyers seeking VALUE and potential within a GATED, AMENITY-RICH Orlando community. This property is being sold STRICTLY AS IS, with the price thoughtfully adjusted to reflect condition and allow the next owner to make improvements to their own standards. A FULL HOME INSPECTION was completed June 20, 2026. Key items noted include: older HVAC system (2006) that has been serviced and is currently operating properly, water heater at/near end of life, electrical updates recommended (GFCI/receptacles), plumbing adjustments (water main handle, drain lines, shower components), and non-functioning range. These items are reflected in the current list price ... Noted for added transparency and the ability to move forward with confidence. The functional split-bedroom layout, tile and vinyl flooring throughout, and SCREENED PATIO provide a solid foundation for a primary residence, seasonal retreat, or investment property. The FIRST-FLOOR location adds everyday convenience and accessibility. Residents enjoy access to RESORT-STYLE AMENITIES including multiple swimming pools, a fitness center, tennis and basketball courts, playground, picnic areas, and BBQ stations — all within a secure, gated environment. Ideally located just minutes from shopping, dining, major roadways, and Orlando International Airport, and less than four miles from SeaWorld and Aquatica, this property offers exceptional proximity to both employment centers and world-class attractions. For buyers who seek and understand VALUE and are willing to invest in improvements, this is an opportunity that is becoming increasingly difficult to find at this price point.

Property details

MLS #
MFRG5100417
Property type
Condominium
Subdivision
HAWTHORNE VILLAGE
Status
Active
Days on market
347
On market date
August 7, 2025
Stories
N/A
Total bathrooms
2
Garage spaces
N/A
Parking spaces
N/A
Lot size
0.1 acres
Loading map…

Nearby schools

Within 10 miles. School directory data from the National Center for Education Statistics (NCES), accessed via the Urban Institute Education Data API. Local Score is calculated by INNOVATE Real Estate; where a state rating is shown, it comes from that state's own official school report card.

Elementary
WATERBRIDGE ELEMENTARY
0.71 mi away · Grades -1-5
Nearest school -- attendance-zone data not available here
3.0
Local Score (student-teacher ratio only (preliminary -- will incorporate state test-score data once available)) -- not an official state rating
Enrollment
634
Student:teacher ratio
16.7:1
District
ORANGE
Middle
FREEDOM MIDDLE
0.84 mi away · Grades 5-8
Nearest school -- attendance-zone data not available here
2.0
Local Score (student-teacher ratio only (preliminary -- will incorporate state test-score data once available)) -- not an official state rating
Enrollment
1,099
Student:teacher ratio
18.6:1
District
ORANGE
High
FREEDOM HIGH
0.64 mi away · Grades 8-12
Nearest school -- attendance-zone data not available here
1.0
Local Score (student-teacher ratio only (preliminary -- will incorporate state test-score data once available)) -- not an official state rating
Enrollment
2,915
Student:teacher ratio
22.1:1
District
ORANGE

Walkability

Blended score for ORLANDO's center, calculated by INNOVATE Real Estate from two sources: the EPA's National Walkability Index (street network, transit, land-use mix) and Google Places amenity data (what's actually reachable on foot from this point). 60% EPA National Walkability Index + 40% nearby-amenity density (Google Places).

69
Walkable
out of 100
EPA National Walkability Index
10.3 / 20 -- Below average walkable
Google Places amenity density
95 / 100
Restaurants & cafes20
Grocery stores9
Parks2
Schools13
Transit stops20
Pharmacies7

Market position

How this listing compares to current activity in ORLANDO, from live MLS data.

On the market 347 days -- 242 more days than ORLANDO's current average of 105 days.
For reference, the median list price across 7,717 active listings in ORLANDO right now is $250,000.

Mortgage calculator

Estimate only - actual rate and payment depend on your lender, credit, and loan program.

$
%
%
Adjust tax / insurance estimates
% / yr
$
/mo
Est. monthly payment
$1,108/mo
$31,800 down
$127,200 loan
Principal & interest$825
Property tax (est.)$133
Home insurance (est.)$150

Similar homes you might like

Data source: Listing information provided by Stellar MLS (mfrmls) via Trestle/CoreLogic. Last updated 10 days ago.

Information herein deemed reliable but not guaranteed; all measurements, school assignments, HOA fees, taxes, and feature lists are approximate and should be independently verified. Equal Housing Opportunity.