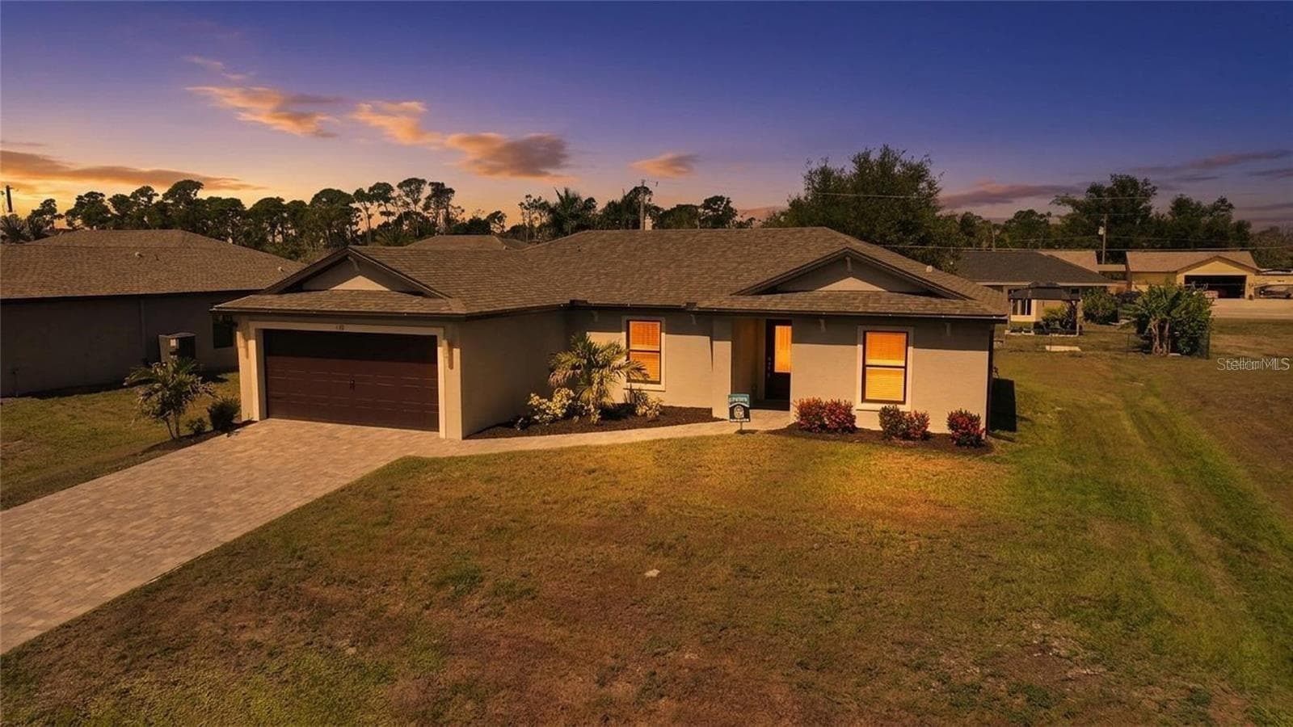
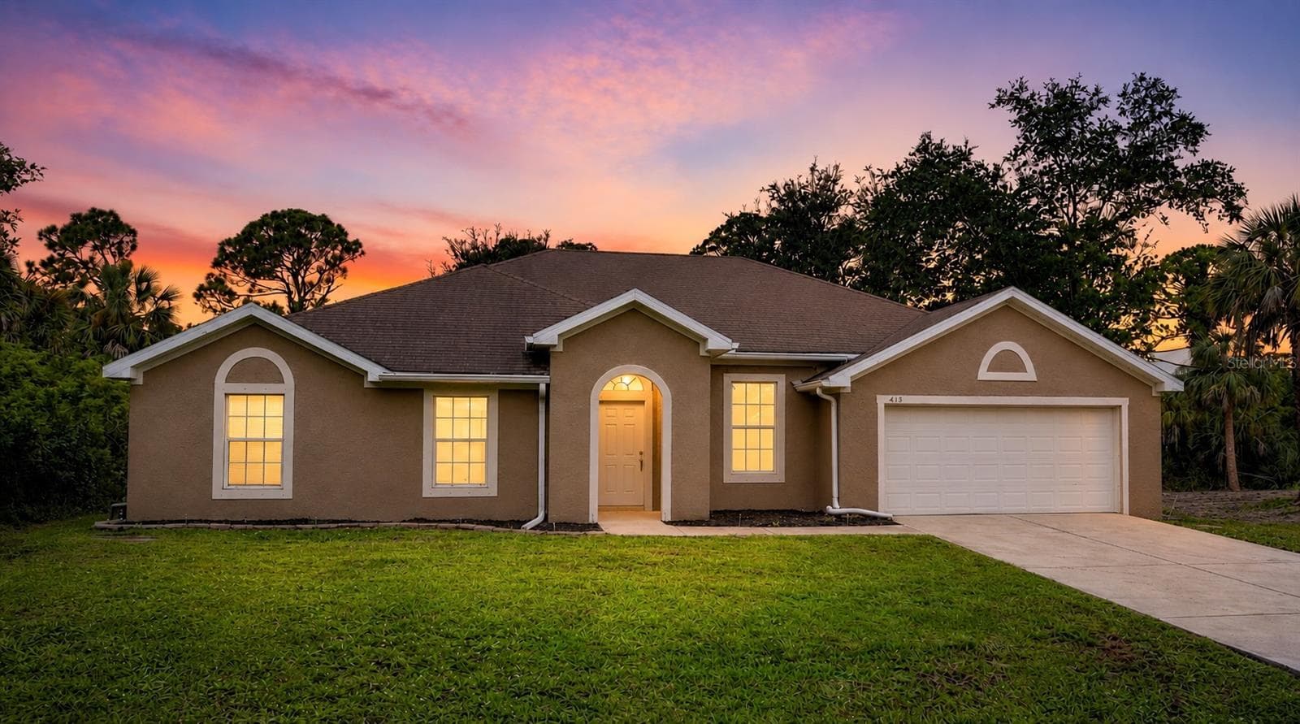
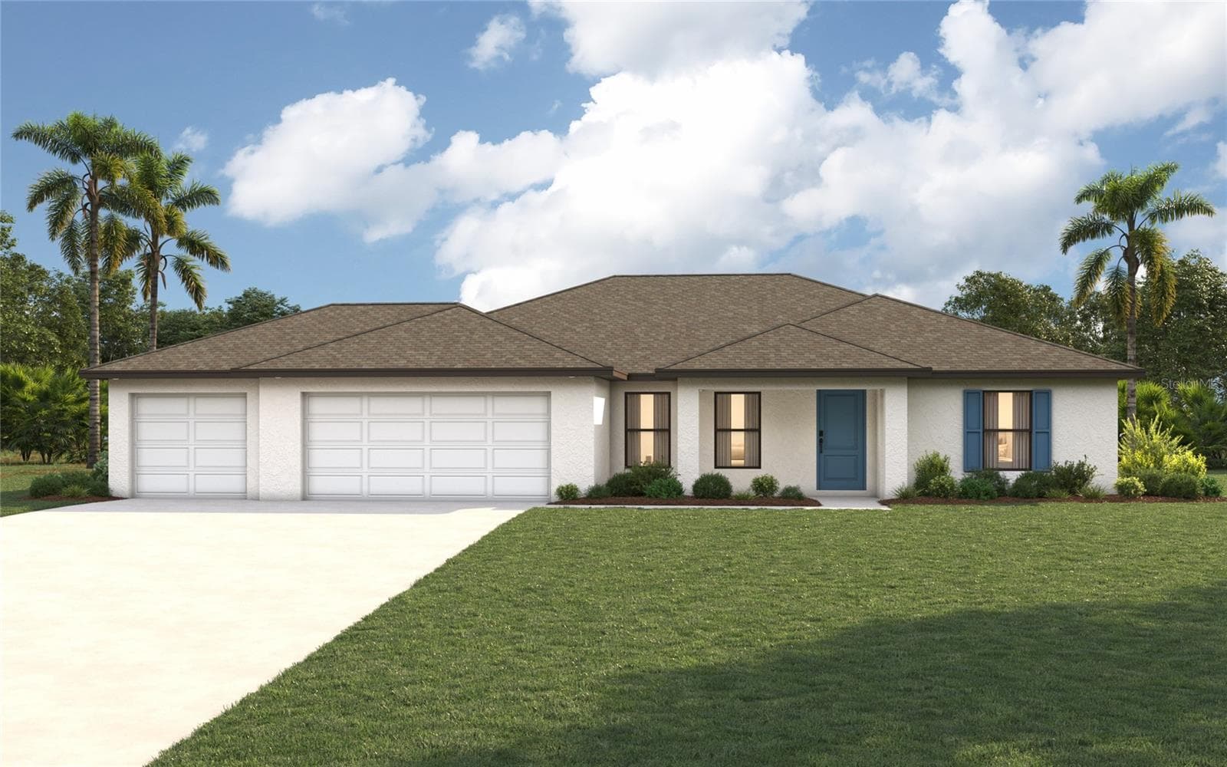
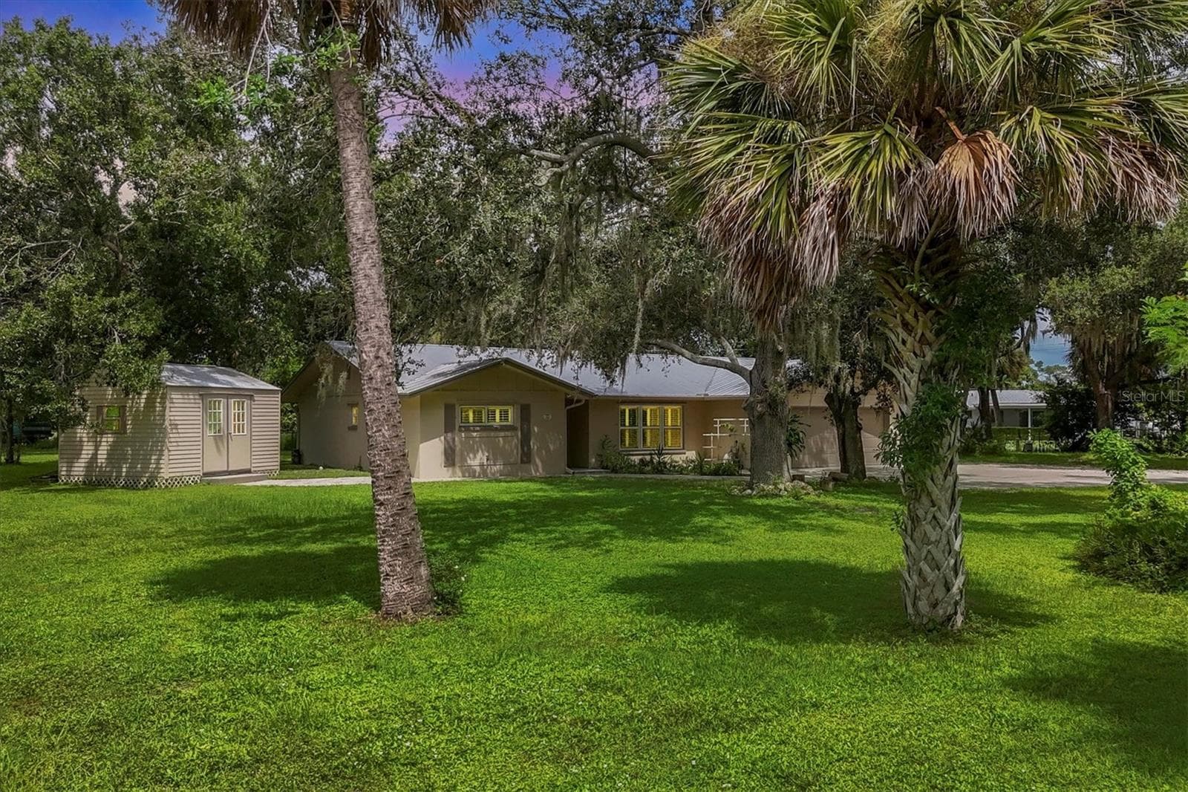
Single Family Residence at 16419 STRAUSS AVE, PORT CHARLOTTE
Single Family Residence at 16419 STRAUSS AVE, PORT CHARLOTTE, photo 2 of 31
Backyard featuring Covered Lanai - 16419 STRAUSS AVE, PORT CHARLOTTE
Kitchen - photos of similar model, finishes may differ - 16419 STRAUSS AVE, PORT CHARLOTTE
Walk-In Pantry - photos of similar model, finishes may differ - 16419 STRAUSS AVE, PORT CHARLOTTE
Kitchen - photos of similar model, finishes may differ - 16419 STRAUSS AVE, PORT CHARLOTTE
Kitchen Island - photos of similar model, finishes may differ. Partial virtual staging - 16419 STRAUSS AVE, PORT CHARLOTTE
Kitchen & Living Room - photos of similar model, finishes may differ - 16419 STRAUSS AVE, PORT CHARLOTTE
Living Room - photos of similar model, finishes may differ - 16419 STRAUSS AVE, PORT CHARLOTTE
Dining Room - photos of similar model, finishes may differ. Partial virtual staging - 16419 STRAUSS AVE, PORT CHARLOTTE
Office/Den - photos of similar model, finishes may differ. Partial virtual staging - 16419 STRAUSS AVE, PORT CHARLOTTE
Primary Bedroom - photos of similar model, finishes may differ - 16419 STRAUSS AVE, PORT CHARLOTTE
Primary Bathroom - photos of similar model, finishes may differ - 16419 STRAUSS AVE, PORT CHARLOTTE
Primary Walk-In Closet - photos of similar model, finishes may differ - 16419 STRAUSS AVE, PORT CHARLOTTE
Bedroom 2 - photos of similar model, finishes may differ. Virtual staging - 16419 STRAUSS AVE, PORT CHARLOTTE
Bedroom 3 featuring Desk Nook - photos of similar model, finishes may differ. Virtual staging - 16419 STRAUSS AVE, PORT CHARLOTTE
Guest Bathroom - photos of similar model, finishes may differ - 16419 STRAUSS AVE, PORT CHARLOTTE
Laundry Room - photos of similar model, finishes may differ - 16419 STRAUSS AVE, PORT CHARLOTTE
Garage - photos of similar model, finishes may differ - 16419 STRAUSS AVE, PORT CHARLOTTE
31 photos

$337,900

16419 STRAUSS AVE
PORT CHARLOTTE, FL 33954
Listed by Candis Daugherty
Bedrooms
3
Bathrooms
2
Living area
1,678 sqft
Year built
2025

About this home

One or more photo(s) has been virtually staged. Modern Comfort & Unbeatable Durability! Discover the ideal blend of peaceful country living and urban convenience in this charming Southwest Florida residence. Designed for the discerning homeowner, this property boasts Hardie® siding, offering unparalleled protection and long-term value against Florida's unique climate. Enjoy peace of mind knowing your home is fortified against hurricanes, high winds, moisture, and even pests like termites, a crucial advantage in Florida! The fade-resistant finish ensures lasting curb appeal with minimal maintenance, allowing you more time to enjoy the Florida lifestyle. The home's design thoughtfully accommodates the addition of a pool, offering pool options from the builder to create your backyard paradise. Need more space? The corner lot next door is also available for sale! Step inside from your inviting covered front porch, perfect for a porch swing or rocking chairs, and enjoying those tranquil Florida mornings. You'll find an open floor plan featuring highly durable luxury vinyl flooring throughout the entire home, perfect for a worry-free lifestyle. This thoughtful layout includes separate living and dining areas, providing ample space for both entertaining and everyday relaxation. Culinary enthusiasts will appreciate the convenience of a walk-in pantry for ample storage, keeping your kitchen organized and functional. Need a quiet retreat or a dedicated workspace? A dedicated den/office/playroom with double doors ensures privacy and versatility to suit your needs. Outdoor living is a breeze with a spacious rear covered lanai, ideal for al fresco dining, entertaining guests, or simply unwinding after a long day, protected from the elements. This home offers the best of both worlds - a serene country setting that feels miles away, yet is less than 10 minutes to a wide array of shopping and restaurants. Sports enthusiasts will love being 10 minutes to Tampa Bay Rays Spring Training and less than 30 minutes to beautiful Wellen Park and the Atlanta Braves Spring Training facility. For beach lovers, the pristine sands are just a 30-minute drive away. Plus, enjoy ultimate freedom with NO HOA restrictions and added security as this property is NOT in a flood zone. This is more than a home, it's a smart investment in quality, durability, and a desirable Florida lifestyle!

Highlights

New construction

Property details

MLS #
MFRC7512876
Property type
Single Family Residence
Subdivision
PORT CHARLOTTE SEC 030
Status
Active
Days on market
207
On market date
September 5, 2025
Stories
N/A
Total bathrooms
2
Garage spaces
2
Parking spaces
N/A
Lot size
0.23 acres
Loading map…

Nearby schools

Within 10 miles. School directory data from the National Center for Education Statistics (NCES), accessed via the Urban Institute Education Data API. Local Score is calculated by INNOVATE Real Estate; where a state rating is shown, it comes from that state's own official school report card.

Elementary
CRANBERRY ELEMENTARY SCHOOL
2.04 mi away · Grades -1-5
Nearest school -- attendance-zone data not available here
4.0
Local Score (student-teacher ratio only (preliminary -- will incorporate state test-score data once available)) -- not an official state rating
Enrollment
723
Student:teacher ratio
13.9:1
District
SARASOTA
Middle
MURDOCK MIDDLE SCHOOL
2.01 mi away · Grades 6-8
Nearest school -- attendance-zone data not available here
2.0
Local Score (student-teacher ratio only (preliminary -- will incorporate state test-score data once available)) -- not an official state rating
Enrollment
651
Student:teacher ratio
18.6:1
District
CHARLOTTE
High
PORT CHARLOTTE HIGH SCHOOL
2.29 mi away · Grades 9-12
Nearest school -- attendance-zone data not available here
2.0
Local Score (student-teacher ratio only (preliminary -- will incorporate state test-score data once available)) -- not an official state rating
Enrollment
1,559
Student:teacher ratio
20.8:1
District
CHARLOTTE

Walkability

Blended score for PORT CHARLOTTE's center, calculated by INNOVATE Real Estate from two sources: the EPA's National Walkability Index (street network, transit, land-use mix) and Google Places amenity data (what's actually reachable on foot from this point). 60% EPA National Walkability Index + 40% nearby-amenity density (Google Places).

54
Somewhat walkable
out of 100
EPA National Walkability Index
10.2 / 20 -- Below average walkable
Google Places amenity density
58 / 100
Restaurants & cafes9
Grocery stores2
Parks2
Schools3
Transit stops0
Pharmacies0

Market position

How this listing compares to current activity in PORT CHARLOTTE, from live MLS data.

On the market 207 days -- 2 more days than PORT CHARLOTTE's current average of 205 days.
For reference, the median list price across 4,998 active listings in PORT CHARLOTTE right now is $38,900.

Mortgage calculator

Estimate only - actual rate and payment depend on your lender, credit, and loan program.

$
%
%
Adjust tax / insurance estimates
% / yr
$
/mo
Est. monthly payment
$2,185/mo
$67,580 down
$270,320 loan
Principal & interest$1,753
Property tax (est.)$282
Home insurance (est.)$150

Similar homes you might like

Data source: Listing information provided by Stellar MLS (mfrmls) via Trestle/CoreLogic. Last updated March 31, 2026.

Information herein deemed reliable but not guaranteed; all measurements, school assignments, HOA fees, taxes, and feature lists are approximate and should be independently verified. Equal Housing Opportunity.