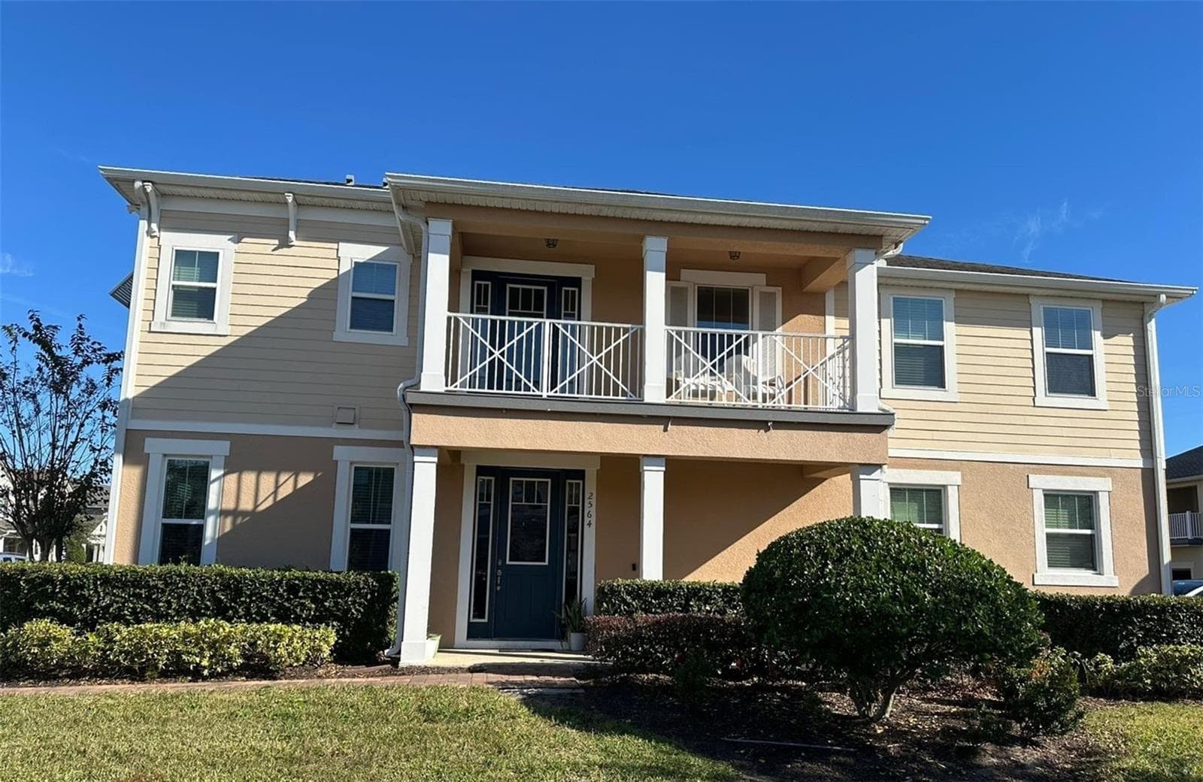
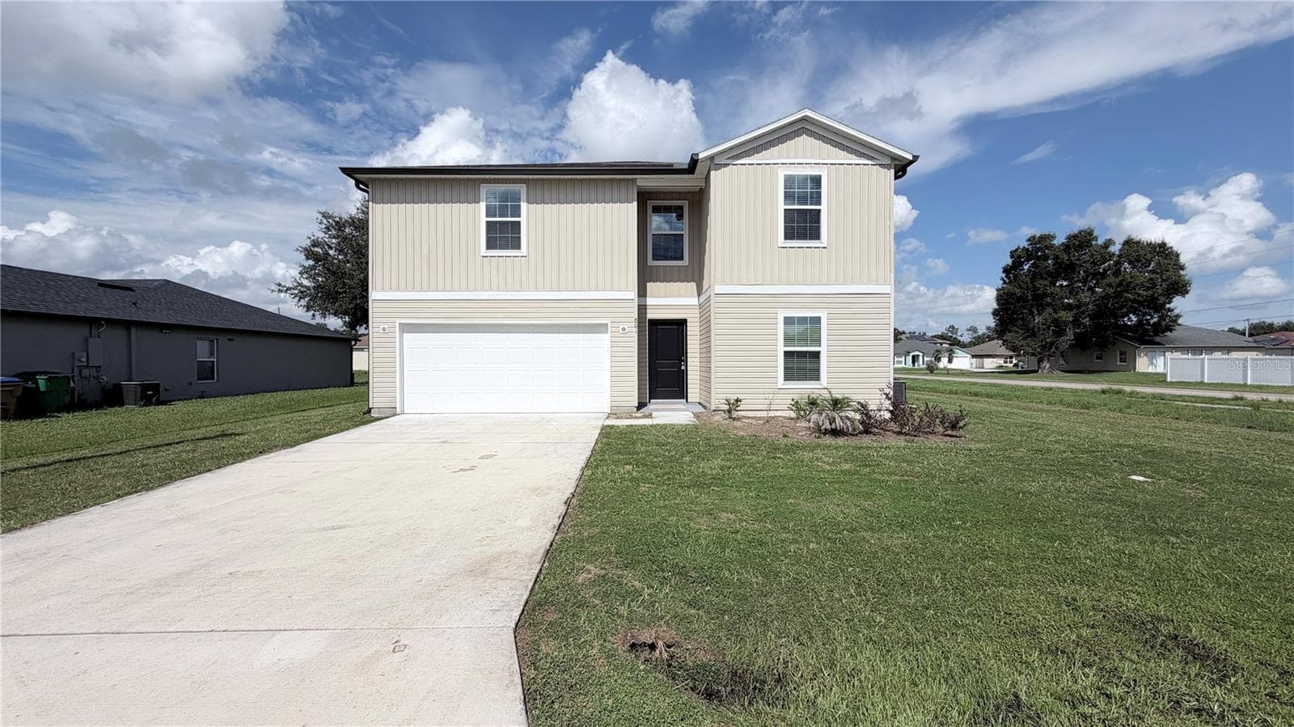
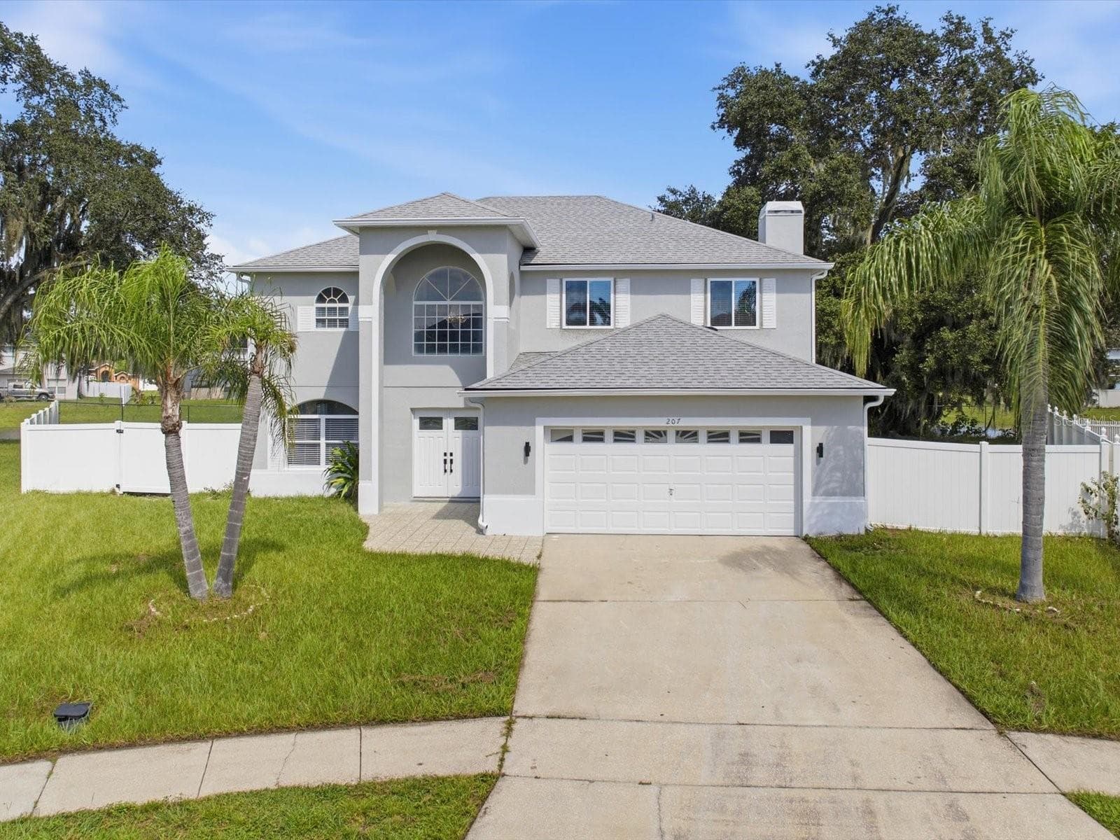
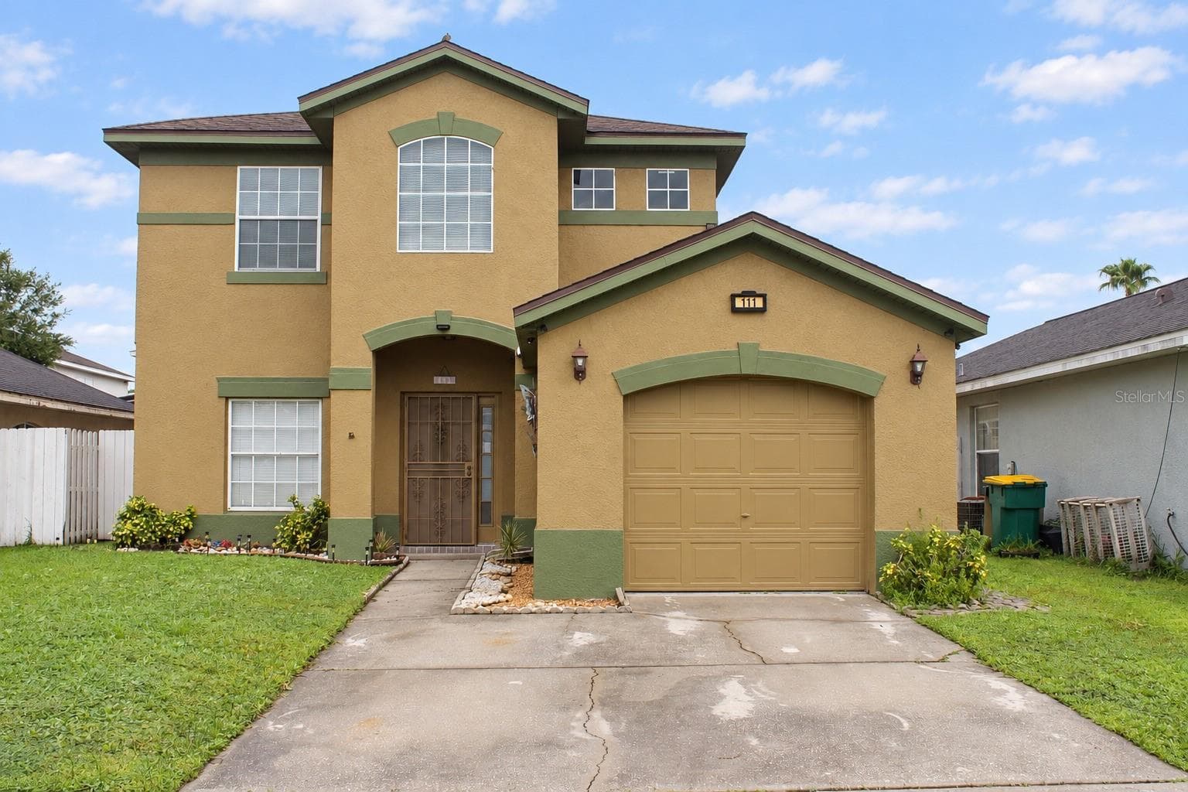
Welcome Home - 1724 RANGER HIGHLANDS RD, KISSIMMEE
Kindred - 1724 RANGER HIGHLANDS RD, KISSIMMEE
Big Fenced Backyard with Paver patio and walkways - 1724 RANGER HIGHLANDS RD, KISSIMMEE
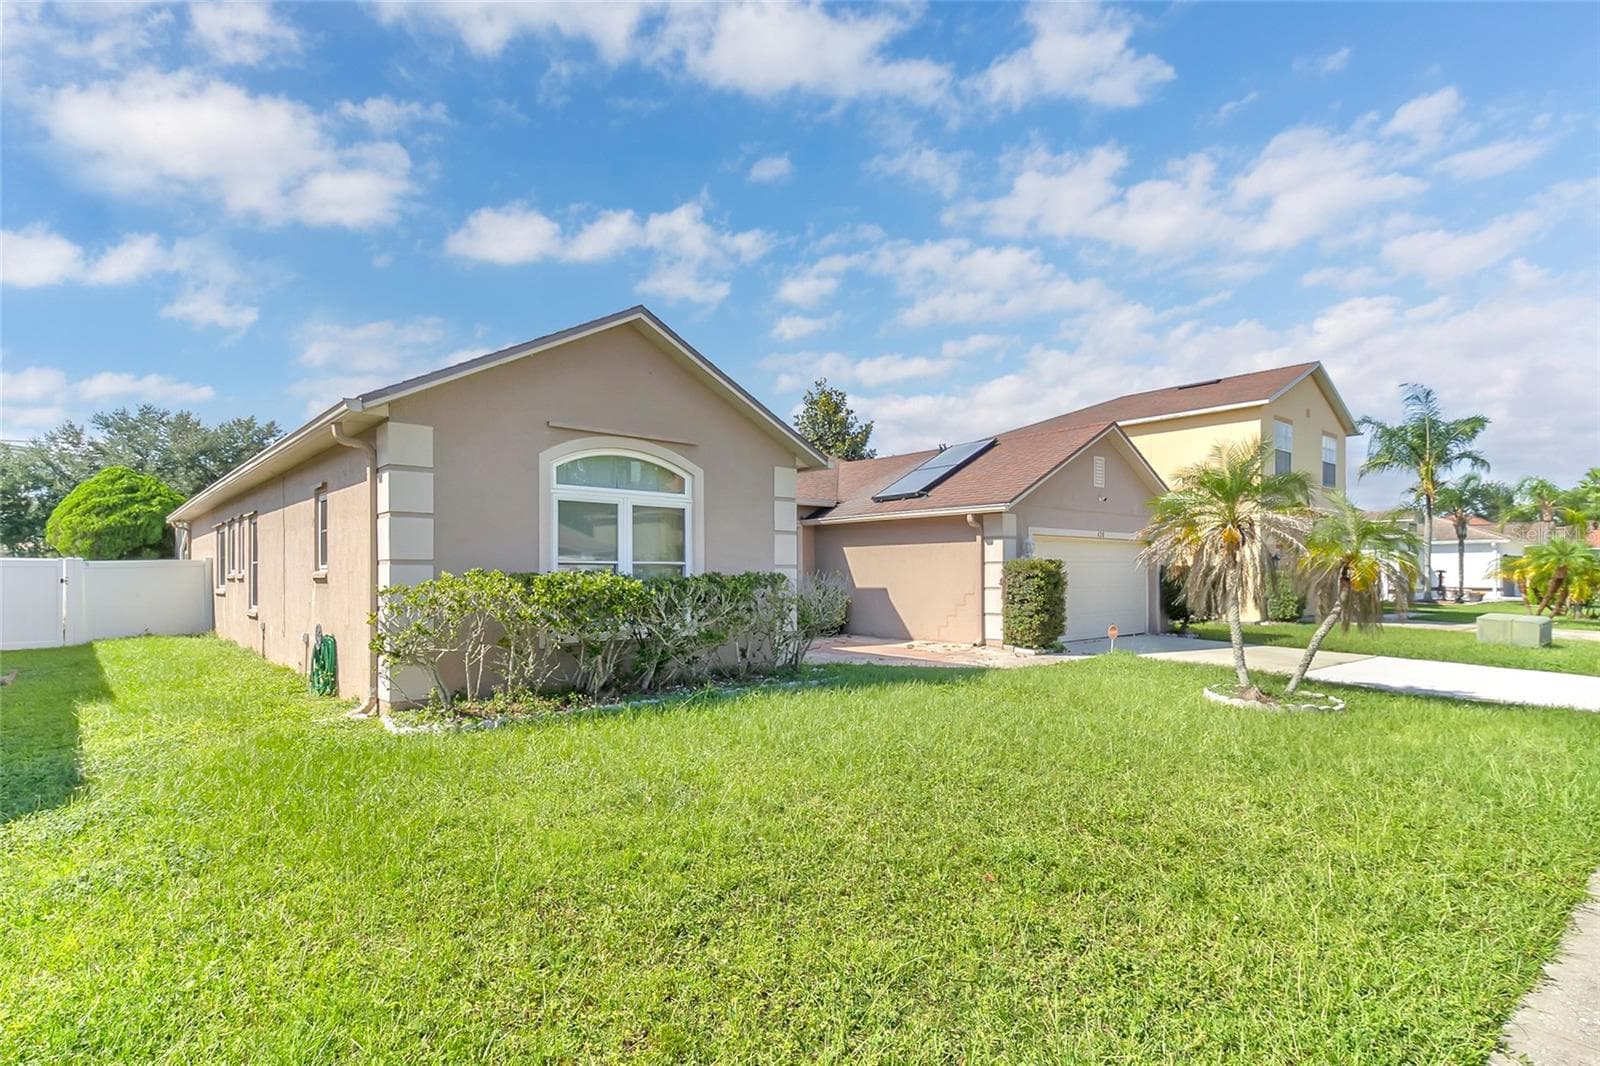
Left side of home - 1724 RANGER HIGHLANDS RD, KISSIMMEE
Kitchen - 1724 RANGER HIGHLANDS RD, KISSIMMEE
Kitchen Backsplash - 1724 RANGER HIGHLANDS RD, KISSIMMEE
Kitchen w/ large pantry - 1724 RANGER HIGHLANDS RD, KISSIMMEE
Open Floor Plan to Living Room/Dining Room - 1724 RANGER HIGHLANDS RD, KISSIMMEE
Custom Dining Room Accent Wall & custom shades - 1724 RANGER HIGHLANDS RD, KISSIMMEE
Living Room view of entire room - 1724 RANGER HIGHLANDS RD, KISSIMMEE
BONUS Room located off of Living Room - 1724 RANGER HIGHLANDS RD, KISSIMMEE
Master Bathroom - 1724 RANGER HIGHLANDS RD, KISSIMMEE
Huge Walk-In Closet Inn Master Suite - 1724 RANGER HIGHLANDS RD, KISSIMMEE
Master Bedroom w/ Custom Window shade & blackout shades - 1724 RANGER HIGHLANDS RD, KISSIMMEE
Foyer Entrance and front hallway w/ 2 bedrooms & bath with hallway privacy door - 1724 RANGER HIGHLANDS RD, KISSIMMEE
Bedroom 2 - 1724 RANGER HIGHLANDS RD, KISSIMMEE
Guest Bathroom - 1724 RANGER HIGHLANDS RD, KISSIMMEE
Bedroom 3 - 1724 RANGER HIGHLANDS RD, KISSIMMEE
Bedroom 4 - 1724 RANGER HIGHLANDS RD, KISSIMMEE
Inside Laundry Room located next to kitchen - 1724 RANGER HIGHLANDS RD, KISSIMMEE
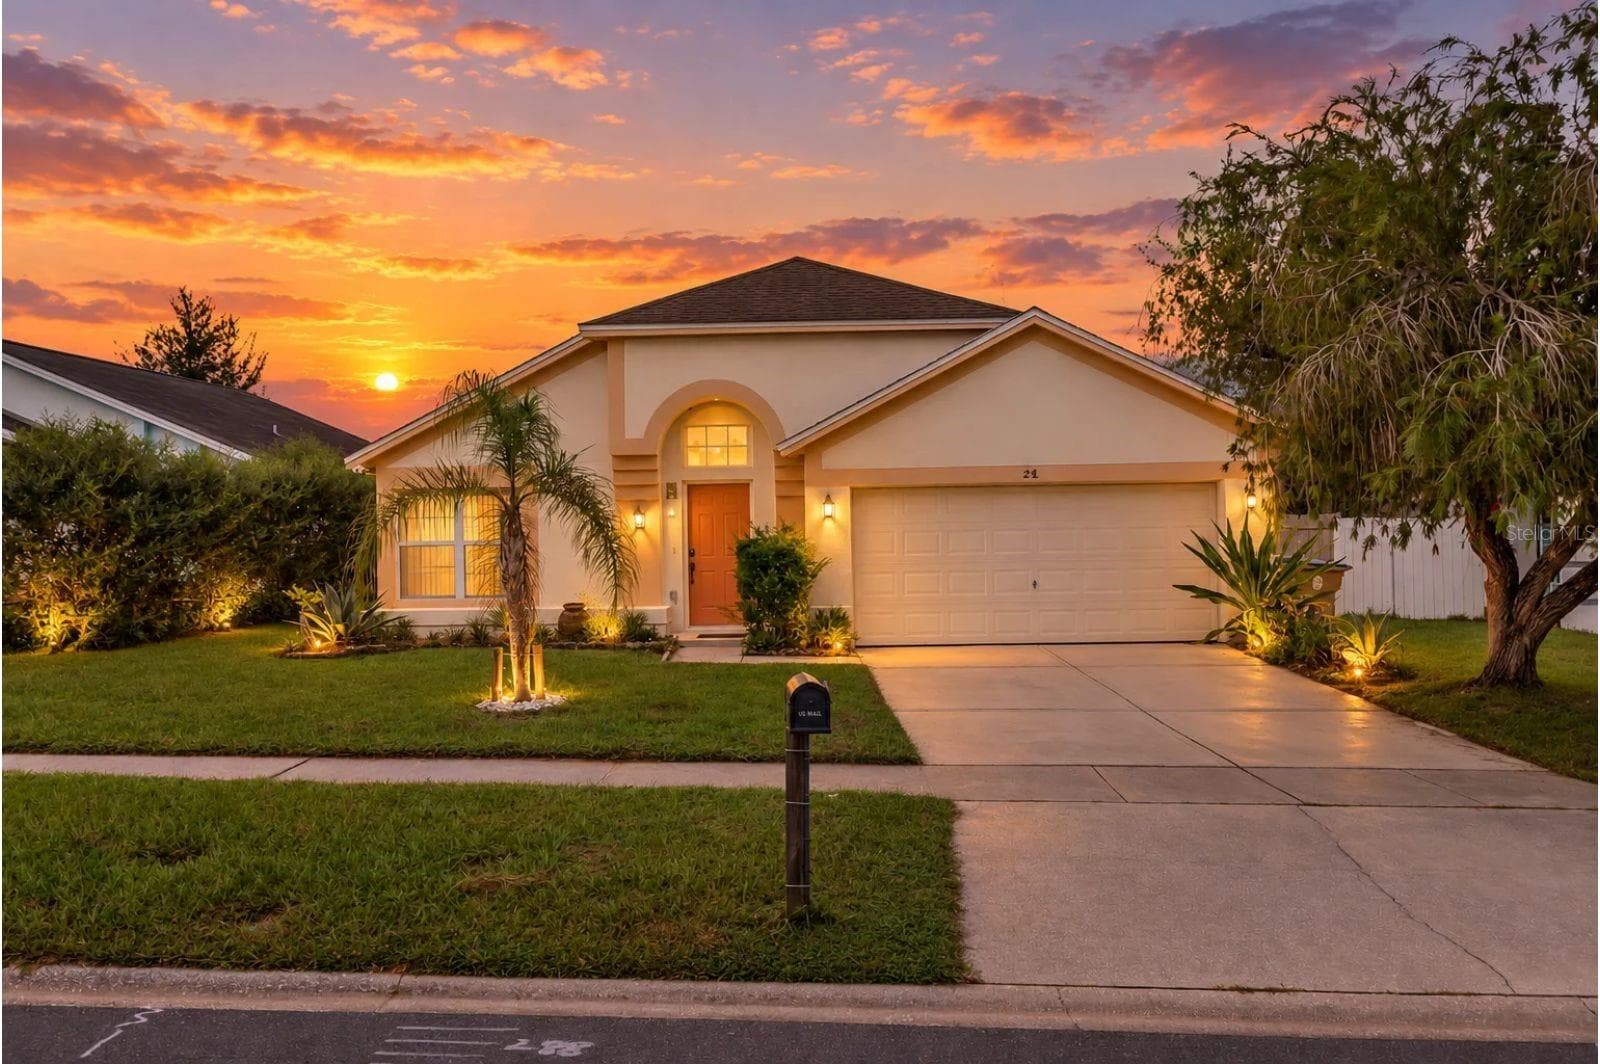
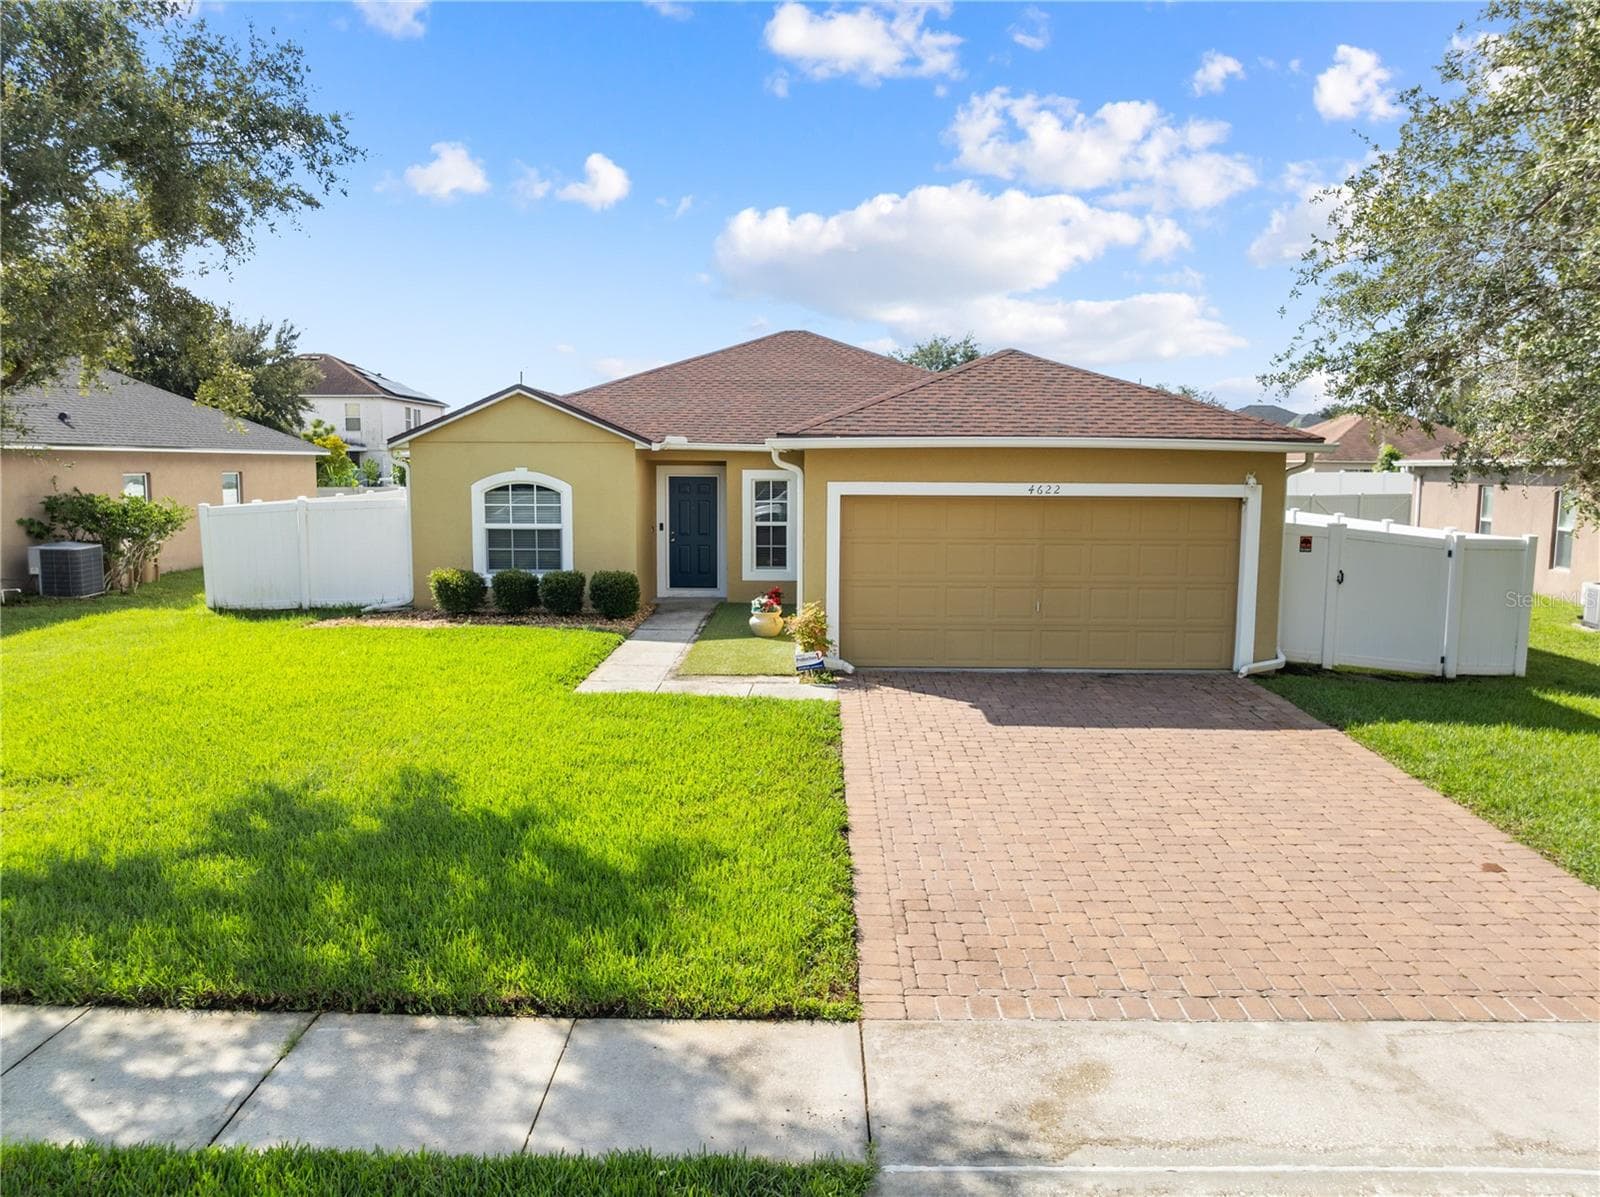
Front view of home and garage - 1724 RANGER HIGHLANDS RD, KISSIMMEE
Backyard side view - 1724 RANGER HIGHLANDS RD, KISSIMMEE
Big Fenced Backyard with Paver patio and walkways - 1724 RANGER HIGHLANDS RD, KISSIMMEE
Kindred Pool & Clubhouse Amenities - 1724 RANGER HIGHLANDS RD, KISSIMMEE
Kindred Pool Amenities - 1724 RANGER HIGHLANDS RD, KISSIMMEE
Kindred Pickleball - 1724 RANGER HIGHLANDS RD, KISSIMMEE
Kindred Pool & Amenities - 1724 RANGER HIGHLANDS RD, KISSIMMEE
Kindred Gym Clubhouse Amenities - 1724 RANGER HIGHLANDS RD, KISSIMMEE
Kindred Playground Amenities - 1724 RANGER HIGHLANDS RD, KISSIMMEE
Kindred Dog Park Area - 1724 RANGER HIGHLANDS RD, KISSIMMEE
Kindred Amenities - 1724 RANGER HIGHLANDS RD, KISSIMMEE
Kindred Picnic Area - 1724 RANGER HIGHLANDS RD, KISSIMMEE
Kindred Playground Amenities - 1724 RANGER HIGHLANDS RD, KISSIMMEE
Kindred Volleyball Court - 1724 RANGER HIGHLANDS RD, KISSIMMEE
Kindred Pool & Clubhouse Amenities - 1724 RANGER HIGHLANDS RD, KISSIMMEE
Kindred Soccer Field Rec Area - 1724 RANGER HIGHLANDS RD, KISSIMMEE
Kindred Pool & Clubhouse Amenities - 1724 RANGER HIGHLANDS RD, KISSIMMEE
53 photos

$363,000

1724 RANGER HIGHLANDS RD
KISSIMMEE, FL 34744
Listed by Danielle Angel · 444 REALTY GROUP LLC
Bedrooms
4
Bathrooms
2
Living area
1,910 sqft
Year built
2018

About this home

HOME MUST SELL BY THE END OF THE MONTH! OWNERS SUPER MOTIVATED! Step into effortless living in this beautifully designed 4-bedroom, 2-bathroom, 2-car garage, one-story home located in the highly sought-after Kindred community. With over 1,900 square feet of open-concept living space, this home features a beautiful chef's kitchen with a large center island, beautiful backsplash, spacious pantry, and plenty of cabinet storage space. The dining area steals the show with a designer 3D accent wall - a true statement piece at the center of the home! There are gorgeous adjustable custom shades in the living room and dining room and the same shades in the primary suite also have a blackout shade for the perfect deep sleep or afternoon cat nap! The spacious primary suite offers an en-suite bathroom with dual sinks, a walk-in shower, and a huge walk-in closet. The three additional bedrooms and full bathroom are located on the other side of the home for added privacy and provide flexibility for guests, home office, or a growing family. Enjoy extra square footage with a bonus Florida sunroom that brings in natural light and provides the perfect flex space—ideal for a morning coffee, playroom, or an office. Out back, relax in your fully fenced backyard complete with patio paver area paver sidewalks that wrap around the back and sides of the home. Such a perfect spot for entertaining, grilling, or just soaking in the Florida sunshine. This home is also equipped with energy-saving solar panels, lots of bright recessed lighting, storage closets throughout, spacious Laundry room off kitchen, and an added door in the front hallway for additional privacy for guest bedrooms. As a resident of the Kindred community, you'll have access to an abundance of amenities including resort-style pools, pickleball and tennis courts, fitness centers, playgrounds, dog park, walking and biking trails, picnic areas, and lush open spaces. The beautiful resort-style community pool is perfect for lounging or swimming laps, while the playground provides a fun and safe space to play. Located in a prime area in Central Florida, this home offers the perfect blend of tranquility and convenience. You’ll be just minutes away from shopping, dining, entertainment, schools, hospitals, Orlando International Airport and major highways, with easy access to all the world-renowned attractions of Central Florida, including Walt Disney World, Universal Studios, and SeaWorld. Whether you’re relaxing at home or exploring everything the area has to offer, this property provides the ideal setting for comfortable, modern living. This home is also conveniently located approximately 17 miles from Lake Nona and Medical City, 4 miles from NeoCity, 23 miles from Walt Disney World, 21 miles from Universal Studios Florida, and 16 miles from SeaWorld Orlando. A brand-new K-8 school is scheduled to open within the community in 2025, offering added convenience for residents. Don’t miss the opportunity to own this incredible home in the vibrant Kindred Community!

Property details

MLS #
MFRTB8408985
Property type
Single Family Residence
Subdivision
KINDRED PH 1D
Status
Active
Days on market
263
On market date
July 19, 2025
Stories
N/A
Total bathrooms
2
Garage spaces
2
Parking spaces
N/A
Lot size
0.14 acres
Loading map…

Nearby schools

Within 10 miles. School directory data from the National Center for Education Statistics (NCES), accessed via the Urban Institute Education Data API. Local Score is calculated by INNOVATE Real Estate; where a state rating is shown, it comes from that state's own official school report card.

ElementaryCharter
P. M. WELLS CHARTER ACADEMY
2.63 mi away · Grades 0-8
Nearest school -- attendance-zone data not available here
3.0
Local Score (student-teacher ratio only (preliminary -- will incorporate state test-score data once available)) -- not an official state rating
Enrollment
646
Student:teacher ratio
17.0:1
District
OSCEOLA
MiddleCharter
SPORTS LEADERSHIP ARTS MANAGEMENT (SLAM)
2.08 mi away · Grades 6-8
Nearest school -- attendance-zone data not available here
3.0
Local Score (student-teacher ratio only (preliminary -- will incorporate state test-score data once available)) -- not an official state rating
Enrollment
139
Student:teacher ratio
17.4:1
District
OSCEOLA
High
ZENITH ACCELERATED ACADEMY
1.46 mi away · Grades 8-12
Nearest school -- attendance-zone data not available here
3.0
Local Score (student-teacher ratio only (preliminary -- will incorporate state test-score data once available)) -- not an official state rating
Enrollment
439
Student:teacher ratio
15.1:1
District
OSCEOLA

Walkability

Blended score for KISSIMMEE's center, calculated by INNOVATE Real Estate from two sources: the EPA's National Walkability Index (street network, transit, land-use mix) and Google Places amenity data (what's actually reachable on foot from this point). EPA National Walkability Index only -- nearby-amenity data not cached yet for this area.

28
Car-dependent
out of 100
EPA National Walkability Index
5.5 / 20 -- Least walkable
Google Places amenity density
28 / 100
Restaurants & cafes1
Grocery stores0
Parks3
Schools2
Transit stops0
Pharmacies0

Market position

How this listing compares to current activity in KISSIMMEE, from live MLS data.

On the market 263 days -- 162 more days than KISSIMMEE's current average of 101 days.
For reference, the median list price across 5,068 active listings in KISSIMMEE right now is $315,000.

Mortgage calculator

Estimate only - actual rate and payment depend on your lender, credit, and loan program.

$
%
%
Adjust tax / insurance estimates
% / yr
$
/mo
Est. monthly payment
$2,336/mo
$72,600 down
$290,400 loan
Principal & interest$1,884
Property tax (est.)$303
Home insurance (est.)$150

Similar homes you might like

Data source: Listing information provided by Stellar MLS (mfrmls) via Trestle/CoreLogic. Last updated April 24, 2026.

Information herein deemed reliable but not guaranteed; all measurements, school assignments, HOA fees, taxes, and feature lists are approximate and should be independently verified. Equal Housing Opportunity.