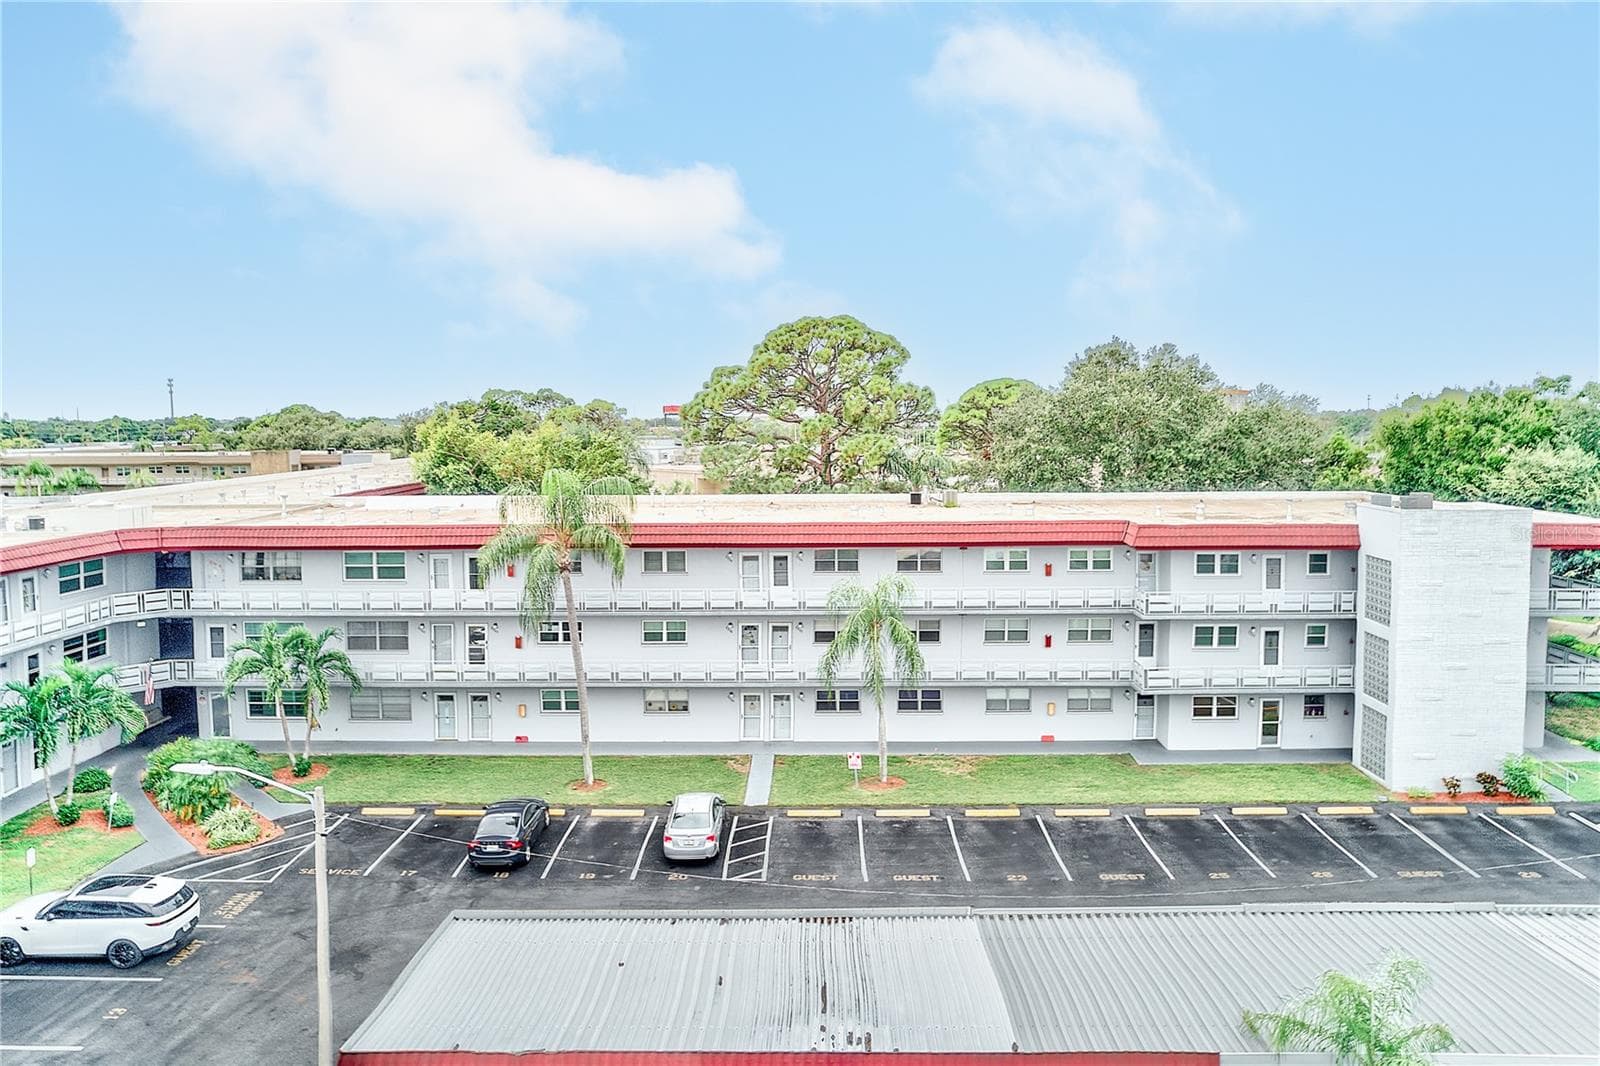
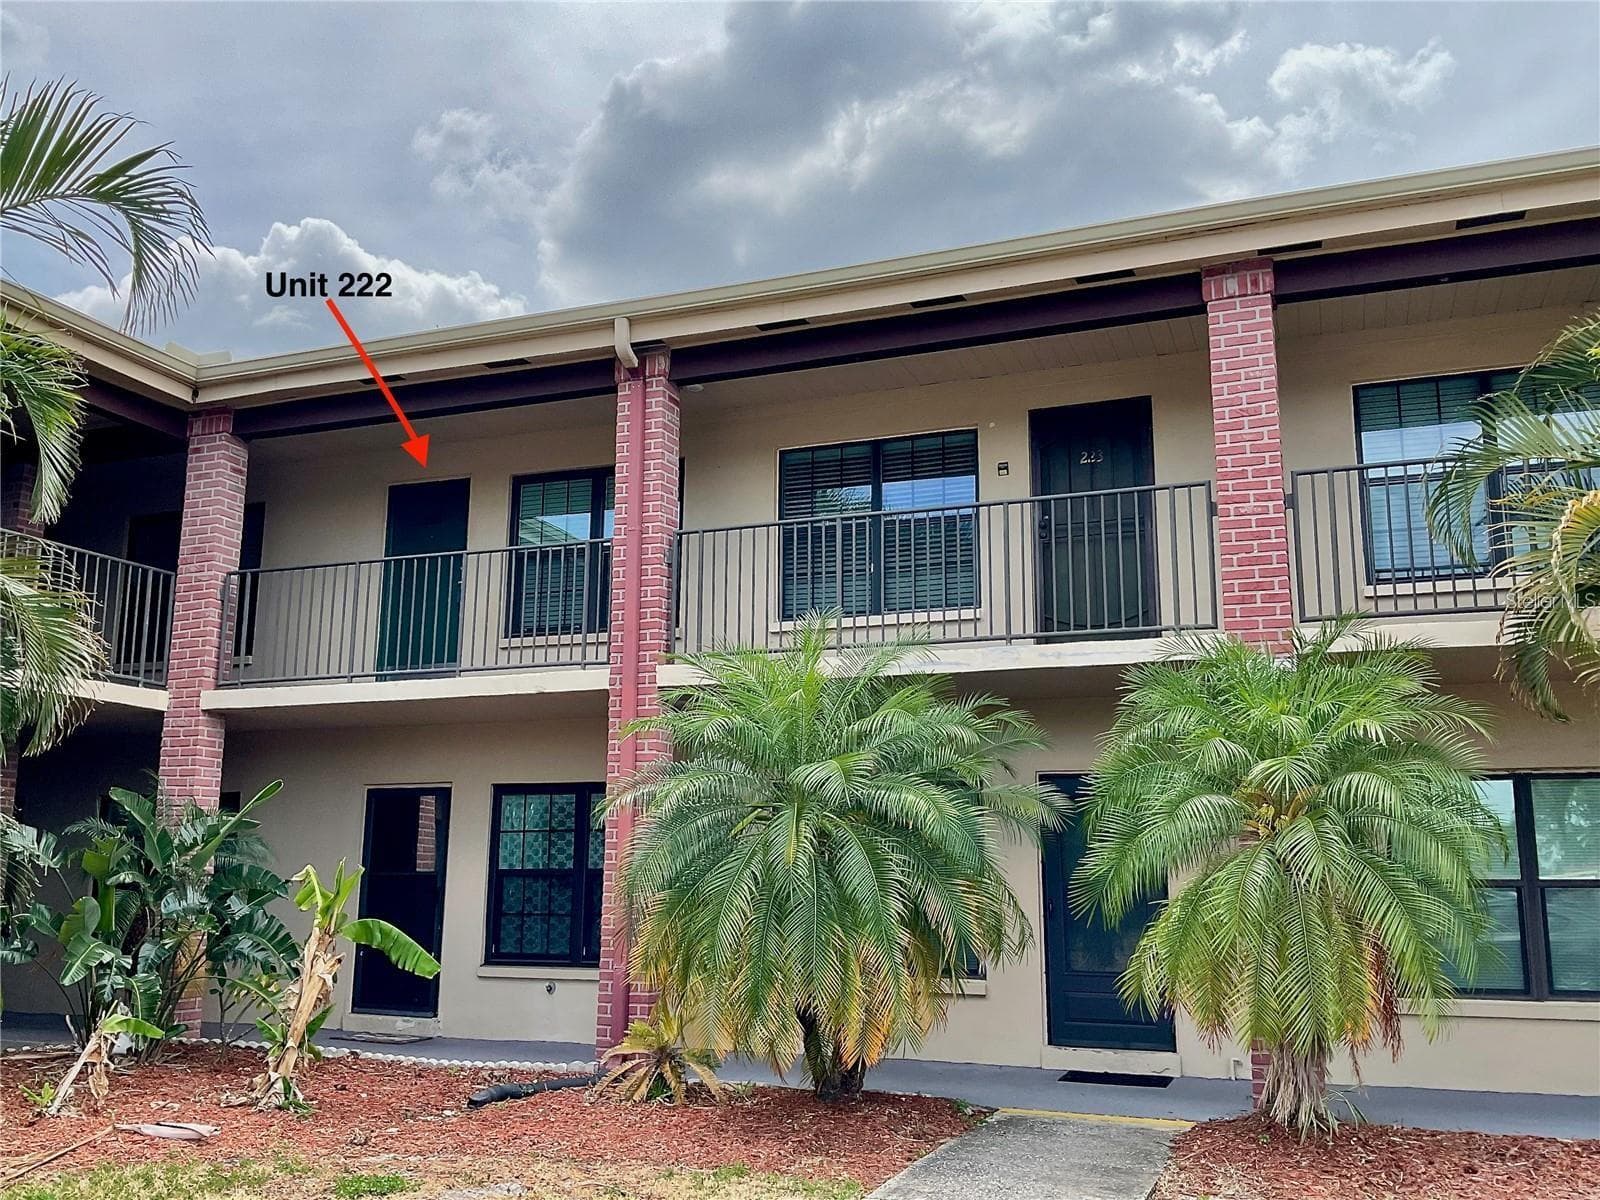
Condominium at 5603 80TH ST N #410, ST PETERSBURG
UNIT 410 - 5603 80TH ST N #410, ST PETERSBURG
FRONT DOOR - 5603 80TH ST N #410, ST PETERSBURG
HALLWAY - 5603 80TH ST N #410, ST PETERSBURG
HALLWAY TO DINNING AREA - 5603 80TH ST N #410, ST PETERSBURG
HALLWAY TO THE LIVING AREA FROM THE FRONT DOOR - 5603 80TH ST N #410, ST PETERSBURG
DINNING ROOM - 5603 80TH ST N #410, ST PETERSBURG
KITCHEN - 5603 80TH ST N #410, ST PETERSBURG
LIVING ROOM - 5603 80TH ST N #410, ST PETERSBURG
HALLWAY TO THE BEDROOMS. - 5603 80TH ST N #410, ST PETERSBURG
MASTER BEDROOM - 5603 80TH ST N #410, ST PETERSBURG
MASTER WALKIN CLOSET - 5603 80TH ST N #410, ST PETERSBURG
MASTER BATHROOM - 5603 80TH ST N #410, ST PETERSBURG
MASTER BATH WITH SHOWER - 5603 80TH ST N #410, ST PETERSBURG
MURPHY BED IN THE 2ND BEDROOM - 5603 80TH ST N #410, ST PETERSBURG
2ND BEDROOM - 5603 80TH ST N #410, ST PETERSBURG
MURPHY BED IN THE 2ND BEDROOM - 5603 80TH ST N #410, ST PETERSBURG
HALF BATH - 5603 80TH ST N #410, ST PETERSBURG
UPDATED PANEL - 5603 80TH ST N #410, ST PETERSBURG
Condominium at 5603 80TH ST N #410, ST PETERSBURG, photo 31 of 57
Condominium at 5603 80TH ST N #410, ST PETERSBURG, photo 32 of 57
Condominium at 5603 80TH ST N #410, ST PETERSBURG, photo 33 of 57
Condominium at 5603 80TH ST N #410, ST PETERSBURG, photo 34 of 57
Condominium at 5603 80TH ST N #410, ST PETERSBURG, photo 35 of 57
Condominium at 5603 80TH ST N #410, ST PETERSBURG, photo 36 of 57
Condominium at 5603 80TH ST N #410, ST PETERSBURG, photo 37 of 57
Condominium at 5603 80TH ST N #410, ST PETERSBURG, photo 38 of 57
Condominium at 5603 80TH ST N #410, ST PETERSBURG, photo 39 of 57
Condominium at 5603 80TH ST N #410, ST PETERSBURG, photo 40 of 57
Condominium at 5603 80TH ST N #410, ST PETERSBURG, photo 41 of 57
Condominium at 5603 80TH ST N #410, ST PETERSBURG, photo 42 of 57
Condominium at 5603 80TH ST N #410, ST PETERSBURG, photo 43 of 57
Condominium at 5603 80TH ST N #410, ST PETERSBURG, photo 44 of 57
Condominium at 5603 80TH ST N #410, ST PETERSBURG, photo 45 of 57
Condominium at 5603 80TH ST N #410, ST PETERSBURG, photo 46 of 57
Condominium at 5603 80TH ST N #410, ST PETERSBURG, photo 47 of 57
Condominium at 5603 80TH ST N #410, ST PETERSBURG, photo 48 of 57
Condominium at 5603 80TH ST N #410, ST PETERSBURG, photo 49 of 57
Condominium at 5603 80TH ST N #410, ST PETERSBURG, photo 50 of 57
Condominium at 5603 80TH ST N #410, ST PETERSBURG, photo 51 of 57
Condominium at 5603 80TH ST N #410, ST PETERSBURG, photo 52 of 57
Condominium at 5603 80TH ST N #410, ST PETERSBURG, photo 53 of 57
Condominium at 5603 80TH ST N #410, ST PETERSBURG, photo 54 of 57
Condominium at 5603 80TH ST N #410, ST PETERSBURG, photo 55 of 57
Condominium at 5603 80TH ST N #410, ST PETERSBURG, photo 56 of 57
Condominium at 5603 80TH ST N #410, ST PETERSBURG, photo 57 of 57
57 photos

$119,775

5603 80TH ST N #410
ST PETERSBURG, FL 33709
Listed by Melissa Vivenzio, PA · CENTURY 21 RE CHAMPIONS
Bedrooms
2
Bathrooms
1.5
Living area
1,135 sqft
Year built
1974

About this home

WELCOME TO THE FORDHAM BUILDING AT TERRACE PARK OF FIVE TOWNS! Welcome to UNIT 410, a desirable fourth-floor condo in the FORDHAM BUILDING at TERRACE PARK OF FIVE TOWNS, a vibrant 55+ ACTIVE ADULT COMMUNITY. This beautifully maintained 2-BEDROOM, 1½-BATH HOME offers an exceptional combination of modern updates, comfort, convenience, and Florida living. Step inside and appreciate the UPDATED IMPACT-RATED WINDOWS and UPDATED KITCHEN WITH BEAUTIFUL SOLID-WOOD CABINETS, adding both style and functionality to the home. A COVERED CARPORT provides convenient protected parking. Set within approximately SIX ACRES OF LUSH, BEAUTIFULLY LANDSCAPED GROUNDS, Terrace Park of Five Towns offers a peaceful setting while keeping you close to an incredible array of amenities. The FORDHAM BUILDING is ideally located near the MAGNOLIA MAIN CLUBHOUSE, with access to SIX SWIMMING POOLS, HEATED POOLS, CLUBHOUSES, FITNESS CENTER, TENNIS COURTS, PICKLEBALL, BILLIARDS, CARD ROOMS, SAUNA, WALKING AREAS, AND A VIBRANT SOCIAL CALENDAR. Whether you enjoy staying active, relaxing poolside, playing games, exercising, or socializing with friends and neighbors, there is always something to enjoy. The LOW MAINTENANCE FEE, among some of the lowest in the community, adds exceptional value. The maintenance fee includes WATER, SEWER, TRASH, INTERNET, CABLE, AND GAS FOR HEATING AND COOKING, providing convenience and significant value with many everyday household expenses included. The location is hard to beat, with easy access to MADEIRA BEACH, THE GULF BEACHES, ST. PETERSBURG, GOLF COURSES, SHOPPING, DINING, ENTERTAINMENT, TYRONE SQUARE MALL, AND THE VA MEDICAL CENTER. Enjoy beautiful Gulf Coast sunsets, nearby beaches, golf, restaurants, and everything the surrounding area has to offer. PRICED TO SELL! SCHEDULE YOUR PRIVATE SHOWING TODAY!

Property details

MLS #
MFRTB8407501
Property type
Condominium
Subdivision
FIVE TOWNS OF ST PETE
Status
Active
Days on market
406
On market date
July 30, 2025
Stories
N/A
Total bathrooms
1.5
Garage spaces
N/A
Parking spaces
N/A
Lot size
N/A
Loading map…

Nearby schools

Within 10 miles. School directory data from the National Center for Education Statistics (NCES), accessed via the Urban Institute Education Data API. Local Score is calculated by INNOVATE Real Estate; where a state rating is shown, it comes from that state's own official school report card (e.g. NC Dept. of Public Instruction, SC Report Card).

ElementaryCharter
PLATO ACADEMY OF ST.PETERSBURG
1.09 mi away · Grades 0-8
Nearest school -- attendance-zone data not available here
4.0
Local Score (student-teacher ratio only (preliminary -- will incorporate state test-score data once available)) -- not an official state rating
Enrollment
365
Student:teacher ratio
13.5:1
District
PINELLAS
Middle
PINELLAS PARK MIDDLE SCHOOL
1.21 mi away · Grades 6-8
Nearest school -- attendance-zone data not available here
2.0
Local Score (student-teacher ratio only (preliminary -- will incorporate state test-score data once available)) -- not an official state rating
Enrollment
1,168
Student:teacher ratio
20.1:1
District
PINELLAS
High
DIXIE M. HOLLINS HIGH SCHOOL
1.69 mi away · Grades 9-12
Nearest school -- attendance-zone data not available here
2.0
Local Score (student-teacher ratio only (preliminary -- will incorporate state test-score data once available)) -- not an official state rating
Enrollment
1,725
Student:teacher ratio
18.2:1
District
PINELLAS

Walkability

Blended score for ST PETERSBURG's center, calculated by INNOVATE Real Estate from two sources: the EPA's National Walkability Index (street network, transit, land-use mix) and Google Places amenity data (what's actually reachable on foot from this point). 60% EPA National Walkability Index + 40% nearby-amenity density (Google Places).

74
Walkable
out of 100
EPA National Walkability Index
14.5 / 20 -- Above average walkable
Google Places amenity density
75 / 100
Restaurants & cafes18
Grocery stores1
Parks2
Schools6
Transit stops20
Pharmacies1

Market position

How this listing compares to current activity in ST PETERSBURG, from live MLS data.

On the market 406 days -- 309 more days than ST PETERSBURG's current average of 97 days.
For reference, the median list price across 3,836 active listings in ST PETERSBURG right now is $334,250.

Mortgage calculator

Estimate only - actual rate and payment depend on your lender, credit, and loan program.

$
%
%
Adjust tax / insurance estimates
% / yr
$
/mo
Est. monthly payment
$871/mo
$23,955 down
$95,820 loan
Principal & interest$621
Property tax (est.)$100
Home insurance (est.)$150

Similar homes you might like

Data source: Listing information provided by Stellar MLS (mfrmls) via Trestle/CoreLogic. Last updated 3 days ago.

Information herein deemed reliable but not guaranteed; all measurements, school assignments, HOA fees, taxes, and feature lists are approximate and should be independently verified. Equal Housing Opportunity.