


$885,000
About this home
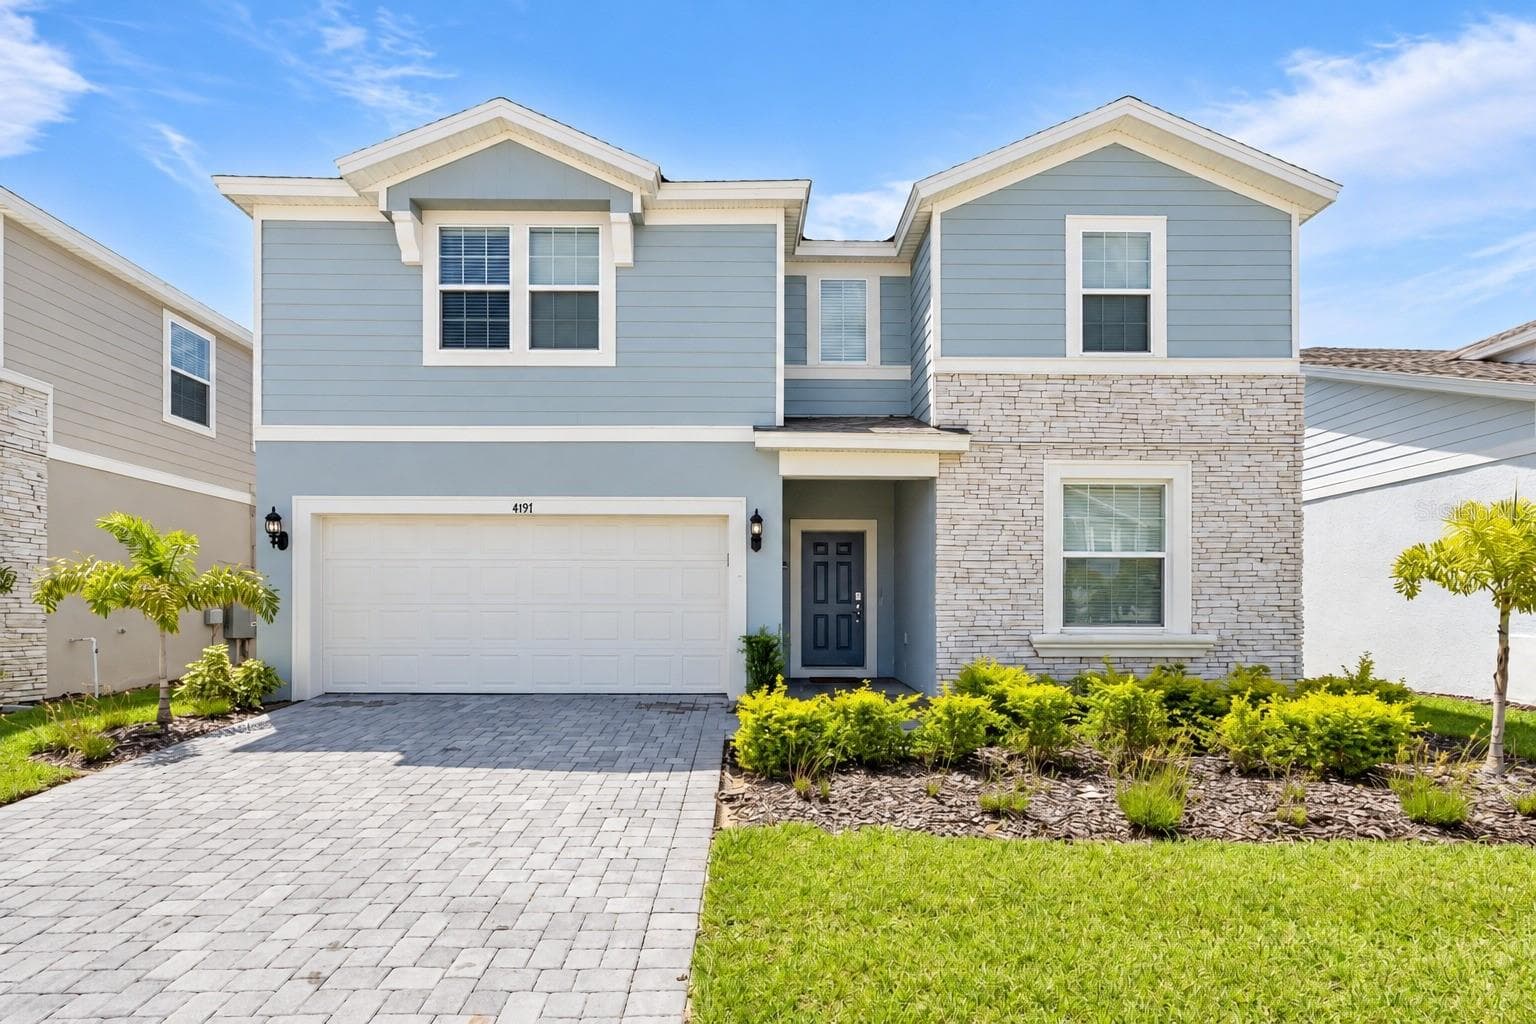
**PRICE REDUCED!!** Welcome to this beautifully upgraded 9-bedroom Maui floor plan home in the highly desirable ChampionsGate Resort, situated on a magnificent corner lot - arguably one of the very best lots in the entire community and a short walk from the Oasis Clubhouse. Whether you're searching for a full-time residence, income-producing short-term rental, or a luxurious vacation retreat, this solar-powered property is a standout. Originally designed as an 8-bedroom layout, this home has been thoughtfully converted to a 9-bedroom by utilizing the former media room—offering expanded space and flexibility. Sustainability Meets Luxury - Newly renovated with a focus on eco-conscious living, this exceptional home is powered by solar panels, delivering reduced energy costs while minimizing your carbon footprint. This home has been extensively upgraded: New A/C, new flooring, recently repainted, added pool privacy landscaping, new pool heater, upgraded lighting, new kitchen appliances. Property Features: Open-Concept Living Space: A chef’s dream kitchen with granite countertops, stainless steel appliances, and a light-filled dining and living area that seamlessly flows outdoors. Private Pool & Spa: Perfectly positioned for year-round enjoyment, entertainment, and relaxation. Main Floor Comfort: Two king suites, including a master retreat with spa-style ensuite and private lanai access. Upstairs Escape: Seven creatively designed bedrooms—including Marvel-themed bunk rooms and elegant king suites—catering to guests of all ages. Air-Conditioned Game Room: Equipped with Air Hockey, foosball, and arcade classics for hours of fun. As part of ChampionsGate Resort, residents enjoy access to the Oasis Clubhouse, featuring a resort-style pool, lazy river, waterslides, restaurant, fitness center, and more—all just steps away from your front door. Contact your Realtor today to schedule a private tour of this unique and sustainable home. All information contained herein is deemed accurate but not guaranteed. Buyer to verify all details.
Highlights
Property details
- MLS #
- MFRS5130389
- Property type
- Single Family Residence
- Subdivision
- STONEYBROOK SOUTH PH G-1
- Status
- Active
- Days on market
- 210
- On market date
- July 11, 2025
- Stories
- N/A
- Total bathrooms
- 5
- Garage spaces
- 2
- Parking spaces
- N/A
- Lot size
- 0.15 acres
Location
Get directions →Nearby schools
Within 10 miles. School directory data from the National Center for Education Statistics (NCES), accessed via the Urban Institute Education Data API. Local Score is calculated by INNOVATE Real Estate; where a state rating is shown, it comes from that state's own official school report card (e.g. NC Dept. of Public Instruction, SC Report Card).
- Enrollment
- 705
- Student:teacher ratio
- 15.3:1
- District
- POLK
- Enrollment
- 1,297
- District
- OSCEOLA
Walkability
Blended score for DAVENPORT's center, calculated by INNOVATE Real Estate from two sources: the EPA's National Walkability Index (street network, transit, land-use mix) and Google Places amenity data (what's actually reachable on foot from this point). 60% EPA National Walkability Index + 40% nearby-amenity density (Google Places).
Market position
How this listing compares to current activity in DAVENPORT, from live MLS data.
Mortgage calculator
Estimate only - actual rate and payment depend on your lender, credit, and loan program.
Adjust tax / insurance estimates
Similar homes you might like


Data source: Listing information provided by Stellar MLS (mfrmls) via Trestle/CoreLogic. Last updated February 12, 2026.
Information herein deemed reliable but not guaranteed; all measurements, school assignments, HOA fees, taxes, and feature lists are approximate and should be independently verified. Equal Housing Opportunity.