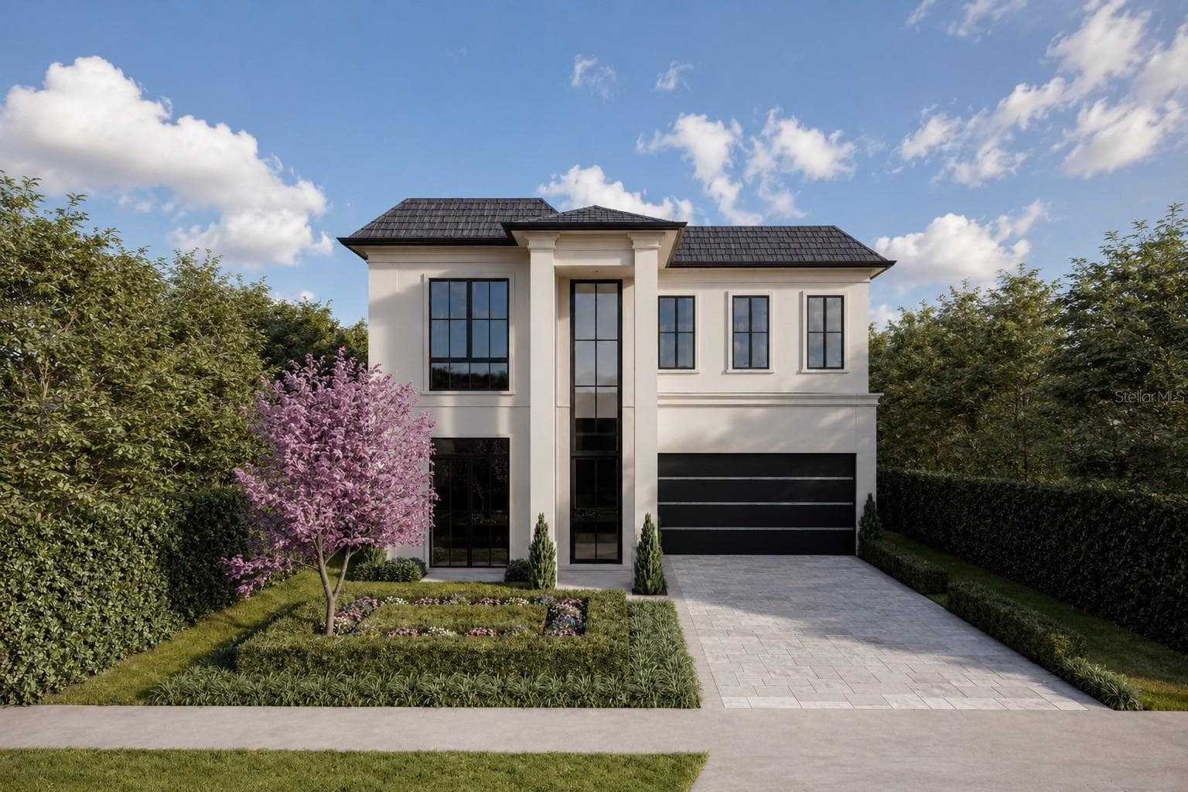
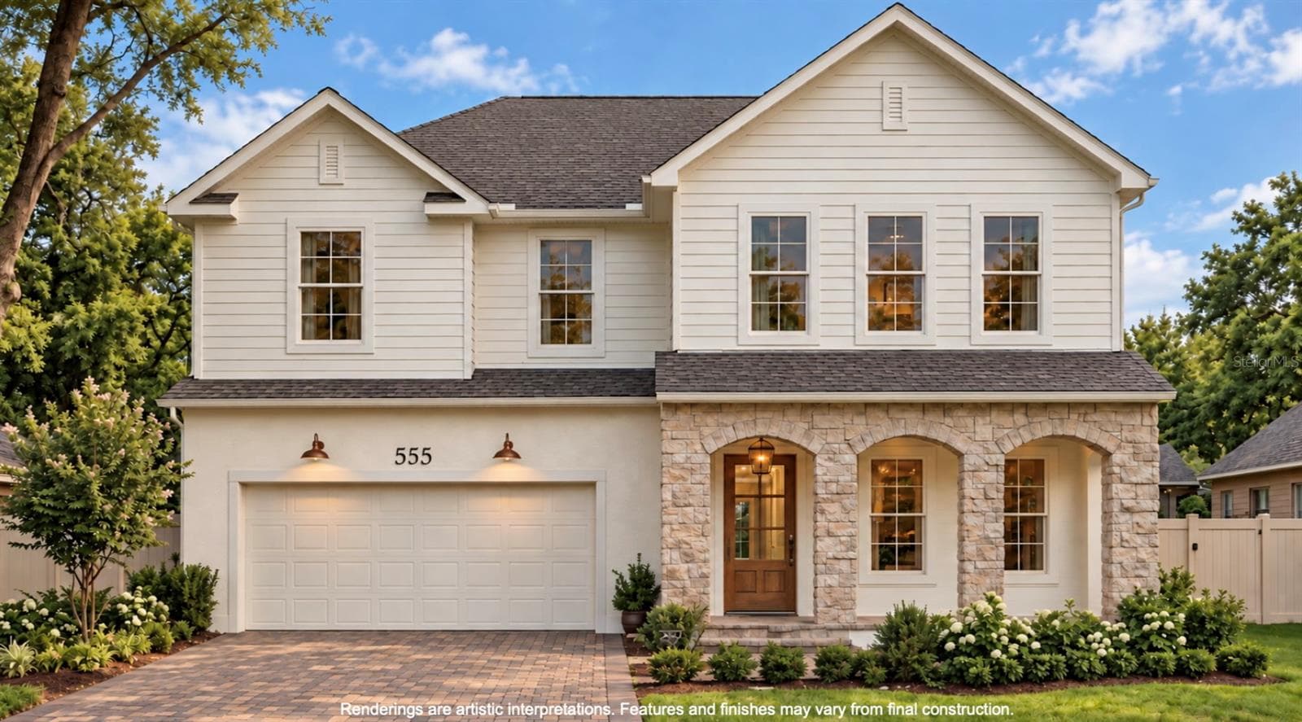
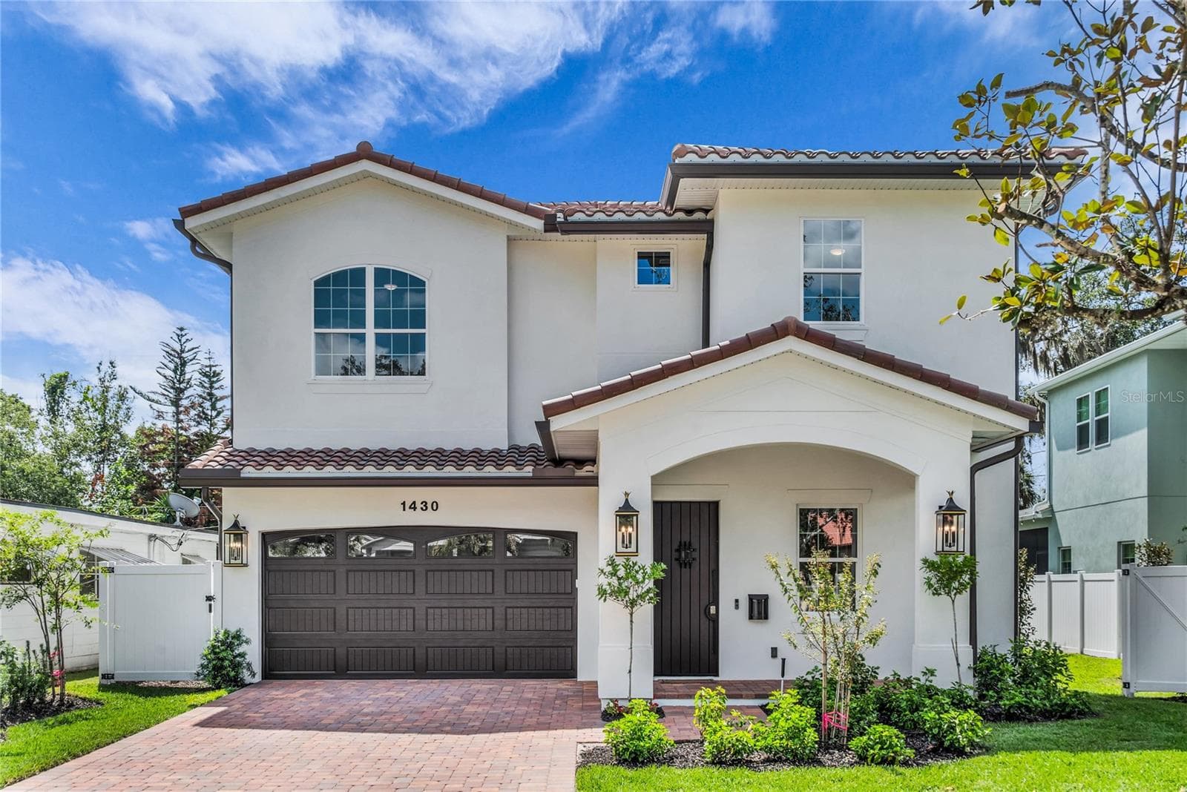
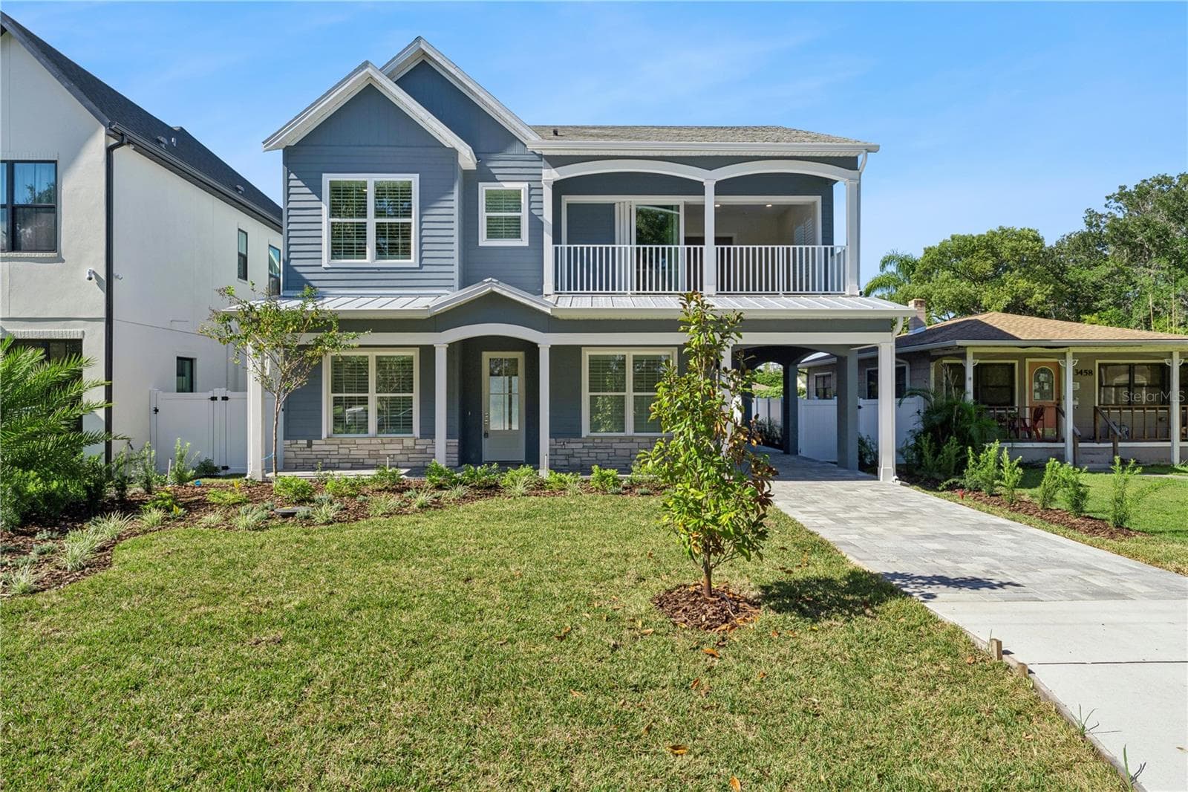
FRONT ON THE HOME - 7920 CHILTON DR, ORLANDO
aerial shot locating the home - 7920 CHILTON DR, ORLANDO
aerial shot - 7920 CHILTON DR, ORLANDO
front door - 7920 CHILTON DR, ORLANDO
Single Family Residence at 7920 CHILTON DR, ORLANDO, photo 11 of 80
Single Family Residence at 7920 CHILTON DR, ORLANDO, photo 12 of 80
dinner area - 7920 CHILTON DR, ORLANDO
Single Family Residence at 7920 CHILTON DR, ORLANDO, photo 15 of 80
Single Family Residence at 7920 CHILTON DR, ORLANDO, photo 16 of 80
Single Family Residence at 7920 CHILTON DR, ORLANDO, photo 17 of 80
Single Family Residence at 7920 CHILTON DR, ORLANDO, photo 18 of 80
Single Family Residence at 7920 CHILTON DR, ORLANDO, photo 19 of 80
Single Family Residence at 7920 CHILTON DR, ORLANDO, photo 20 of 80
Single Family Residence at 7920 CHILTON DR, ORLANDO, photo 21 of 80
Single Family Residence at 7920 CHILTON DR, ORLANDO, photo 22 of 80
Single Family Residence at 7920 CHILTON DR, ORLANDO, photo 23 of 80
Single Family Residence at 7920 CHILTON DR, ORLANDO, photo 24 of 80
Single Family Residence at 7920 CHILTON DR, ORLANDO, photo 25 of 80
guest bedroom first floor - 7920 CHILTON DR, ORLANDO
Guest Bathroom first floor - 7920 CHILTON DR, ORLANDO
laundry room #1 - 7920 CHILTON DR, ORLANDO
master suite - 7920 CHILTON DR, ORLANDO
master bath - 7920 CHILTON DR, ORLANDO
master suite closet - 7920 CHILTON DR, ORLANDO
upstairs loft/bar - 7920 CHILTON DR, ORLANDO
Bedroom #3 suite - 7920 CHILTON DR, ORLANDO
bedroom #3 bathroom - 7920 CHILTON DR, ORLANDO
bedroom #3 closet - 7920 CHILTON DR, ORLANDO
bedroom #4 - 7920 CHILTON DR, ORLANDO
bathroom #4 - 7920 CHILTON DR, ORLANDO
bedroom #5 - 7920 CHILTON DR, ORLANDO
Laundry room #2 - 7920 CHILTON DR, ORLANDO
bathroom #5 - 7920 CHILTON DR, ORLANDO
Single Family Residence at 7920 CHILTON DR, ORLANDO, photo 53 of 80
bedroom #6 - 7920 CHILTON DR, ORLANDO
Single Family Residence at 7920 CHILTON DR, ORLANDO, photo 56 of 80
Bedroom #7 - 7920 CHILTON DR, ORLANDO
Bathroom #6 - 7920 CHILTON DR, ORLANDO
bedroom closet #6 - 7920 CHILTON DR, ORLANDO
bathroom #6 - 7920 CHILTON DR, ORLANDO
private pool area - 7920 CHILTON DR, ORLANDO
Aerial shot private pool area - 7920 CHILTON DR, ORLANDO
private pool area - 7920 CHILTON DR, ORLANDO
Aeriel shot private pool area - 7920 CHILTON DR, ORLANDO
private pool area - 7920 CHILTON DR, ORLANDO
Aerial shot of the back of the home - 7920 CHILTON DR, ORLANDO
Community playgorup - 7920 CHILTON DR, ORLANDO
community area - 7920 CHILTON DR, ORLANDO
Community pool - 7920 CHILTON DR, ORLANDO
Community tennis court - 7920 CHILTON DR, ORLANDO
Community soccer/play field - 7920 CHILTON DR, ORLANDO
Community entrance - 7920 CHILTON DR, ORLANDO
bedroom #3 Suite - 7920 CHILTON DR, ORLANDO
first floor - 7920 CHILTON DR, ORLANDO
second floor - 7920 CHILTON DR, ORLANDO
floor plans - 7920 CHILTON DR, ORLANDO
80 photos

$1,600,000

7920 CHILTON DR
ORLANDO, FL 32836
Listed by Rodrigo Oliveira · VREELAND REAL ESTATE LLC
Bedrooms
7
Bathrooms
6
Living area
5,255 sqft
Year built
2015

About this home

MOVE-IN READY HOME, NEW EXTERIOR/INTERIOR PAINT, NEW FLOORS! Step into luxury and sophistication with this beautifully updated estate, where timeless elegance meets modern comfort. Freshly painted inside and out, this stunning residence showcases brand-new luxury vinyl plank wood flooring throughout, creating a seamless, upscale feel in every room. At the heart of the home is an impressive gourmet kitchen designed to inspire — featuring custom 42” cabinetry, sleek granite countertops, premium stainless steel appliances, dual oversized center islands, and a spacious walk-in pantry fit for a chef. The inviting casual dining area flows effortlessly into the expansive open-concept family room, making this home perfect for entertaining and everyday living alike. A stylish butler’s pantry connects to the formal dining room, adding both sophistication and convenience. A versatile flex space offers endless possibilities as a private office, lounge, playroom, or creative space. The luxurious main-level owner’s suite serves as a true retreat, complete with an enormous walk-in closet and a spa-inspired ensuite bath featuring dual vanities, a deep soaking tub, and an oversized frameless glass shower. Designed for ultimate convenience, the home also features TWO laundry rooms — one on each floor. Upstairs, every additional bedroom includes its own walk-in closet, providing exceptional storage and privacy. The expansive theater/game room is the perfect setting for movie nights, entertaining guests, or relaxing with family. Step outside into your own private Florida paradise. The resort-style backyard features a sparkling modern pool with elegant tile accents and a sun shelf, surrounded by lush tropical landscaping and luxurious travertine decking. The covered lanai creates the perfect atmosphere to relax, entertain, and enjoy Florida living year-round in complete privacy. Nestled within the highly sought-after Parkside community, residents enjoy access to resort-style amenities including a community pool, tennis courts, playgrounds, and scenic walking paths — all just minutes from Dr. Phillips Marketplace, world-famous Restaurant Row, premier shopping, and top-rated schools. Built with energy efficiency in mind, this exceptional home offers enhanced comfort, quieter interiors, and lower utility costs — delivering luxury living without compromise. 3D and virtual tours available! Schedule your private in-person showing today and experience everything this extraordinary home has to offer.

Highlights

Private pool

Property details

MLS #
MFRO6315189
Property type
Single Family Residence
Subdivision
PARKSIDE PH 2
Status
Active
Days on market
347
On market date
July 14, 2025
Stories
N/A
Total bathrooms
6
Garage spaces
3
Parking spaces
N/A
Lot size
0.2 acres
Loading map…

Nearby schools

Within 10 miles. School directory data from the National Center for Education Statistics (NCES), accessed via the Urban Institute Education Data API. Local Score is calculated by INNOVATE Real Estate; where a state rating is shown, it comes from that state's own official school report card.

Elementary
SAND LAKE ELEMENTARY
0.58 mi away · Grades -1-5
Nearest school -- attendance-zone data not available here
3.0
Local Score (student-teacher ratio only (preliminary -- will incorporate state test-score data once available)) -- not an official state rating
Enrollment
623
Student:teacher ratio
16.0:1
District
ORANGE
Middle
SOUTHWEST MIDDLE
3.93 mi away · Grades 6-8
Nearest school -- attendance-zone data not available here
2.0
Local Score (student-teacher ratio only (preliminary -- will incorporate state test-score data once available)) -- not an official state rating
Enrollment
1,383
Student:teacher ratio
18.9:1
District
ORANGE
High
LAKE BUENA VISTA HIGH SCHOOL
0.83 mi away · Grades 8-12
Nearest school -- attendance-zone data not available here
2.0
Local Score (student-teacher ratio only (preliminary -- will incorporate state test-score data once available)) -- not an official state rating
Enrollment
1,123
Student:teacher ratio
18.7:1
District
ORANGE

Walkability

Blended score for ORLANDO's center, calculated by INNOVATE Real Estate from two sources: the EPA's National Walkability Index (street network, transit, land-use mix) and Google Places amenity data (what's actually reachable on foot from this point). 60% EPA National Walkability Index + 40% nearby-amenity density (Google Places).

48
Somewhat walkable
out of 100
EPA National Walkability Index
9.7 / 20 -- Below average walkable
Google Places amenity density
47 / 100
Restaurants & cafes2
Grocery stores0
Parks3
Schools2
Transit stops2
Pharmacies2

Market position

How this listing compares to current activity in ORLANDO, from live MLS data.

On the market 347 days -- 242 more days than ORLANDO's current average of 105 days.
For reference, the median list price across 7,717 active listings in ORLANDO right now is $250,000.

Mortgage calculator

Estimate only - actual rate and payment depend on your lender, credit, and loan program.

$
%
%
Adjust tax / insurance estimates
% / yr
$
/mo
Est. monthly payment
$9,785/mo
$320,000 down
$1,280,000 loan
Principal & interest$8,302
Property tax (est.)$1,333
Home insurance (est.)$150

Similar homes you might like

Data source: Listing information provided by Stellar MLS (mfrmls) via Trestle/CoreLogic. Last updated 27 days ago.

Information herein deemed reliable but not guaranteed; all measurements, school assignments, HOA fees, taxes, and feature lists are approximate and should be independently verified. Equal Housing Opportunity.