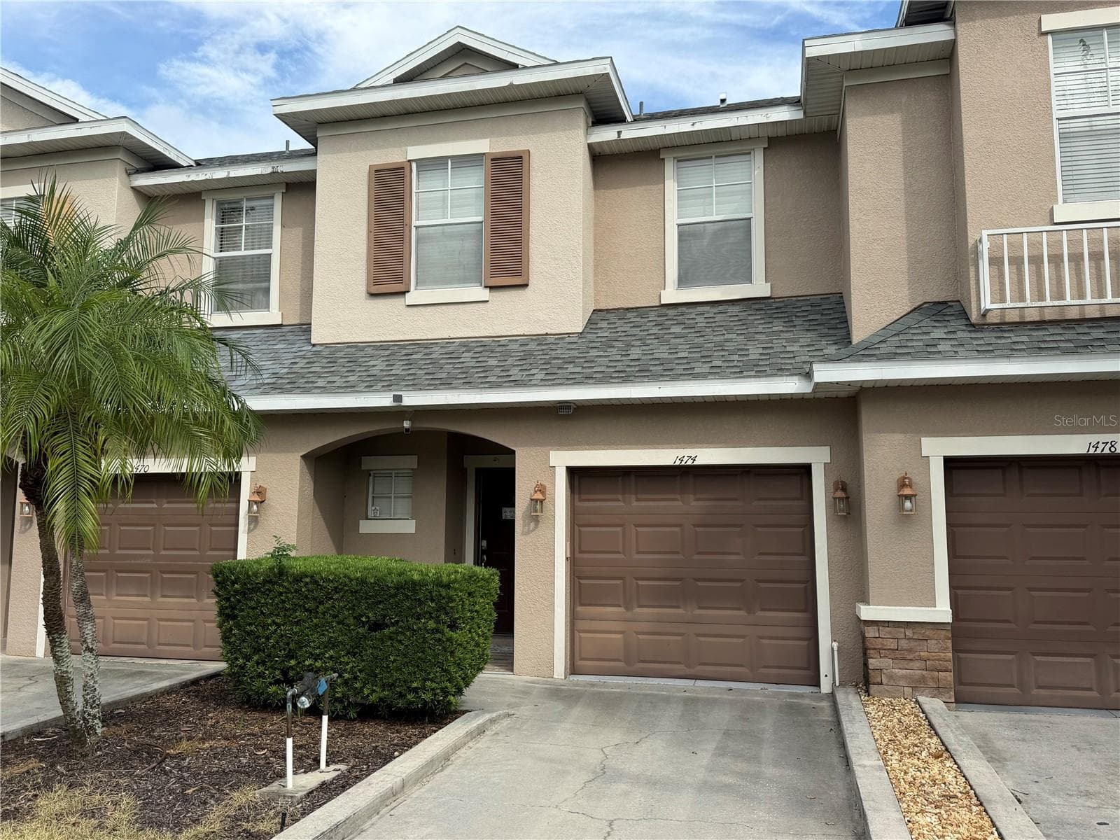
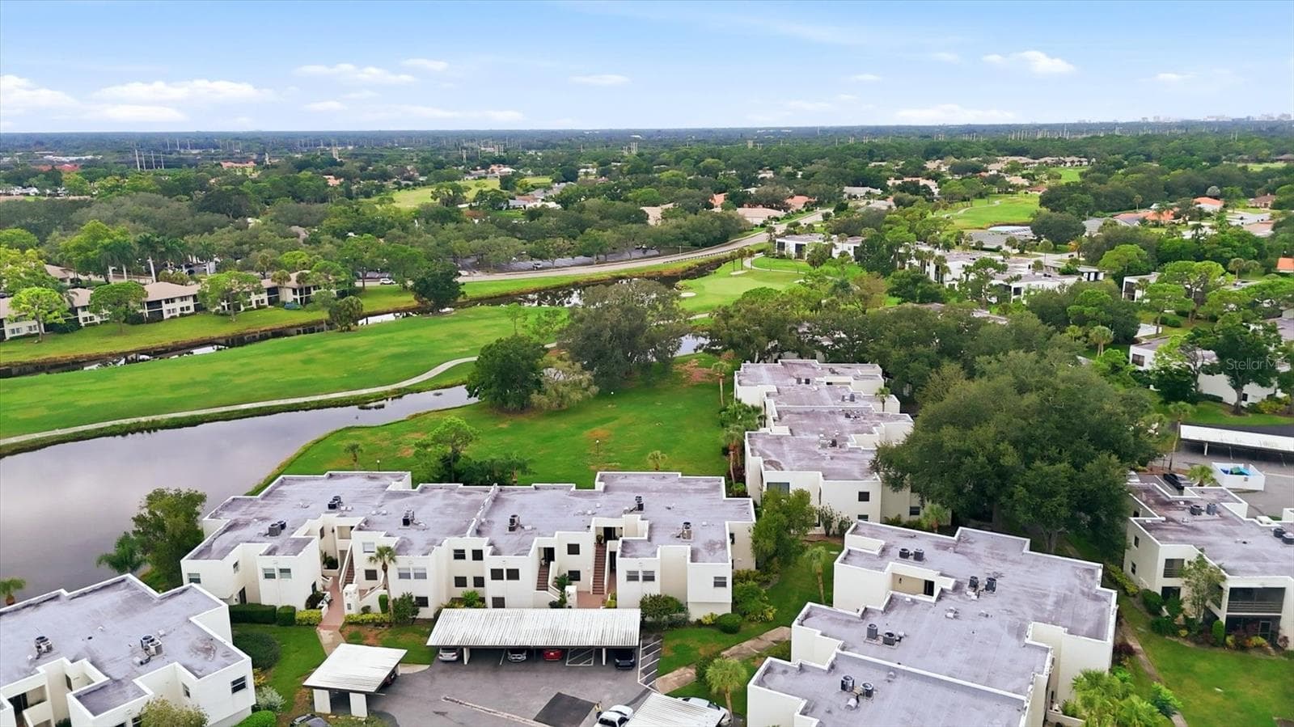
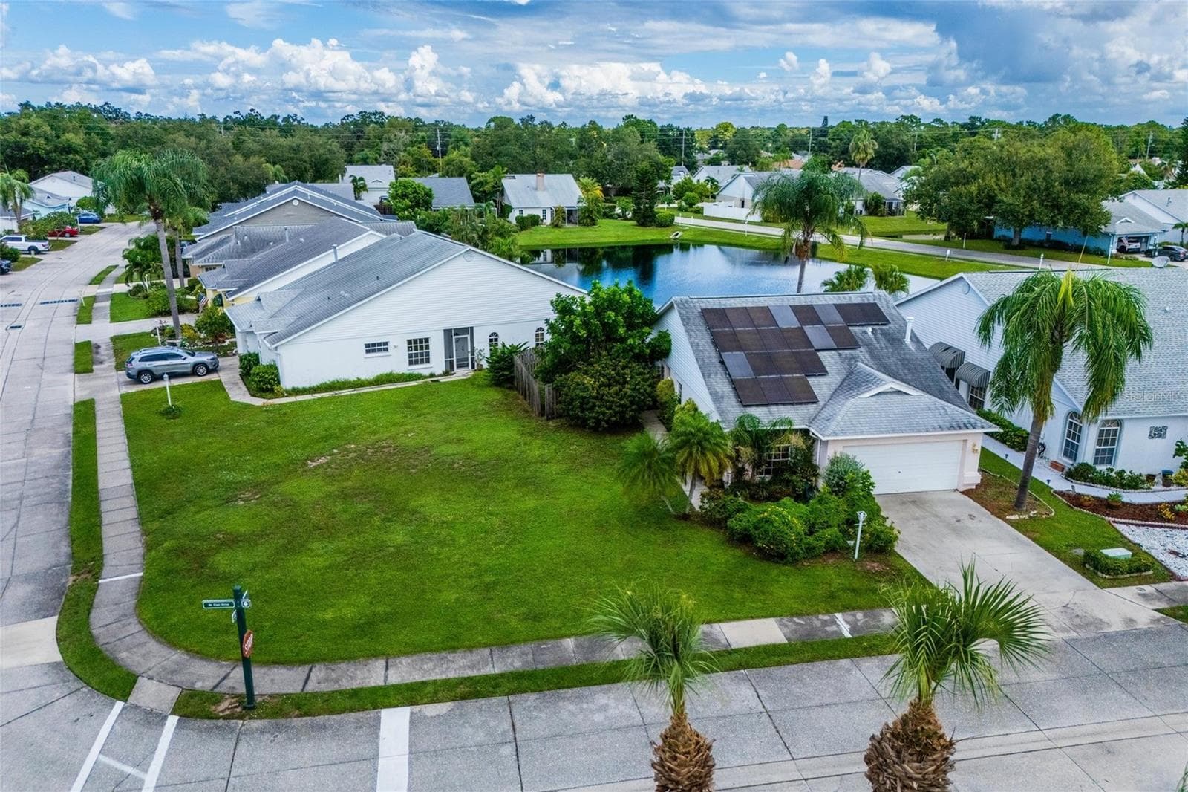
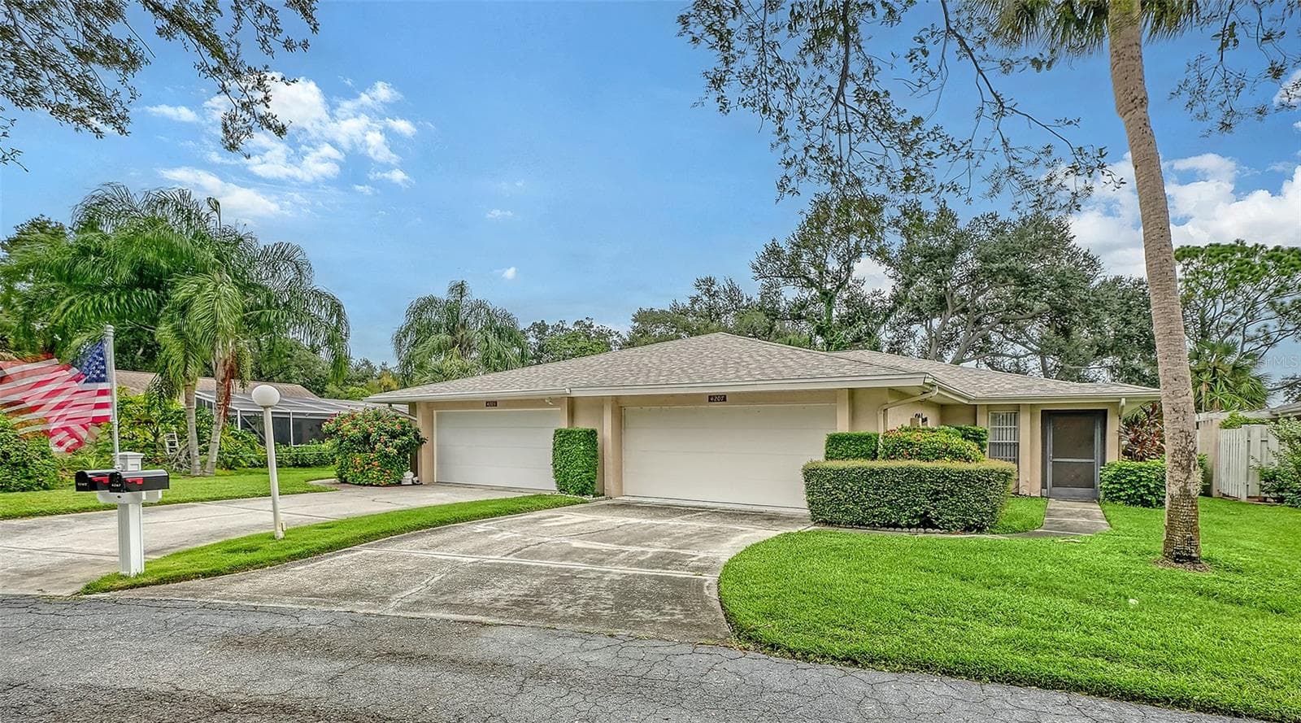
Welcome to your 3 story spacious and surprising home. - 5459 BENTGRASS DR #2-116, SARASOTA
Townhome is the 2nd from right in this view - 5459 BENTGRASS DR #2-116, SARASOTA
Main living areas are on 2nd floor with the kitchen as the central hub. - 5459 BENTGRASS DR #2-116, SARASOTA
Fully appointed kitchen with prep island. - 5459 BENTGRASS DR #2-116, SARASOTA
Kitchen has views to living room, dining room, and screened lanai overlooking greenspaces offering privacy. - 5459 BENTGRASS DR #2-116, SARASOTA
Kitchen view to dining room with soaring ceiling - 5459 BENTGRASS DR #2-116, SARASOTA
Townhouse at 5459 BENTGRASS DR #2-116, SARASOTA, photo 7 of 64
Townhouse at 5459 BENTGRASS DR #2-116, SARASOTA, photo 8 of 64
Breakfast bar between kitchen and living room - 5459 BENTGRASS DR #2-116, SARASOTA
View from living room into kitchen, stairway down to garage and entry shown at right. - 5459 BENTGRASS DR #2-116, SARASOTA
Virtually Staged Living Room - 5459 BENTGRASS DR #2-116, SARASOTA
Living room has slider to screened lanai overlooking green spaces. - 5459 BENTGRASS DR #2-116, SARASOTA
Lanai off the living room - 5459 BENTGRASS DR #2-116, SARASOTA
Ceiling fan for comfortable breeze - 5459 BENTGRASS DR #2-116, SARASOTA
Peaceful green space wetland views from the living room and lanai. Nathan Benderson Park is just east of Las Palmas - 5459 BENTGRASS DR #2-116, SARASOTA
Breakfast bar with view through kitchen into dining room. - 5459 BENTGRASS DR #2-116, SARASOTA
Virtually Staged Dining Room - 5459 BENTGRASS DR #2-116, SARASOTA
Centered on the 2nd floor is the dining room with soaring 2 story ceilings and windows bringing in lots of natural light. - 5459 BENTGRASS DR #2-116, SARASOTA
Central dining, kitchen location is perfect for entertaining. - 5459 BENTGRASS DR #2-116, SARASOTA
3rd bedroom is on 2nd floor, shown as sitting room - 5459 BENTGRASS DR #2-116, SARASOTA
View back to hallway where 2nd bathroom is conveniently located between main living and entertaining areas - 5459 BENTGRASS DR #2-116, SARASOTA
Bathroom 2 on second floor next to 3rd bedroom - 5459 BENTGRASS DR #2-116, SARASOTA
Townhouse at 5459 BENTGRASS DR #2-116, SARASOTA, photo 23 of 64
Townhouse at 5459 BENTGRASS DR #2-116, SARASOTA, photo 24 of 64
Just outside the 3rd bedroom is the stairway to the 3rd floor primary owners suite and 2nd bedroom - 5459 BENTGRASS DR #2-116, SARASOTA
Townhouse at 5459 BENTGRASS DR #2-116, SARASOTA, photo 26 of 64
When you arrive the 3rd floor you'll be on the open catwalk hallway overlooking the dining area below - 5459 BENTGRASS DR #2-116, SARASOTA
The catwalk connects the 2nd bedroom, primary bedroom with ensuite bath. - 5459 BENTGRASS DR #2-116, SARASOTA
Virtually Staged 2nd bedroom on 3rd floor - 5459 BENTGRASS DR #2-116, SARASOTA
2rd bedroom has double full doors, making it a great owner sanctuary, private den or office. - 5459 BENTGRASS DR #2-116, SARASOTA
Double doors to 2nd bedroom or office on 3rd floor - 5459 BENTGRASS DR #2-116, SARASOTA
Large Primary bedroom entry from catwalk - 5459 BENTGRASS DR #2-116, SARASOTA
Virtually Staged Primary Bedroom - 5459 BENTGRASS DR #2-116, SARASOTA
Large window brings in natural light - 5459 BENTGRASS DR #2-116, SARASOTA
Townhouse at 5459 BENTGRASS DR #2-116, SARASOTA, photo 36 of 64
Ensuite primary bath features double sinks - 5459 BENTGRASS DR #2-116, SARASOTA
Private toilet room across from sinks - 5459 BENTGRASS DR #2-116, SARASOTA
Large walk-in closet centered between sink/toilet side and tub shower - 5459 BENTGRASS DR #2-116, SARASOTA
Tub shower combo - 5459 BENTGRASS DR #2-116, SARASOTA
And second entry to ensuite primary bath from catwalk hallway - 5459 BENTGRASS DR #2-116, SARASOTA
Townhouse at 5459 BENTGRASS DR #2-116, SARASOTA, photo 42 of 64
Back on the catwalk is the laundry in between the 2nd and Primary bedrooms - 5459 BENTGRASS DR #2-116, SARASOTA
Townhouse at 5459 BENTGRASS DR #2-116, SARASOTA, photo 44 of 64
Back at ground level is the one-car garage  allowing for extra storage - 5459 BENTGRASS DR #2-116, SARASOTA
Under stair storage and water heater located in garage - 5459 BENTGRASS DR #2-116, SARASOTA
Townhouse at 5459 BENTGRASS DR #2-116, SARASOTA, photo 47 of 64
View from back of townhome with tennis court at left - 5459 BENTGRASS DR #2-116, SARASOTA
Play both tennis and pickleball - 5459 BENTGRASS DR #2-116, SARASOTA
Welcome to beautiful Las Palmas - 5459 BENTGRASS DR #2-116, SARASOTA
Clubhouse amenities await in this lush, tropical paradise. - 5459 BENTGRASS DR #2-116, SARASOTA
The entire community has Mediterranean inspired flair - 5459 BENTGRASS DR #2-116, SARASOTA
On-site manager's office located at Clubhouse - 5459 BENTGRASS DR #2-116, SARASOTA
Main Clubhouse pool... and there is a 2nd pool... - 5459 BENTGRASS DR #2-116, SARASOTA
Landscaped for comfort and privacy is the spa at the main clubhouse - 5459 BENTGRASS DR #2-116, SARASOTA
Townhouse at 5459 BENTGRASS DR #2-116, SARASOTA, photo 56 of 64
Townhouse at 5459 BENTGRASS DR #2-116, SARASOTA, photo 57 of 64
Townhouse at 5459 BENTGRASS DR #2-116, SARASOTA, photo 58 of 64
Fitness center inside Clubhouse - 5459 BENTGRASS DR #2-116, SARASOTA
2nd heated pool and bath house is tucked in at the back of the community - 5459 BENTGRASS DR #2-116, SARASOTA
Mail center - 5459 BENTGRASS DR #2-116, SARASOTA
RV, boat and other vehicle secured storage onsite. - 5459 BENTGRASS DR #2-116, SARASOTA
UTC mall and Nathan Benderson Park in background. - 5459 BENTGRASS DR #2-116, SARASOTA
Make Las Palmas your Florida lifestyle! - 5459 BENTGRASS DR #2-116, SARASOTA
64 photos

$269,900

5459 BENTGRASS DR #2-116
SARASOTA, FL 34235
Listed by DALTON WADE INC
Bedrooms
3
Bathrooms
2
Living area
1,615 sqft
Year built
2002

About this home

One or more photo(s) has been virtually staged. PRICE REDUCED on this luxury Sarasota Townhome with resort style amenities. Don’t miss this 3 Bedroom, 2 Bath spacious three story home in beautiful Las Palmas near UTC Mall. As you enter Las Palmas via its gated private road you will appreciate its quiet and beautifully maintained mature landscape and Mediterranean influenced architecture. From the ample surface parking and your ground-level 1 car garage, you access via your entry foyer and head upstairs to the second story main living areas. At the top of the stairs as you enter the open kitchen that forms the hub of the home, you'll be captivated by the two story soaring ceilings, encircled by the elevated catwalk that forms the 3rd floor walkway. The soaring open ceiling makes the interior light and bright throughout. The main living area includes the kitchen, dinette, living room with slider to east facing lanai, 2nd bathroom and 3rd bedroom. The kitchen features granite counters, breakfast bar, cooking island, pantry, plus an adjoining dining area. On the 3rd floor you’ll find both the 2nd and primary bedrooms. The primary bedroom with ensuite bath features a large walk-in closet, dual sinks, tub-shower combo, private toilet room and 2nd entry to walkway and laundry room. Recent upgrades include new roof 2024, HVAC 2024, hot water tank 2021. Las Palmas is a gated community with welcoming amenities: two clubhouses with heated pools, two fitness centers, tennis courts that also host pickle ball, and a clubhouse with billiards and an outdoor kitchen which includes electric grills, a car wash station, a dog park, and even extra storage for RVs and large trucks. Las Palmas is conveniently located to the famous UTC MALL provides shopping, dining and entertainment, the new Mote Aquarium is opening October 8th, and don’t miss the fun at Pop Stroke golf! Make this your Florida lifestyle!

Property details

MLS #
MFRA4654512
Property type
Townhouse
Subdivision
LAS PALMAS OF SARASOTA
Status
Active
Days on market
362
On market date
June 1, 2025
Stories
N/A
Total bathrooms
2
Garage spaces
1
Parking spaces
N/A
Lot size
N/A
Loading map…

Nearby schools

Within 10 miles. School directory data from the National Center for Education Statistics (NCES), accessed via the Urban Institute Education Data API. Local Score is calculated by INNOVATE Real Estate; where a state rating is shown, it comes from that state's own official school report card (e.g. NC Dept. of Public Instruction, SC Report Card).

Elementary
GOCIO ELEMENTARY SCHOOL
2.62 mi away · Grades -1-5
Nearest school -- attendance-zone data not available here
4.0
Local Score (student-teacher ratio only (preliminary -- will incorporate state test-score data once available)) -- not an official state rating
Enrollment
616
Student:teacher ratio
12.6:1
District
SARASOTA
Middle
MCINTOSH MIDDLE SCHOOL
3.29 mi away · Grades 6-8
Nearest school -- attendance-zone data not available here
3.0
Local Score (student-teacher ratio only (preliminary -- will incorporate state test-score data once available)) -- not an official state rating
Enrollment
846
Student:teacher ratio
16.9:1
District
SARASOTA
High
SARASOTA COUNTY ACCELERATION ACADEMIES
3.35 mi away · Grades 9-12
Nearest school -- attendance-zone data not available here
1.0
Local Score (student-teacher ratio only (preliminary -- will incorporate state test-score data once available)) -- not an official state rating
Enrollment
127
Student:teacher ratio
42.3:1
District
SARASOTA

Walkability

Blended score for SARASOTA's center, calculated by INNOVATE Real Estate from two sources: the EPA's National Walkability Index (street network, transit, land-use mix) and Google Places amenity data (what's actually reachable on foot from this point). 60% EPA National Walkability Index + 40% nearby-amenity density (Google Places).

79
Walkable
out of 100
EPA National Walkability Index
14.8 / 20 -- Above average walkable
Google Places amenity density
85 / 100
Restaurants & cafes20
Grocery stores4
Parks6
Schools1
Transit stops5
Pharmacies1

Market position

How this listing compares to current activity in SARASOTA, from live MLS data.

On the market 362 days -- 188 more days than SARASOTA's current average of 174 days.
For reference, the median list price across 4,430 active listings in SARASOTA right now is $350,000.

Mortgage calculator

Estimate only - actual rate and payment depend on your lender, credit, and loan program.

$
%
%
Adjust tax / insurance estimates
% / yr
$
/mo
Est. monthly payment
$1,775/mo
$53,980 down
$215,920 loan
Principal & interest$1,400
Property tax (est.)$225
Home insurance (est.)$150

Similar homes you might like

Data source: Listing information provided by Stellar MLS (mfrmls) via Trestle/CoreLogic. Last updated July 6, 2026.

Information herein deemed reliable but not guaranteed; all measurements, school assignments, HOA fees, taxes, and feature lists are approximate and should be independently verified. Equal Housing Opportunity.