


$260,000
About this home
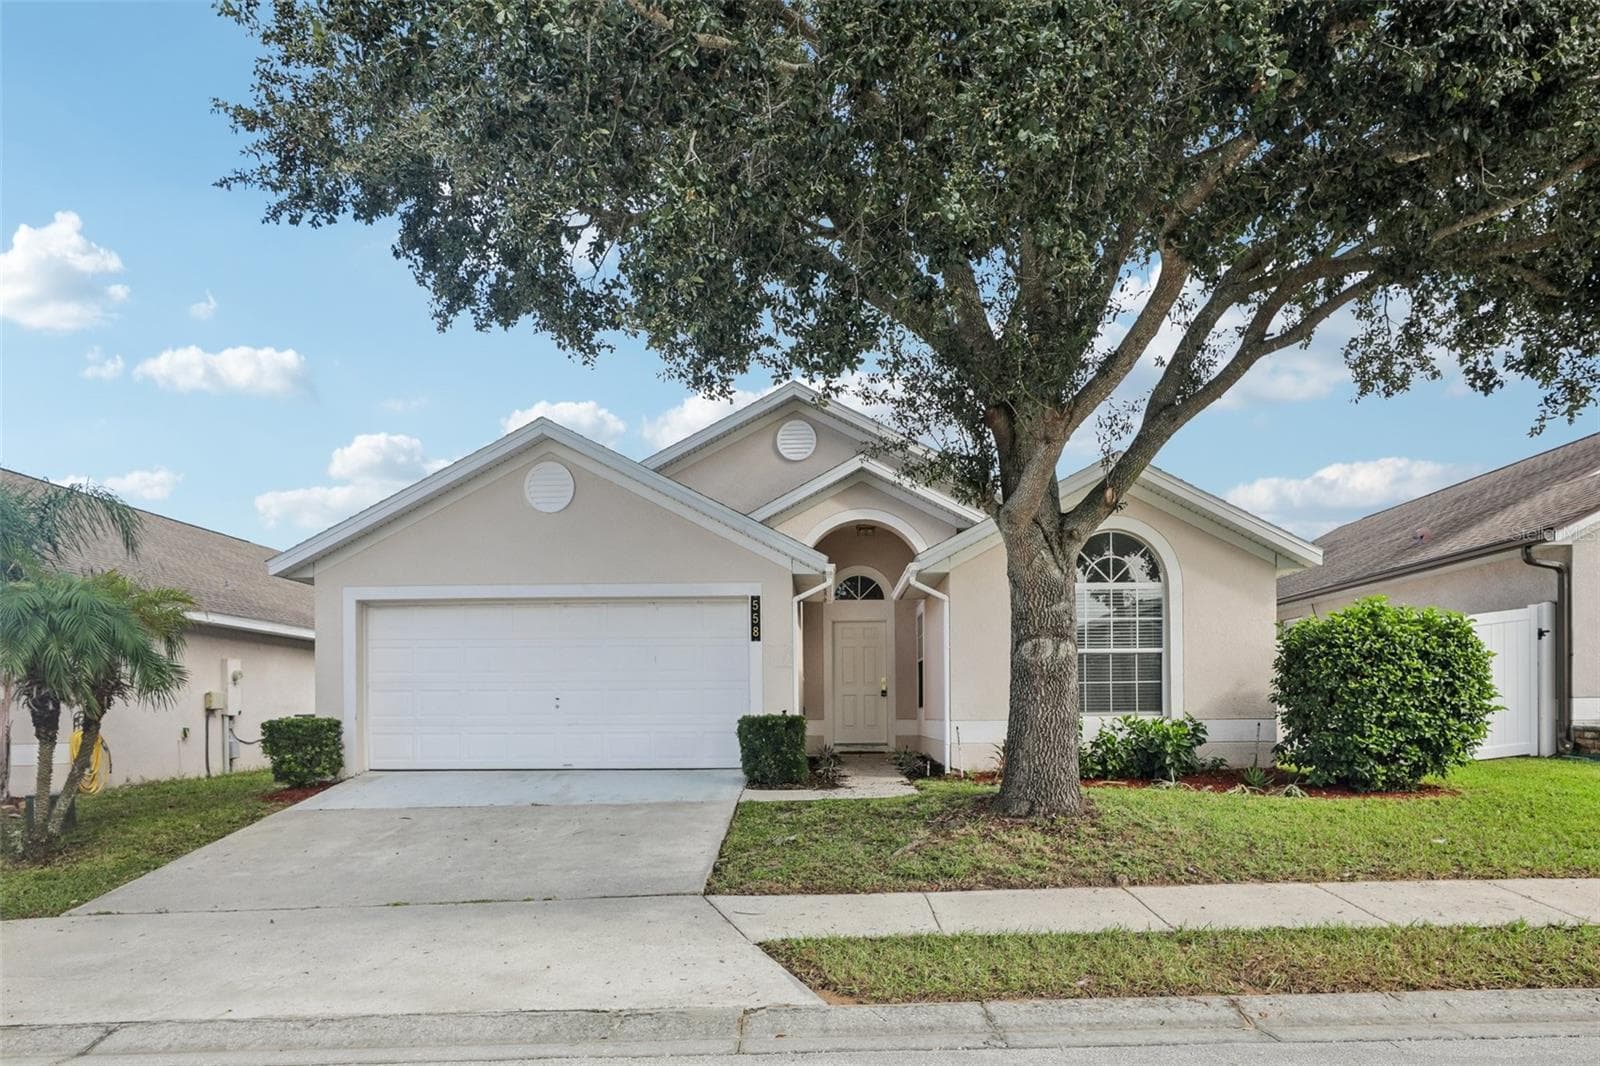
Short Sale. Enjoy the Central Florida lifestyle in this turn-key home located in Bella Vita. Built by DR Horton, the “Allex” model offers 3 bedrooms/2 bathrooms with an open, two-way split plan featuring neutral paint tones and plenty of natural light throughout. Great curb appeal with striking landscape planters will welcome you into this well-maintained home. Situated on a premium lot with no rear neighbors for added privacy. The kitchen is highlighted by upgraded light cabinets, custom backsplash, stainless-steel appliances and adjacent built-in custom bar. The living room is ideal for entertaining family and friends and features a custom wall unit and large screen TV. The primary bedroom is spacious with a large upgraded walk-in closet, ensuite bathroom, walk-in shower and dual rain shower heads. Extend your living area outdoors with a screened and insulated lanai, which can be enjoyed year-round. The back yard is fenced, featuring solar lights and highlighted by river rock. Additional upgrades include: custom light fixtures, ceiling fans, keyless pad entry, upgraded interior door handles, upgraded kitchen sink faucet, crown molding - kitchen cabinets, upgraded microwave, added storage/shelving in laundry room, additional storage in garage/attic, garage door opener, keypad/remotes, upgraded landscaping, custom landscape lights front/back yard, artificial grass rear side yards, exterior security cameras/motion lights. Conveniently located to shopping, restaurants, medical and major roads.
Property details
- MLS #
- MFRO6313124
- Property type
- Single Family Residence
- Subdivision
- BELLA VITA PH 1B-2 & 2
- Status
- Active
- Days on market
- 470
- On market date
- May 28, 2025
- Stories
- N/A
- Total bathrooms
- 2
- Garage spaces
- 2
- Parking spaces
- N/A
- Lot size
- 0.11 acres
Location
Get directions →Nearby schools
Within 10 miles. School directory data from the National Center for Education Statistics (NCES), accessed via the Urban Institute Education Data API. Local Score is calculated by INNOVATE Real Estate; where a state rating is shown, it comes from that state's own official school report card (e.g. NC Dept. of Public Instruction, SC Report Card).
- Enrollment
- 722
- Student:teacher ratio
- 19.0:1
- District
- POLK
- Enrollment
- 1,263
- Student:teacher ratio
- 22.2:1
- District
- POLK
- Enrollment
- 2,460
- Student:teacher ratio
- 22.6:1
- District
- POLK
Walkability
Blended score for DAVENPORT's center, calculated by INNOVATE Real Estate from two sources: the EPA's National Walkability Index (street network, transit, land-use mix) and Google Places amenity data (what's actually reachable on foot from this point). 60% EPA National Walkability Index + 40% nearby-amenity density (Google Places).
Market position
How this listing compares to current activity in DAVENPORT, from live MLS data.
Mortgage calculator
Estimate only - actual rate and payment depend on your lender, credit, and loan program.
Adjust tax / insurance estimates
Similar homes you might like


Data source: Listing information provided by Stellar MLS (mfrmls) via Trestle/CoreLogic. Last updated 28 days ago.
Information herein deemed reliable but not guaranteed; all measurements, school assignments, HOA fees, taxes, and feature lists are approximate and should be independently verified. Equal Housing Opportunity.