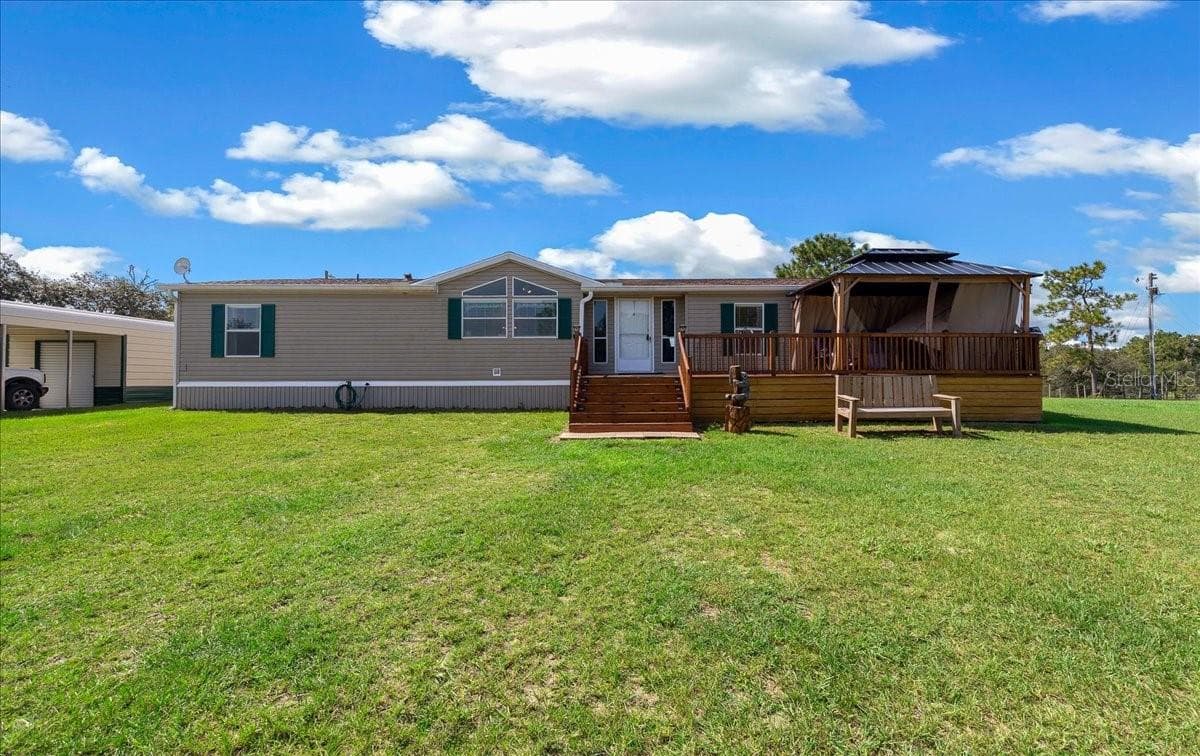
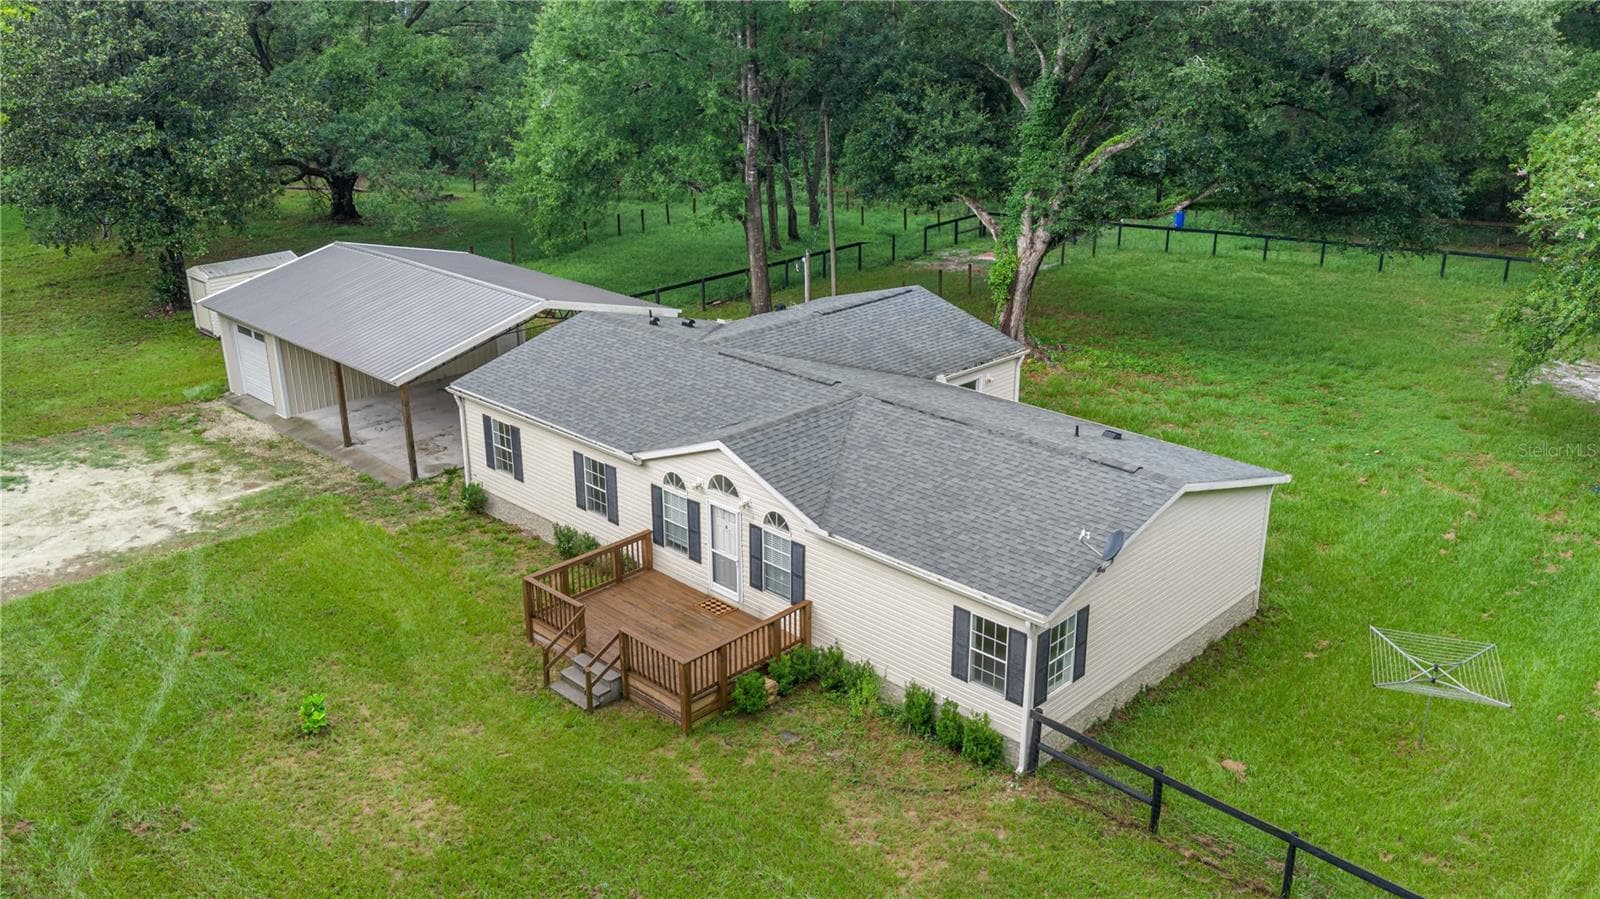
Manufactured Home at 1550 SE 111TH CT, MORRISTON
Manufactured Home at 1550 SE 111TH CT, MORRISTON, photo 2 of 63
Manufactured Home at 1550 SE 111TH CT, MORRISTON, photo 3 of 63
Manufactured Home at 1550 SE 111TH CT, MORRISTON, photo 4 of 63
Manufactured Home at 1550 SE 111TH CT, MORRISTON, photo 5 of 63
Manufactured Home at 1550 SE 111TH CT, MORRISTON, photo 6 of 63
Manufactured Home at 1550 SE 111TH CT, MORRISTON, photo 7 of 63
Manufactured Home at 1550 SE 111TH CT, MORRISTON, photo 8 of 63
Manufactured Home at 1550 SE 111TH CT, MORRISTON, photo 9 of 63
Dining Room - 1550 SE 111TH CT, MORRISTON
Manufactured Home at 1550 SE 111TH CT, MORRISTON, photo 11 of 63
Manufactured Home at 1550 SE 111TH CT, MORRISTON, photo 12 of 63
Manufactured Home at 1550 SE 111TH CT, MORRISTON, photo 13 of 63
Manufactured Home at 1550 SE 111TH CT, MORRISTON, photo 14 of 63
Primary Bedroom - 1550 SE 111TH CT, MORRISTON
Primary Closet - 1550 SE 111TH CT, MORRISTON
Primary Bathroom - 1550 SE 111TH CT, MORRISTON
Second Bathroom - 1550 SE 111TH CT, MORRISTON
Second Bedroom - 1550 SE 111TH CT, MORRISTON
Third Bedroom - 1550 SE 111TH CT, MORRISTON
Third Bedroom Closet - 1550 SE 111TH CT, MORRISTON
Laundry - 1550 SE 111TH CT, MORRISTON
Manufactured Home at 1550 SE 111TH CT, MORRISTON, photo 27 of 63
Additional Storage in the Laundry Room - 1550 SE 111TH CT, MORRISTON
Ramp - 1550 SE 111TH CT, MORRISTON
Manufactured Home at 1550 SE 111TH CT, MORRISTON, photo 30 of 63
Manufactured Home at 1550 SE 111TH CT, MORRISTON, photo 31 of 63
Manufactured Home at 1550 SE 111TH CT, MORRISTON, photo 32 of 63
Manufactured Home at 1550 SE 111TH CT, MORRISTON, photo 33 of 63
Manufactured Home at 1550 SE 111TH CT, MORRISTON, photo 34 of 63
Manufactured Home at 1550 SE 111TH CT, MORRISTON, photo 35 of 63
Manufactured Home at 1550 SE 111TH CT, MORRISTON, photo 36 of 63
Manufactured Home at 1550 SE 111TH CT, MORRISTON, photo 37 of 63
Manufactured Home at 1550 SE 111TH CT, MORRISTON, photo 38 of 63
Manufactured Home at 1550 SE 111TH CT, MORRISTON, photo 39 of 63
Manufactured Home at 1550 SE 111TH CT, MORRISTON, photo 40 of 63
Manufactured Home at 1550 SE 111TH CT, MORRISTON, photo 41 of 63
Manufactured Home at 1550 SE 111TH CT, MORRISTON, photo 42 of 63
Manufactured Home at 1550 SE 111TH CT, MORRISTON, photo 43 of 63
Manufactured Home at 1550 SE 111TH CT, MORRISTON, photo 44 of 63
Manufactured Home at 1550 SE 111TH CT, MORRISTON, photo 45 of 63
Manufactured Home at 1550 SE 111TH CT, MORRISTON, photo 46 of 63
Manufactured Home at 1550 SE 111TH CT, MORRISTON, photo 47 of 63
Manufactured Home at 1550 SE 111TH CT, MORRISTON, photo 48 of 63
Driveway - 1550 SE 111TH CT, MORRISTON
Access to the Goethe Forest on the back of the property - 1550 SE 111TH CT, MORRISTON
One of the Access to the Goethe Forest - 1550 SE 111TH CT, MORRISTON
Street in from of the home - 1550 SE 111TH CT, MORRISTON
New Extended Porch April 2026 - 1550 SE 111TH CT, MORRISTON
Manufactured Home at 1550 SE 111TH CT, MORRISTON, photo 59 of 63
Manufactured Home at 1550 SE 111TH CT, MORRISTON, photo 60 of 63
Manufactured Home at 1550 SE 111TH CT, MORRISTON, photo 61 of 63
Manufactured Home at 1550 SE 111TH CT, MORRISTON, photo 62 of 63
Manufactured Home at 1550 SE 111TH CT, MORRISTON, photo 63 of 63
63 photos

$380,000

1550 SE 111TH CT
MORRISTON, FL 32668
Listed by Josee Lindner · YOUNG REAL ESTATE
Bedrooms
3
Bathrooms
2
Living area
1,296 sqft
Year built
1999

About this home

Charming 3-bedroom, 2-bath home on 5 beautiful acres in the highly sought-after Steeplechase Farms equestrian community. This well-designed 1,296-sq-ft home offers comfortable, efficient living with the perfect setup for enjoying both country life and horses right at home. The property includes one fenced pasture and four horse stalls, making it ideal for equestrians who want convenience without compromise. Step onto the porch and soak in the peaceful views of your own private acreage, where mornings are quiet and evenings are filled with nature. With direct access to the Goethe State Forest right from your backyard, you can ride straight onto miles of scenic trails—no hauling required. Steeplechase Farms is a favorite among horse enthusiasts for its location and access to premier equestrian destinations, including Black Prong Equestrian Village just 4 miles away, HITS Ocala only 15 miles away, and the World Equestrian Center just 26 miles away. Whether you compete, trail ride, or simply enjoy the equestrian lifestyle, this location puts you in the heart of it all. Conveniently situated just 40 minutes from Gainesville, 35 minutes from Ocala, 25 minutes from Dunnellon, and 15 minutes from Williston or Bronson, this property offers the perfect balance of privacy, accessibility, and equestrian living.

Property details

MLS #
MFROM699248
Property type
Manufactured Home
Subdivision
STEEPLECHASE FARMS
Status
Active
Days on market
525
On market date
April 21, 2025
Stories
N/A
Total bathrooms
2
Garage spaces
N/A
Parking spaces
N/A
Lot size
5 acres
Loading map…

Nearby schools

Within 10 miles. School directory data from the National Center for Education Statistics (NCES), accessed via the Urban Institute Education Data API. Local Score is calculated by INNOVATE Real Estate; where a state rating is shown, it comes from that state's own official school report card (e.g. NC Dept. of Public Instruction, SC Report Card).

Elementary
WILLISTON ELEMENTARY SCHOOL
9.61 mi away · Grades 3-5
Nearest school -- attendance-zone data not available here
2.0
Local Score (student-teacher ratio only (preliminary -- will incorporate state test-score data once available)) -- not an official state rating
Enrollment
443
Student:teacher ratio
19.3:1
District
LEVY
Middle
None found nearby
High
WILLISTON MIDDLE HIGH SCHOOL
9.25 mi away · Grades 6-12
Nearest school -- attendance-zone data not available here
1.0
Local Score (student-teacher ratio only (preliminary -- will incorporate state test-score data once available)) -- not an official state rating
Enrollment
1,060
Student:teacher ratio
23.0:1
District
LEVY

Walkability

Blended score for MORRISTON's center, calculated by INNOVATE Real Estate from two sources: the EPA's National Walkability Index (street network, transit, land-use mix) and Google Places amenity data (what's actually reachable on foot from this point). 60% EPA National Walkability Index + 40% nearby-amenity density (Google Places).

12
Very car-dependent
out of 100
EPA National Walkability Index
3.8 / 20 -- Least walkable
Google Places amenity density
0 / 100
Restaurants & cafes0
Grocery stores0
Parks0
Schools0
Transit stops0
Pharmacies0

Mortgage calculator

Estimate only - actual rate and payment depend on your lender, credit, and loan program.

$
%
%
Adjust tax / insurance estimates
% / yr
$
/mo
Est. monthly payment
$2,438/mo
$76,000 down
$304,000 loan
Principal & interest$1,972
Property tax (est.)$317
Home insurance (est.)$150

Similar homes you might like

Data source: Listing information provided by Stellar MLS (mfrmls) via Trestle/CoreLogic. Last updated 11 days ago.

Information herein deemed reliable but not guaranteed; all measurements, school assignments, HOA fees, taxes, and feature lists are approximate and should be independently verified. Equal Housing Opportunity.