




$419,000
About this home
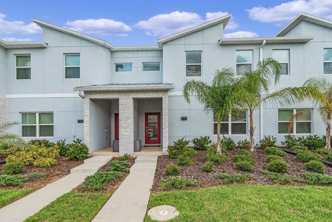
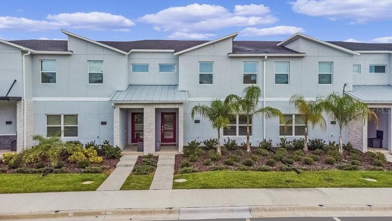
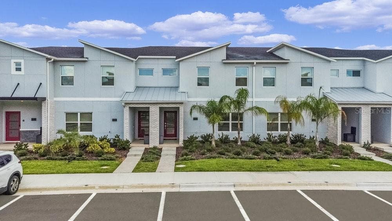
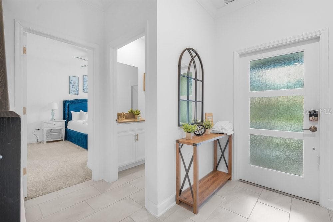
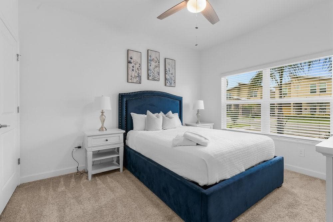
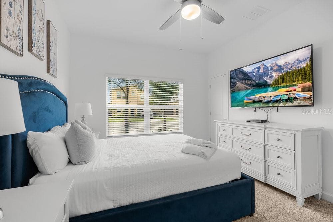
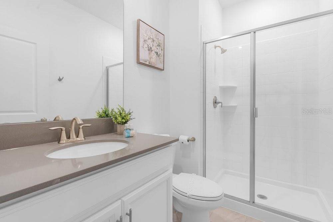
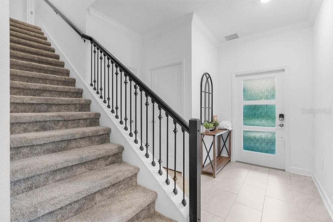
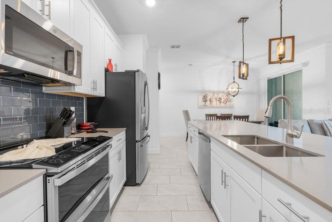
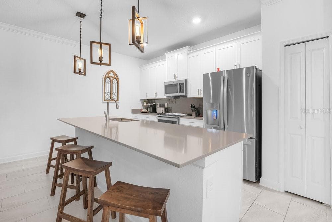
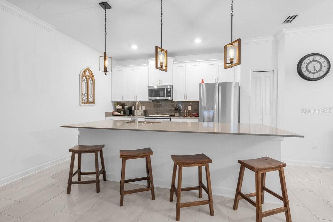
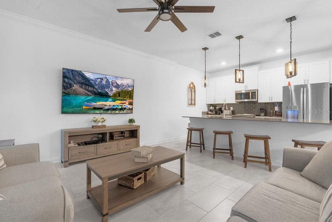
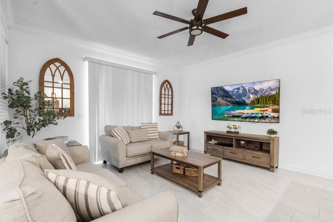
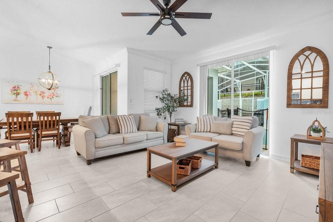
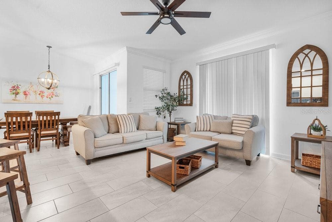
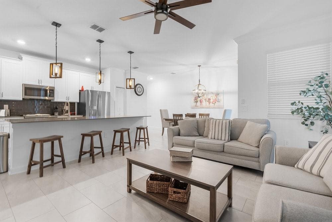
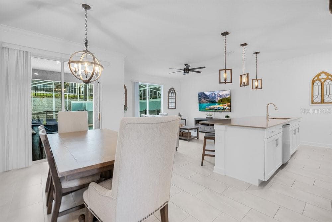
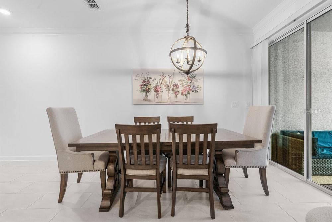
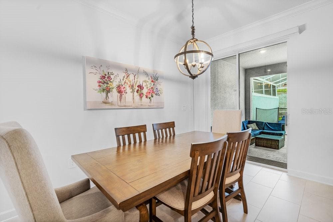
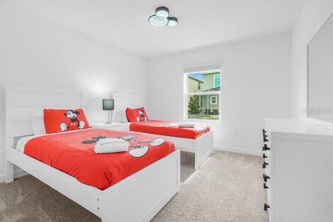
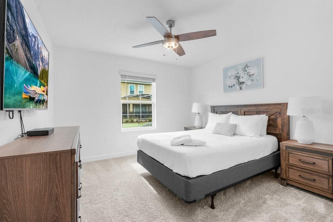
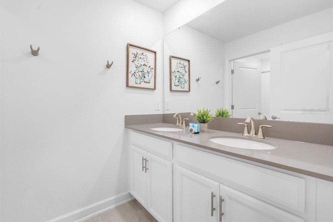
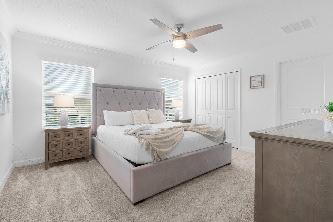
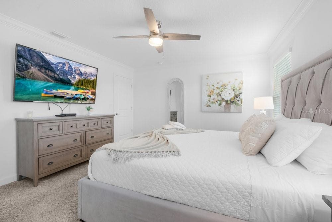
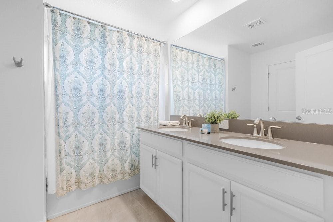
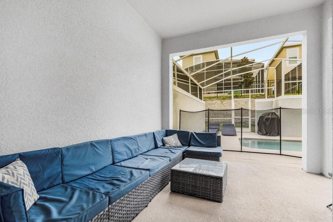
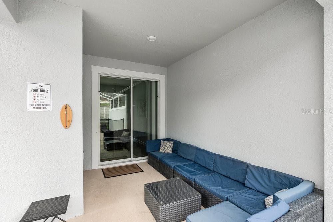
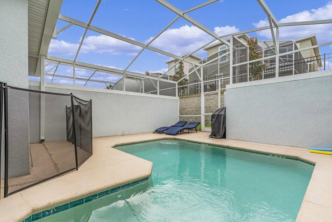
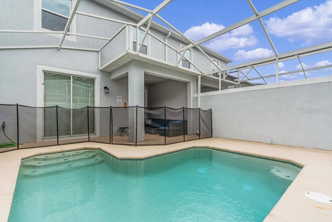
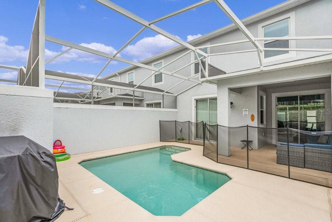
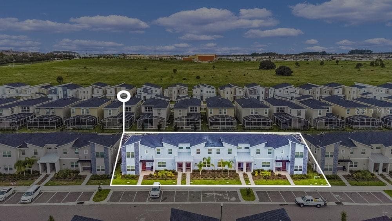
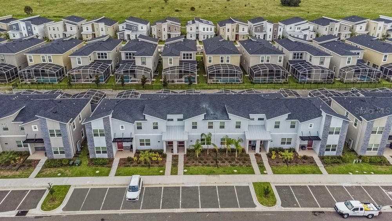
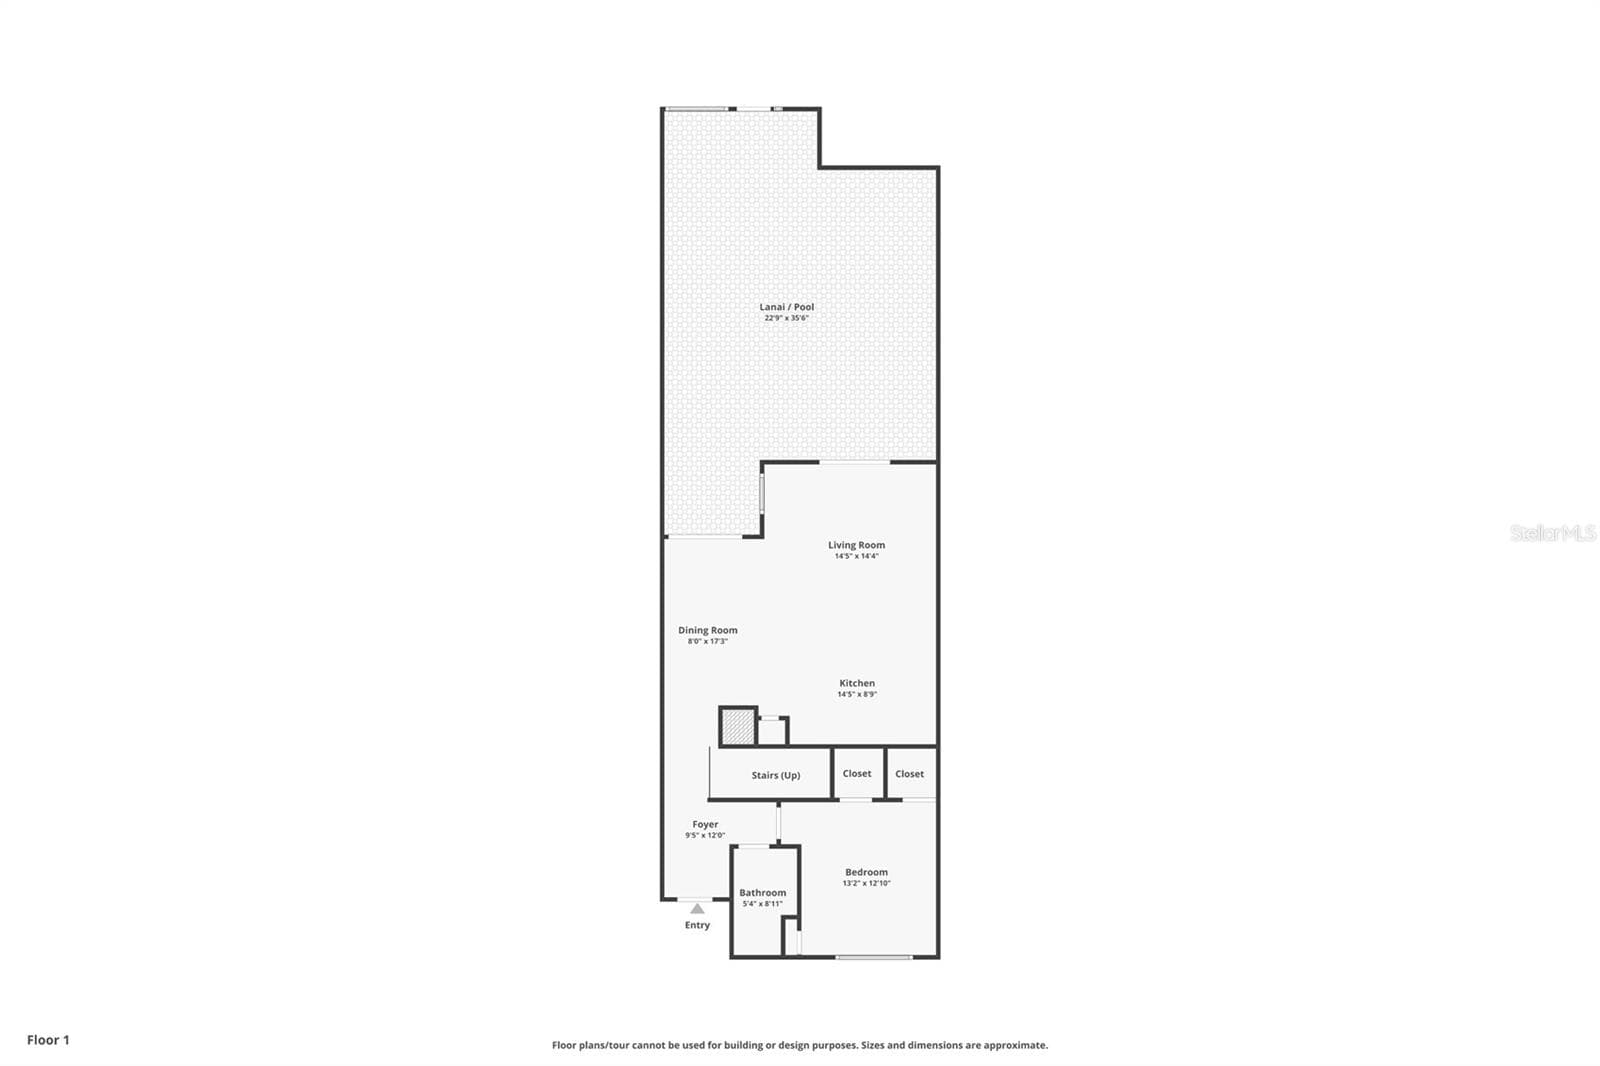
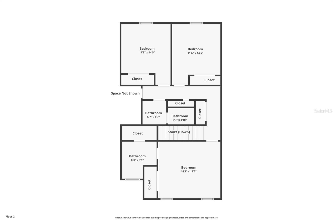
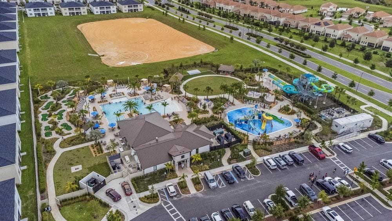
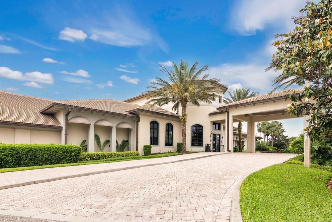
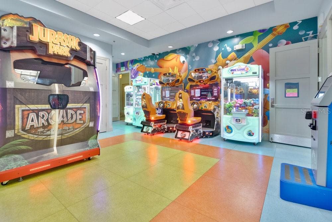
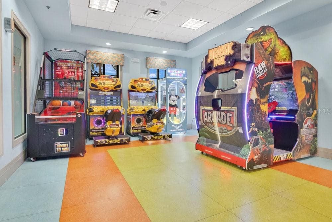
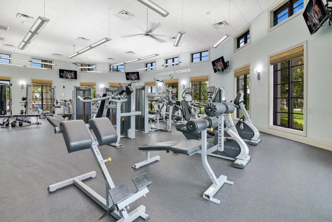
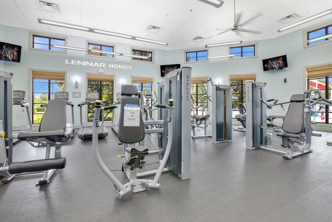
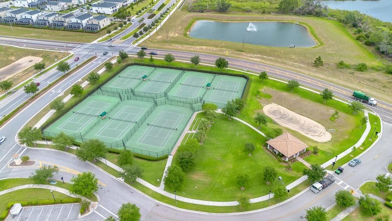
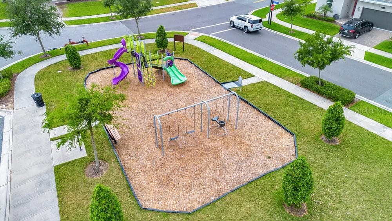
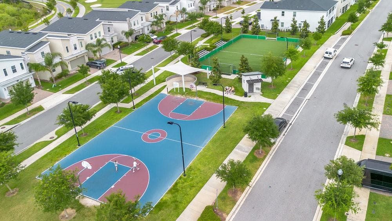
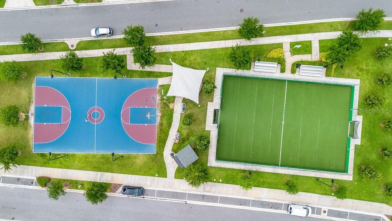
Your Dream Vacation Home + Investment Opportunity at 1148 Kingsbarn Street Welcome to the lifestyle you've been waiting for at 1148 Kingsbarn Street, located in the heart of ChampionsGate—one of Central Florida’s most desirable resort communities. This beautifully maintained, fully furnished 4-bedroom, 3-bathroom townhome offers the perfect balance of luxury, comfort, and convenience, just minutes from Walt Disney World, Universal Studios, SeaWorld, and the highly anticipated Epic Universe. Ideal as both a personal getaway and a high-performing short-term rental, this move-in ready home is less than two years old and thoughtfully designed to impress. The moment you step inside, you'll fall in love with the bright, open-concept layout, stylish tile flooring, and elegant decor that immediately feels like home. The spacious main living area flows seamlessly into a dining space and a stunning gourmet kitchen complete with stainless steel appliances, quartz countertops, a chic subway tile backsplash, and designer lighting that ties everything together. Downstairs features a guest bedroom and full bathroom, offering privacy and convenience for visiting family and friends. As you explore upstairs, you’ll find three additional bedrooms that provide plenty of space for guests or family, including a themed bedroom inspired by a beloved animated mouse—sure to be a favorite among kids and the young at heart. Each room has been tastefully decorated to reflect a clean, modern style with just the right amount of whimsy. The magic continues outside with your very own private, screened-in pool—perfect for cooling off in the Florida sun, grilling with family, or enjoying a peaceful evening under the stars after a day of adventure. Whether you're using this space for personal enjoyment or as a major rental draw, it’s an amenity your guests and family will absolutely love. As part of the ChampionsGate community, this home includes access to world-class resort-style amenities at the 16,000 Square Feet Oasis Club. Spend your days lounging by the expansive pool complex complete with a lazy river and thrilling water slides, while the kids enjoy their own splash zone. Stay active with a state-of-the-art fitness center, then unwind at the full-service restaurant and tiki bar without ever leaving the neighborhood. For family fun, enjoy the on-site movie theater, arcade, and recreation rooms, or take advantage of nearby sports courts including tennis, basketball, and even a screened-in soccer field. Golf enthusiasts will appreciate access to the ChampionsGate Country Club’s 18-hole course, driving range, and putting green. This townhome truly has it all. Its prime location puts you close to Orlando’s top theme parks, shopping, dining, and entertainment, while its design, amenities, and zoning for short-term rentals make it an exceptional investment with strong income potential. Whether you're looking for a second home, a full-time vacation retreat, or a property that earns while you're away, 1148 Kingsbarn Street delivers the ideal combination of lifestyle and opportunity. Now is the time to take advantage of this rare chance to own in one of Central Florida’s most vibrant communities. Don’t let this dream opportunity slip away—make it yours today
Highlights
Property details
- MLS #
- MFRO6297853
- Property type
- Townhouse
- Subdivision
- STONEYBROOK SOUTH NORTH PRCL PH 7
- Status
- Active
- Days on market
- 528
- On market date
- April 9, 2025
- Stories
- N/A
- Total bathrooms
- 3
- Garage spaces
- N/A
- Parking spaces
- N/A
- Lot size
- 0.06 acres
Location
Get directions →Nearby schools
Within 10 miles. School directory data from the National Center for Education Statistics (NCES), accessed via the Urban Institute Education Data API. Local Score is calculated by INNOVATE Real Estate; where a state rating is shown, it comes from that state's own official school report card (e.g. NC Dept. of Public Instruction, SC Report Card).
- Enrollment
- 705
- Student:teacher ratio
- 15.3:1
- District
- POLK
- Enrollment
- 403
- Student:teacher ratio
- 20.2:1
- District
- ORANGE
- Enrollment
- 1,297
- District
- OSCEOLA
Walkability
Blended score for DAVENPORT's center, calculated by INNOVATE Real Estate from two sources: the EPA's National Walkability Index (street network, transit, land-use mix) and Google Places amenity data (what's actually reachable on foot from this point). 60% EPA National Walkability Index + 40% nearby-amenity density (Google Places).
Market position
How this listing compares to current activity in DAVENPORT, from live MLS data.
Mortgage calculator
Estimate only - actual rate and payment depend on your lender, credit, and loan program.
Adjust tax / insurance estimates
Similar homes you might like


Data source: Listing information provided by Stellar MLS (mfrmls) via Trestle/CoreLogic. Last updated 1 days ago.
Information herein deemed reliable but not guaranteed; all measurements, school assignments, HOA fees, taxes, and feature lists are approximate and should be independently verified. Equal Housing Opportunity.