


$385,000
About this home
Live like ROYALTY in this nicely UPDATED Venetian floor plan with EXTENDED and ENCLOSED LANAI in the gated golf course/active resort of Kings Gate, a 55+ community that is NOT in a flood zone and is in evacuation zone d (have never had to evacuate). Roof 2022, HWH 2024, AC 2020, Impact windows throughout home - accordion shutters and NEW WINDOWS for the lanai, kitchen with QUARTZ counters and SS appliances, roll down screen for the garage, plantation shutters throughout and privacy screens on the lanai. Talk about move in ready. And you're going to love the features of the 2011 built villas - EXPANDED lanai - longer driveway - mail delivered to your mailbox. Step into this lanai and you're going to see/feel the quality throughout as you enjoy the open concept with the kitchen - dining room - living room - and lanai all seamlessly connected. The spacious den is just off the dining room. And with the split floor plan for the bedrooms - both you and your guests will love the privacy. Enjoy your morning cup of coffee in the lanai with a view of the fountain beyond the 9th green. Large master bedroom and master bathroom with roll in shower access. Great location in the community - walking distance to club house/pool. And if you haven't been to Kings Gate before - you're going to love the options for activity (Olympic size heated swimming pool and spa, tennis courts, pickle ball, lawn bowling, shuffle board, bocce, horseshoes, gym, billiards, library, euchre, bingo, bridge, Texas hold em, poker, mahjong and more). The onsite AND NEWLY REMODELED Lions Den restaurant and bar is super convenient and also offers Tuesday night Karaoke and monthly trivia contests. Many residents love the fact that they are just a golf cart ride away from the Winn Dixie shopping plaza that provides you access to grocery store, drug store, bank, restaurants and shopping. Want to explore outside of Kings Gate – you are minutes away from the restaurants and shops of downtown Punta Gorda and Fisherman's village. And if you want to explore more of Florida's fun spots you’re near I75 to quickly head north or south. An AWESOME VILLA with a plethora of UPDATES and a GREAT view in a PREMIER gated community won't last long. Call today for a private showing and a golf cart tour of the community/amenities.
Property details
- MLS #
- MFRC7505104
- Property type
- Villa
- Subdivision
- KINGS GATE PH 07B
- Status
- Active
- Days on market
- N/A
- On market date
- February 12, 2025
- Stories
- N/A
- Total bathrooms
- 2.5
- Garage spaces
- 2
- Parking spaces
- N/A
- Lot size
- 0.1 acres
Location
Get directions →Nearby schools
Within 10 miles. School directory data from the National Center for Education Statistics (NCES), accessed via the Urban Institute Education Data API. Local Score is calculated by INNOVATE Real Estate; where a state rating is shown, it comes from that state's own official school report card.
- Enrollment
- 615
- Student:teacher ratio
- 16.6:1
- District
- CHARLOTTE
- Enrollment
- 849
- Student:teacher ratio
- 18.9:1
- District
- CHARLOTTE
- Enrollment
- 1,950
- Student:teacher ratio
- 22.9:1
- District
- CHARLOTTE
Walkability
Blended score for PORT CHARLOTTE's center, calculated by INNOVATE Real Estate from two sources: the EPA's National Walkability Index (street network, transit, land-use mix) and Google Places amenity data (what's actually reachable on foot from this point). 60% EPA National Walkability Index + 40% nearby-amenity density (Google Places).
Market position
How this listing compares to current activity in PORT CHARLOTTE, from live MLS data.
Mortgage calculator
Estimate only - actual rate and payment depend on your lender, credit, and loan program.
Adjust tax / insurance estimates
Similar homes you might like
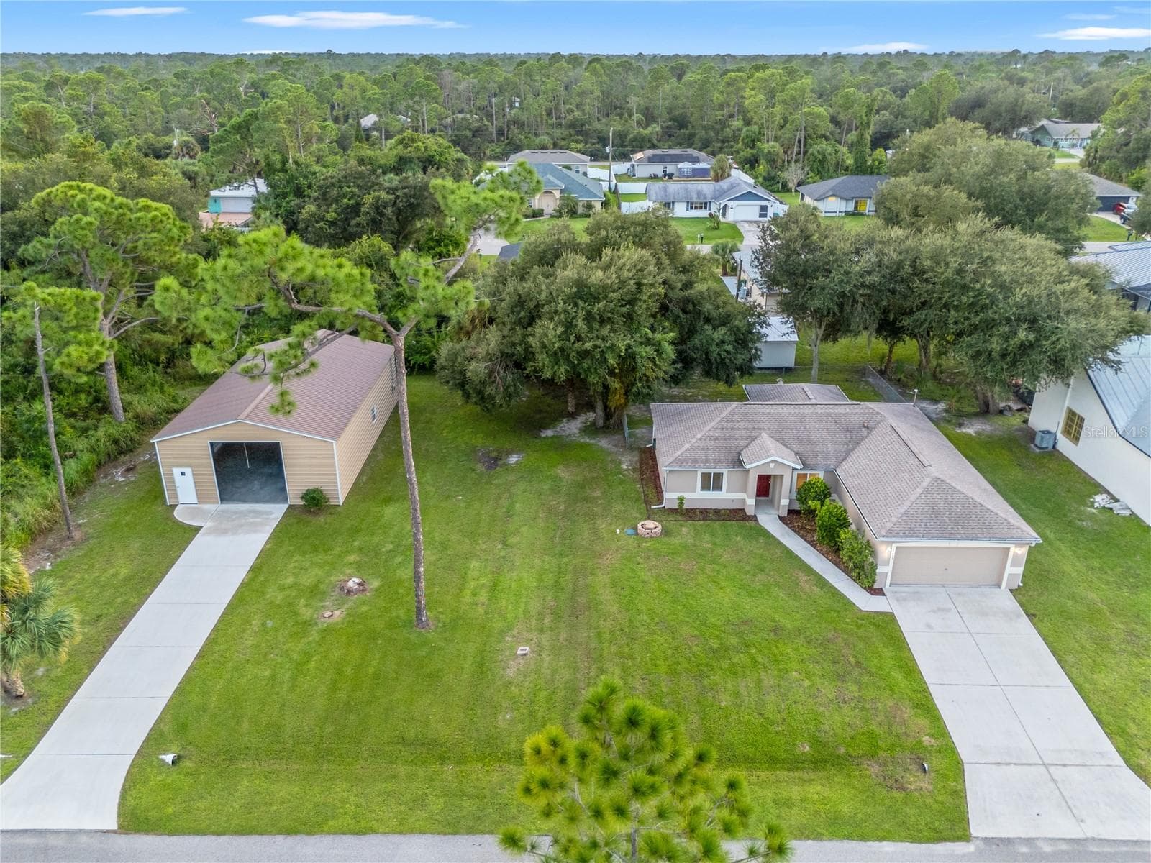
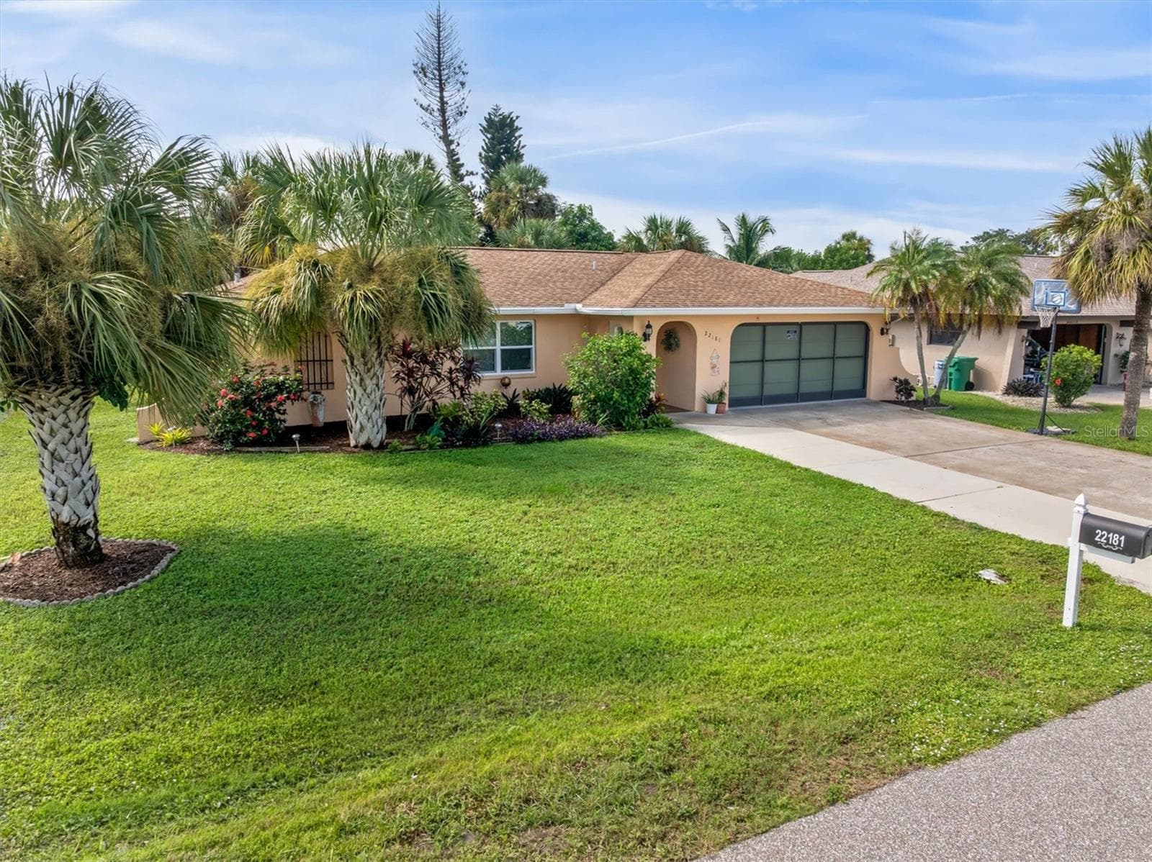
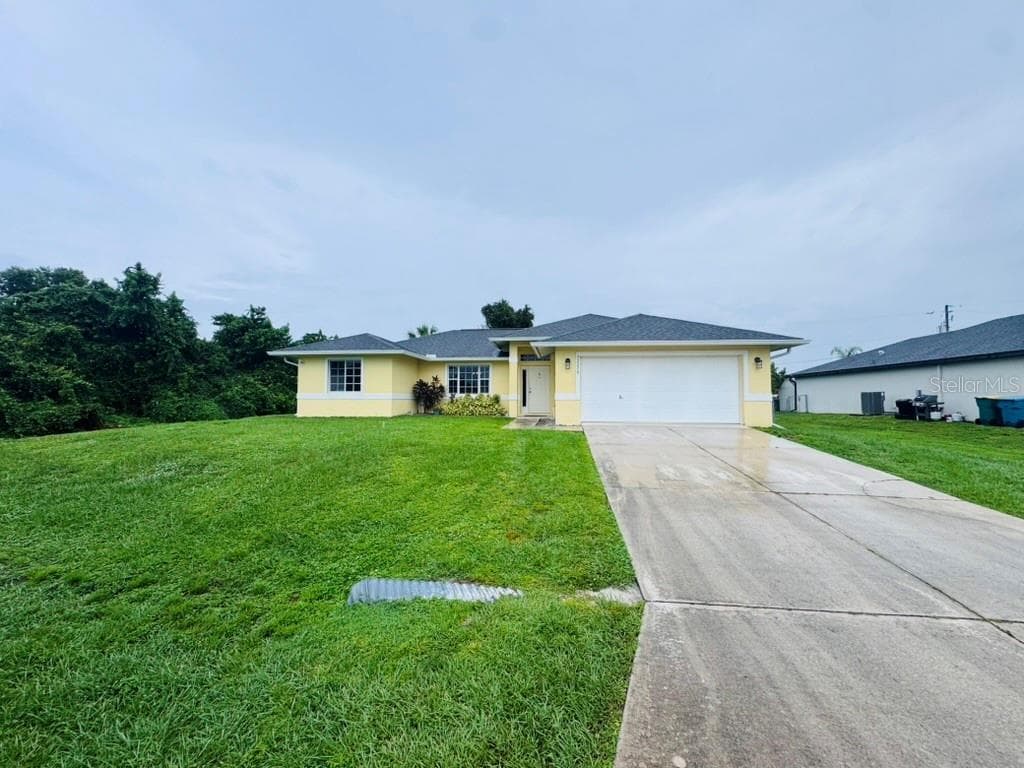
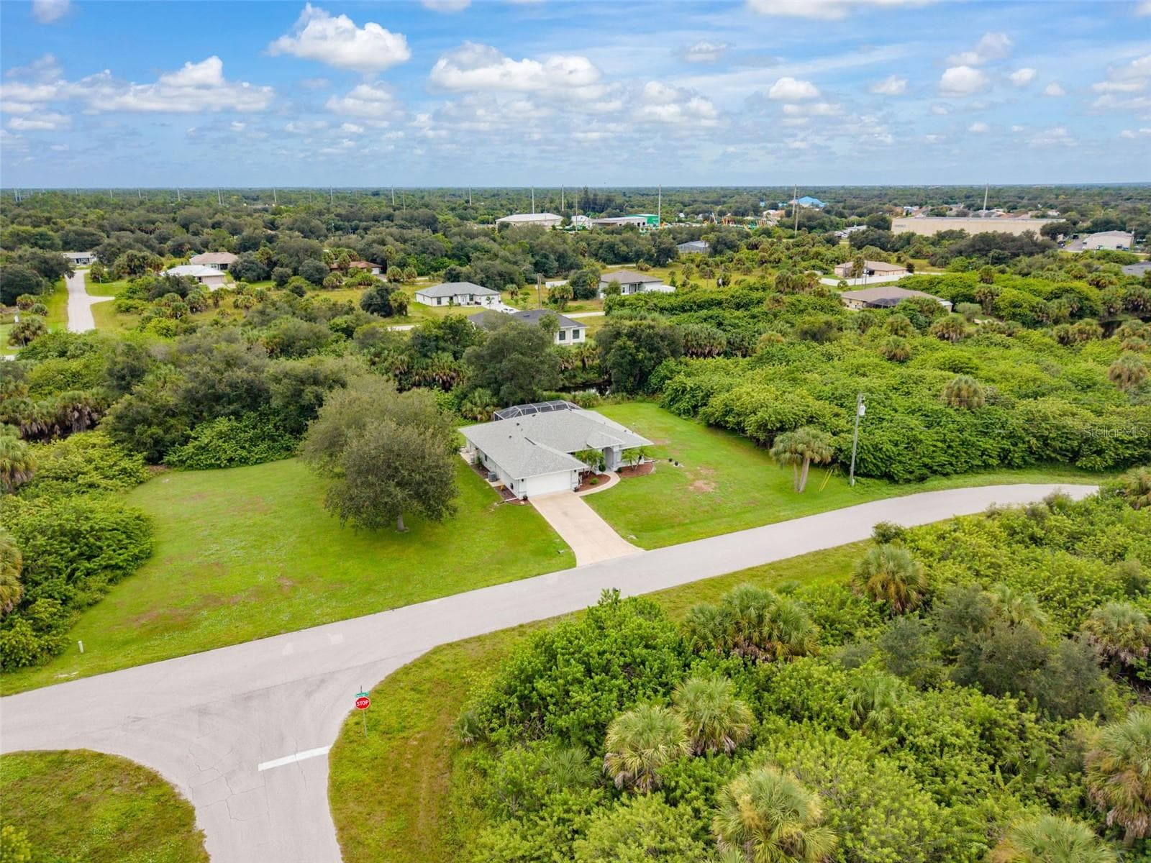
Data source: Listing information provided by Stellar MLS (mfrmls) via Trestle/CoreLogic. Last updated February 12, 2025.
Information herein deemed reliable but not guaranteed; all measurements, school assignments, HOA fees, taxes, and feature lists are approximate and should be independently verified. Equal Housing Opportunity.