


$390,000
About this home
This stunning 4-bedroom, 2-bathroom home sits on nearly half an acre of land, offering ample space for both relaxation and entertainment. Enter through the grand double doors into an expansive foyer with soaring ceilings, which leads into the formal living and dining areas. The abundance of natural light flows throughout the entire home, creating a bright and inviting atmosphere. The upgraded eat-in kitchen is a true highlight, featuring some brand-new appliances, elegant countertops, a spacious breakfast nook, and a generous pantry. French doors lead you to a charming enclosed lanai room—an ideal space for entertaining family and friends. The vast backyard is a true gem, offering plenty of room for a pool, outdoor activities, and more. The spacious high-ceiling master suite includes a large walk-in closet, and the master bath boasts his-and-her vanity sinks, a soaking tub, and a separate stand-up shower. Three additional generously sized bedrooms provide ample space for family or guests. Recent updates include a brand-new water heater, a 2-year-old A/C unit, and fresh carpets in two of the bedrooms. HOA is not only incredibly low they have a community pool, playgrounds, fitness center, and more! Your home is conveniently located near popular shopping centers, restaurants, and major highways, this home offers the perfect combination of comfort and accessibility. Don't miss the opportunity to make this home yours—schedule your private tour today before it's gone!
Property details
- MLS #
- MFRO6279906
- Property type
- Single Family Residence
- Subdivision
- POINCIANA VILLAGE 1 NBHD 1 SOUTH
- Status
- Active
- Days on market
- 1
- On market date
- February 11, 2025
- Stories
- N/A
- Total bathrooms
- 2
- Garage spaces
- 2
- Parking spaces
- N/A
- Lot size
- 0.28 acres
Market position
How this listing compares to current activity in KISSIMMEE, from live MLS data.
Mortgage calculator
Estimate only - actual rate and payment depend on your lender, credit, and loan program.
Adjust tax / insurance estimates
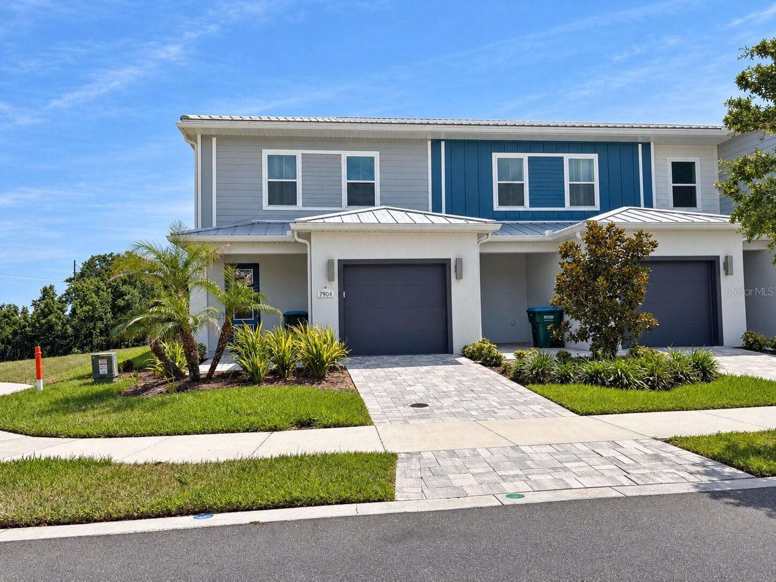
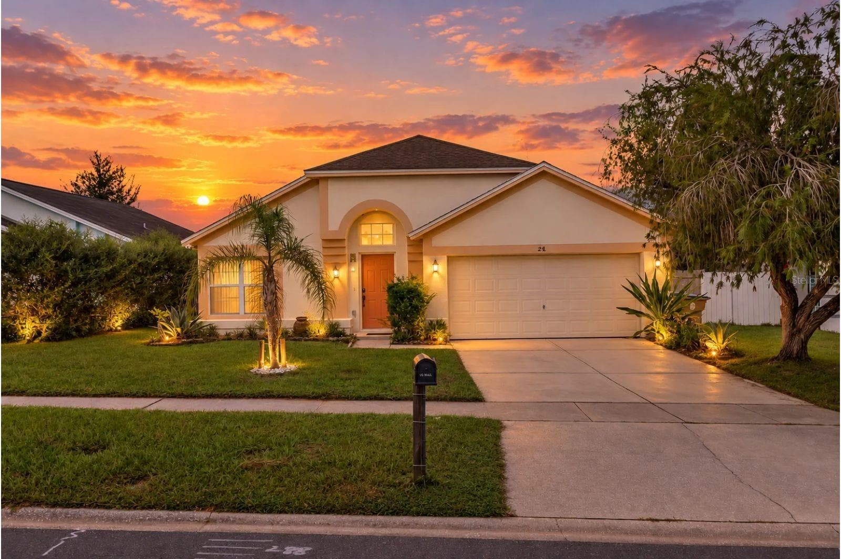
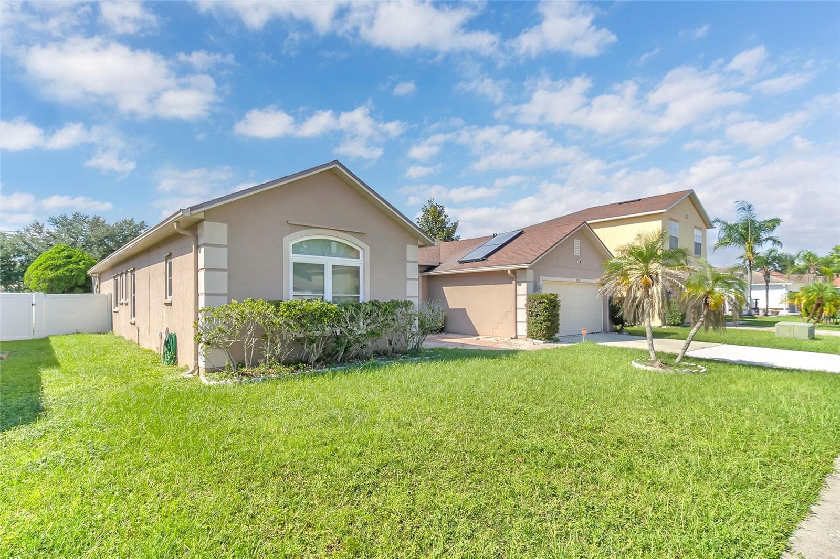
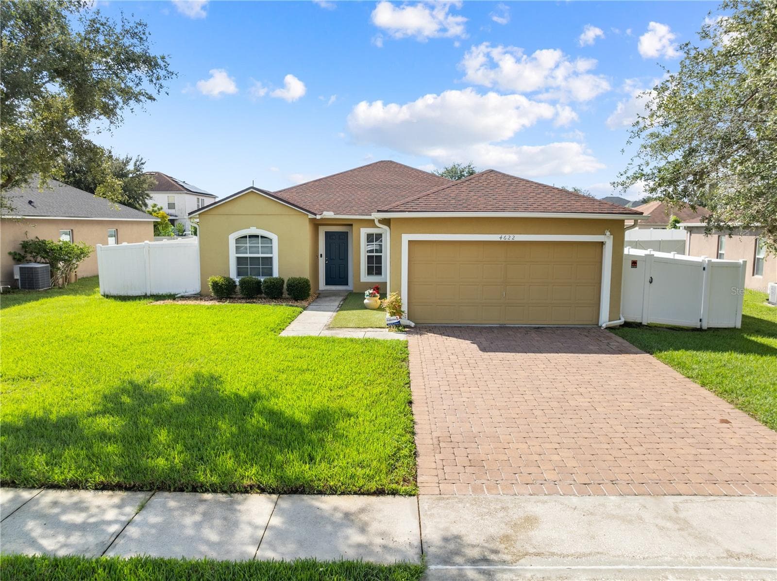
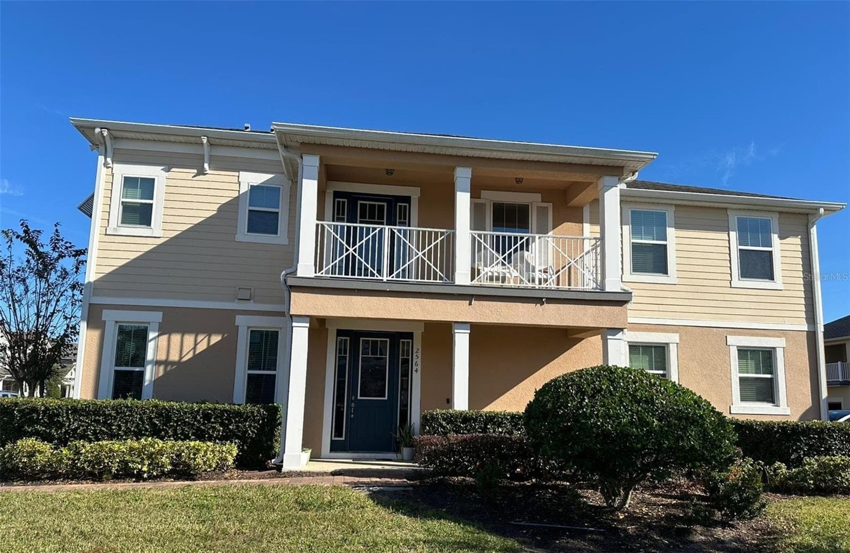
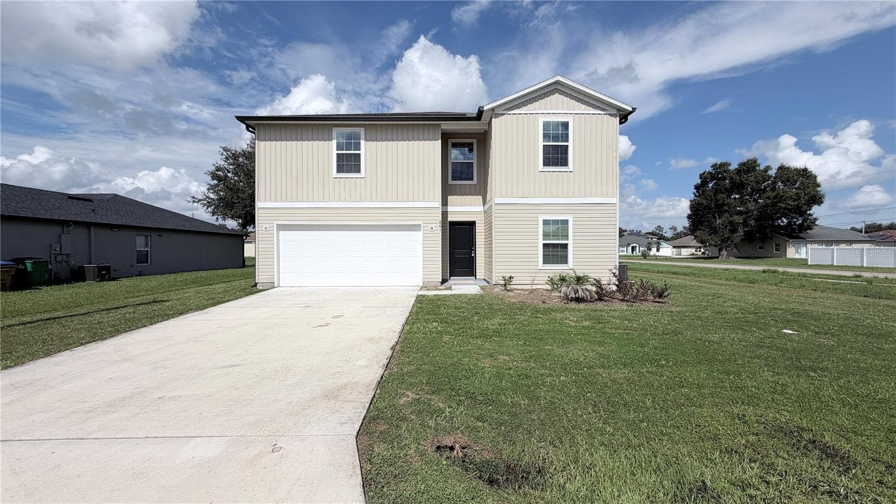
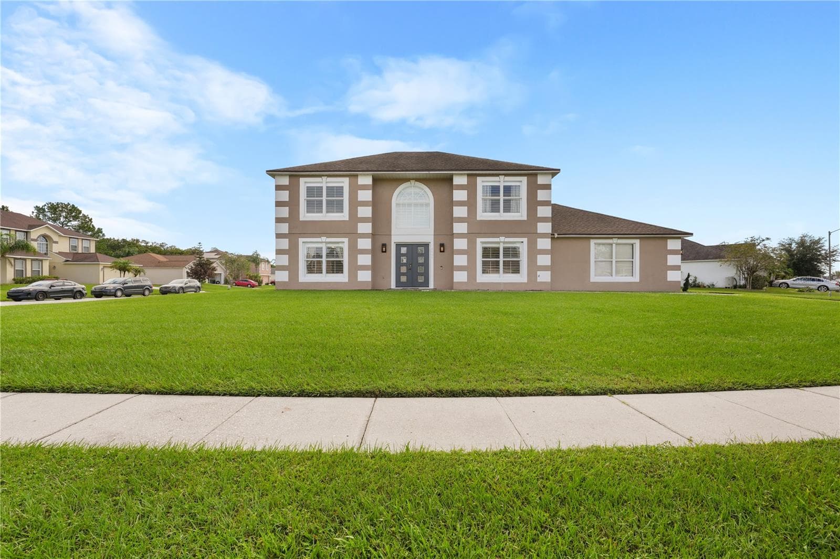
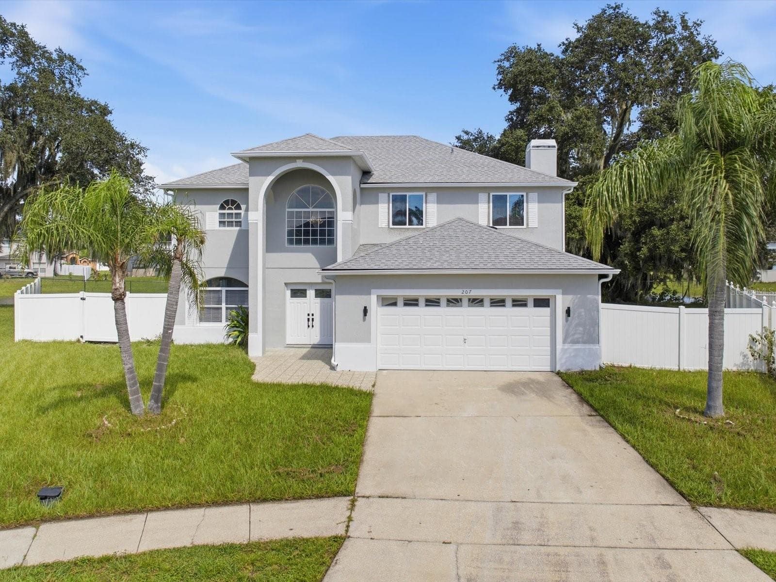
Similar homes you might like
Data source: Listing information provided by Stellar MLS (mfrmls) via Trestle/CoreLogic. Last updated February 12, 2025.
Information herein deemed reliable but not guaranteed; all measurements, school assignments, HOA fees, taxes, and feature lists are approximate and should be independently verified. Equal Housing Opportunity.