


$320,000
About this home
This home survived both recent hurricanes undamaged! MOVE IN READY! UPDATED, TURNKEY 2 bedroom, 2 bath, 1 car garage home with outdoor entertainment space that includes a screened-in saltwater-chlorine generated pool! Brand new roof, HVAC, Septic, Hurricane windows, Plantation shutters throughout & Pool pump. Have both privacy and convenience with this move in ready home! The house was just recently painted as well. Enhancing the already clean lines outside the owner has planted mature privacy hedges on both sides of the property! The screened front entry with high ceilings and a storm door invites you into the foyer garnished with tile flooring and a decorative inlay. The airy living room is filled with natural light, an open floor plan, and Porcelain tile throughout the entire home. The kitchen has stainless steel appliances, Reverse Osmosis system, tile backsplash, closet pantry, and pass-through window to lanai! From the dining room, the sliding doors lead to the very large lanai and pool! Master Bedroom has two closets with ensuite bathroom. Interior laundry room adds convenience and cleanliness. The large lanai has insulated roof, fans, and includes the Hydro pool hot tub. Saltwater Pool installed 2015, screened. The lush backyard has a 12 x 10 Lark storage shed and a fire pit! Pull over shell driveway for ease of extra off-street parking. This home is located in Harbour Heights, a non-deed restricted waterfront community with Harbour Heights Park maintained by Charlotte County. This community offers a public boat ramp, day docks, playground, pavilions and barbecue areas, basketball, shuffleboard, lighted tennis courts, and even a butterfly garden! Boat ramp provides access to the Peace River, Charlotte Harbor and the Gulf of Mexico. Golf, schools, medical, and shopping are all nearby. Just a short distance to I-75 at exit 167 affords easy access to Fort Myers/Naples to the south and Venice/Sarasota to the north.
Highlights
Property details
- MLS #
- MFRC7504676
- Property type
- Single Family Residence
- Subdivision
- HARB HEIGHTS
- Status
- Active
- Days on market
- 6
- On market date
- February 5, 2025
- Stories
- N/A
- Total bathrooms
- 2
- Garage spaces
- 1
- Parking spaces
- N/A
- Lot size
- 0.23 acres
Location
Get directions →Nearby schools
Within 10 miles. School directory data from the National Center for Education Statistics (NCES), accessed via the Urban Institute Education Data API. Local Score is calculated by INNOVATE Real Estate; where a state rating is shown, it comes from that state's own official school report card.
- Enrollment
- 820
- Student:teacher ratio
- 16.4:1
- District
- CHARLOTTE
- Enrollment
- 1,228
- Student:teacher ratio
- 21.5:1
- District
- CHARLOTTE
- Enrollment
- 373
- Student:teacher ratio
- 33.9:1
- District
- CHARLOTTE
Walkability
Blended score for PUNTA GORDA's center, calculated by INNOVATE Real Estate from two sources: the EPA's National Walkability Index (street network, transit, land-use mix) and Google Places amenity data (what's actually reachable on foot from this point). 60% EPA National Walkability Index + 40% nearby-amenity density (Google Places).
Market position
How this listing compares to current activity in PUNTA GORDA, from live MLS data.
Mortgage calculator
Estimate only - actual rate and payment depend on your lender, credit, and loan program.
Adjust tax / insurance estimates
Similar homes you might like
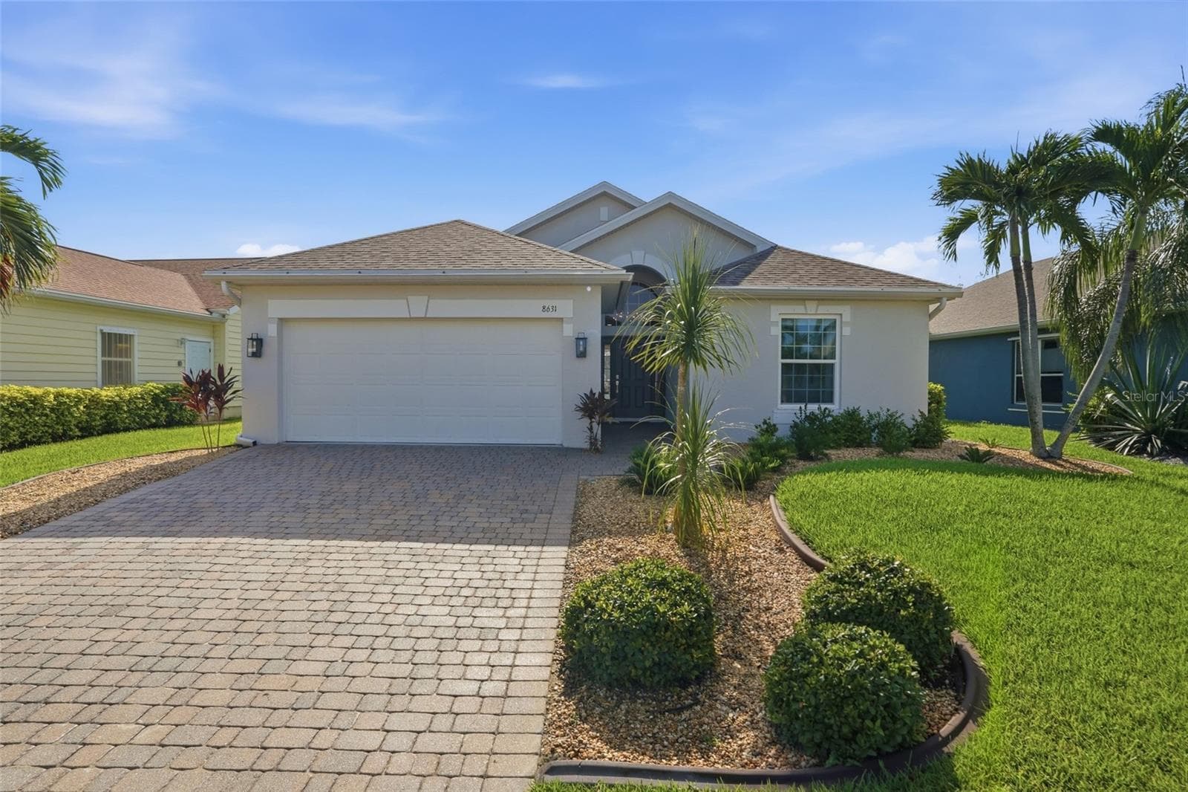
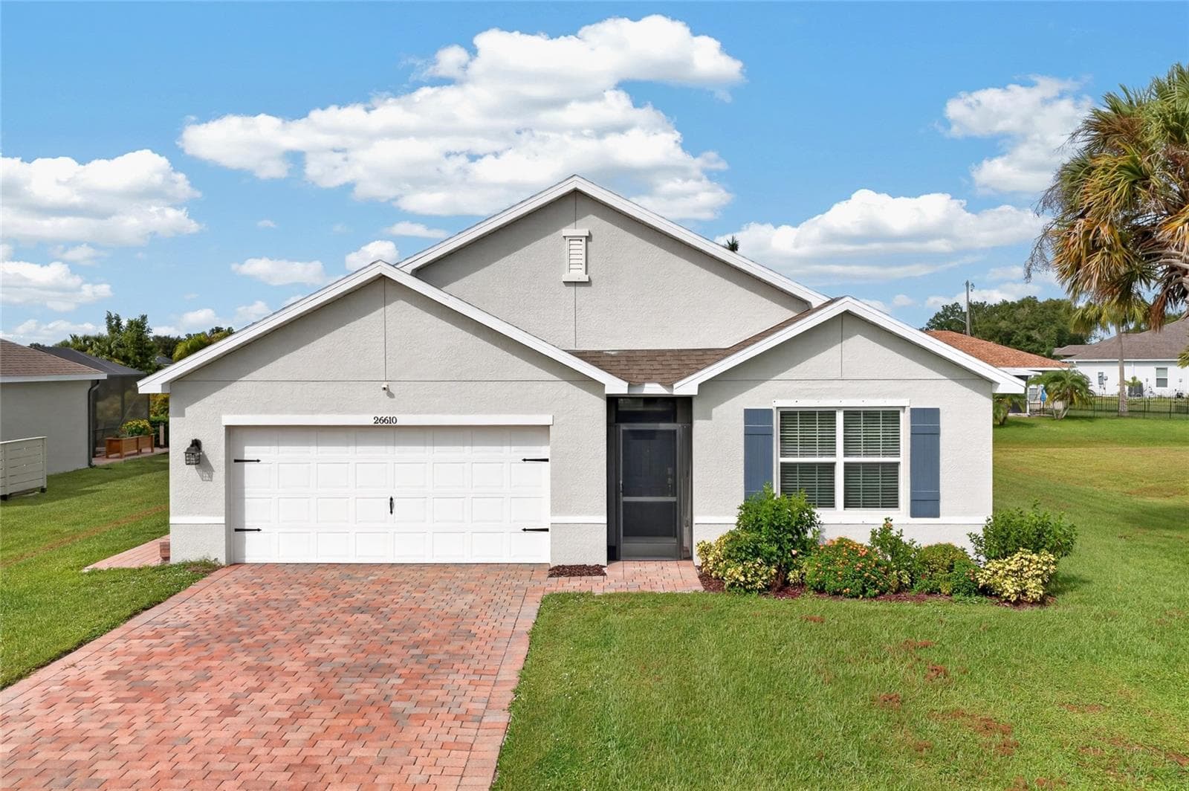
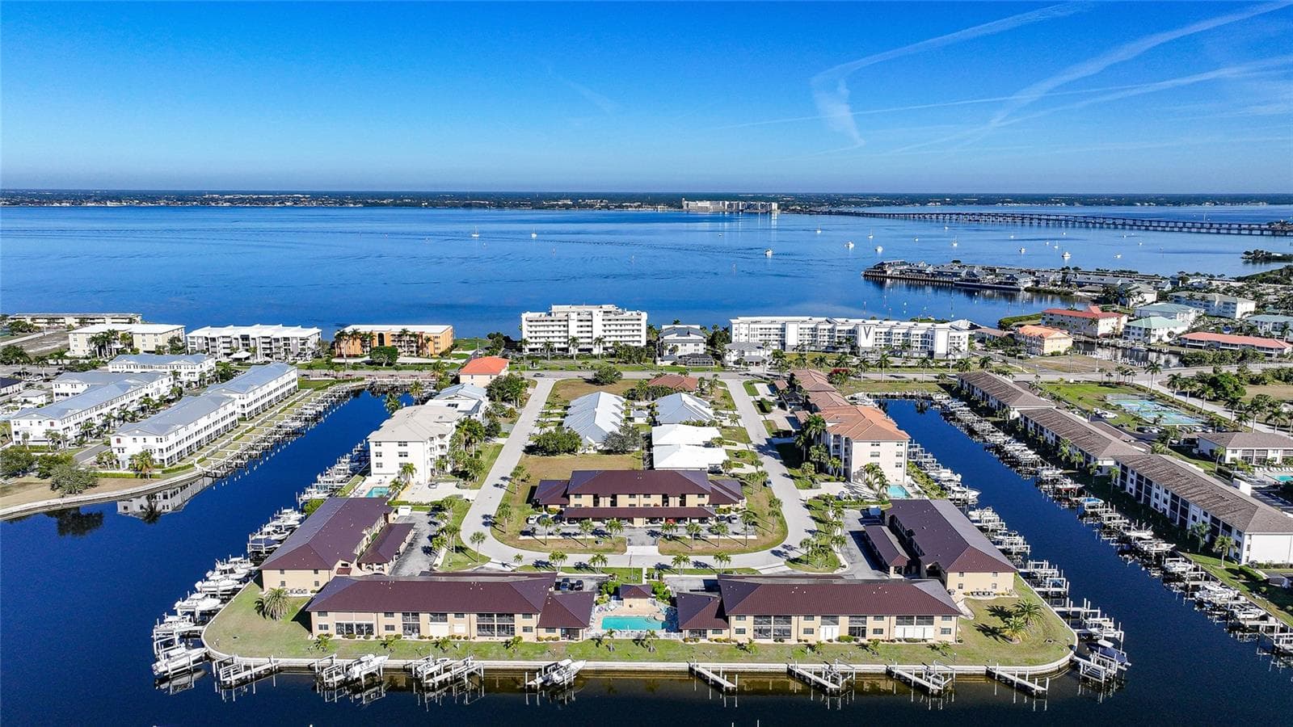
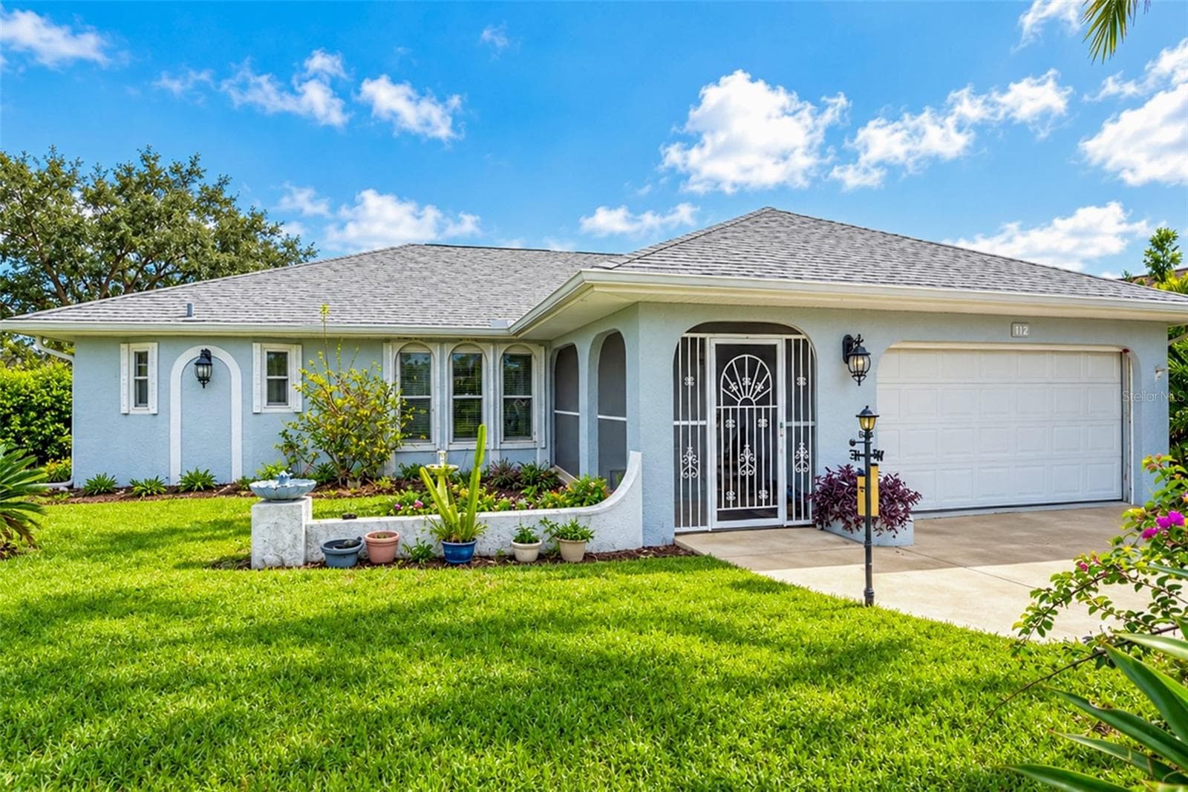
Data source: Listing information provided by Stellar MLS (mfrmls) via Trestle/CoreLogic. Last updated February 12, 2025.
Information herein deemed reliable but not guaranteed; all measurements, school assignments, HOA fees, taxes, and feature lists are approximate and should be independently verified. Equal Housing Opportunity.