


$365,000
About this home
Spacious & Well-Equipped Home in a Prime Location! Step Into This Beautiful Home Featuring High Ceilings and an Open-Concept Design That Enhances Its Spacious Feel. The Large Primary Suite Includes Dual Sinks, a Walk-In Closet, and a Generously Sized Bathroom. Throughout the Home, You’ll Find Waterproof Vinyl Flooring for Both Style and Durability. Each Room Conveniently Opens to a Screened-In Lanai With Epoxy Flooring, Perfect for Enjoying Florida’s Outdoor Lifestyle. This Home Boasts Two Living Areas, a Living/Dining Room Combo, and a Kitchen With IG Appliances, Seamlessly Blending Comfort and Functionality. Additional Features Include a Laundry Room With a Sink, Whirlpool Appliances, and Spacious Guest Rooms. Designed for Convenience and Peace of Mind, the Home Includes a New Water Heater (2022), a Generator Wired to Power the Entire Home, and a Propane Tank on a Flat Base With an Automatic Generac System. It Also Sits at a Good Elevation and Features City Water, a Rain Bird Sprinkler System, Gutters, Plant Beds, and a Fenced Backyard With a Storage Shed. Enjoy the Beauty of Coconut, Banana, and Sugar Trees in the Yard, All Within a Desirable New Construction Area. Located in Flood Zone X With No HOA, This Home Is Just Minutes From Shopping and Restaurants Yet Nestled in a Quiet, Peaceful Neighborhood. Furniture Is Negotiable—Everything Is Negotiable! Don’t Miss Out on This Incredible Opportunity!
Highlights
Property details
- MLS #
- MFRA4638895
- Property type
- Single Family Residence
- Subdivision
- PORT CHARLOTTE SEC 023
- Status
- Active
- Days on market
- 6
- On market date
- February 5, 2025
- Stories
- N/A
- Total bathrooms
- 2
- Garage spaces
- 2
- Parking spaces
- N/A
- Lot size
- 0.23 acres
Location
Get directions →Nearby schools
Within 10 miles. School directory data from the National Center for Education Statistics (NCES), accessed via the Urban Institute Education Data API. Local Score is calculated by INNOVATE Real Estate; where a state rating is shown, it comes from that state's own official school report card.
- Enrollment
- 713
- Student:teacher ratio
- 15.2:1
- District
- CHARLOTTE
- Enrollment
- 651
- Student:teacher ratio
- 18.6:1
- District
- CHARLOTTE
- Enrollment
- 0
- Student:teacher ratio
- 0.0:1
- District
- CHARLOTTE
Walkability
Blended score for PORT CHARLOTTE's center, calculated by INNOVATE Real Estate from two sources: the EPA's National Walkability Index (street network, transit, land-use mix) and Google Places amenity data (what's actually reachable on foot from this point). 60% EPA National Walkability Index + 40% nearby-amenity density (Google Places).
Market position
How this listing compares to current activity in PORT CHARLOTTE, from live MLS data.
Mortgage calculator
Estimate only - actual rate and payment depend on your lender, credit, and loan program.
Adjust tax / insurance estimates
Similar homes you might like
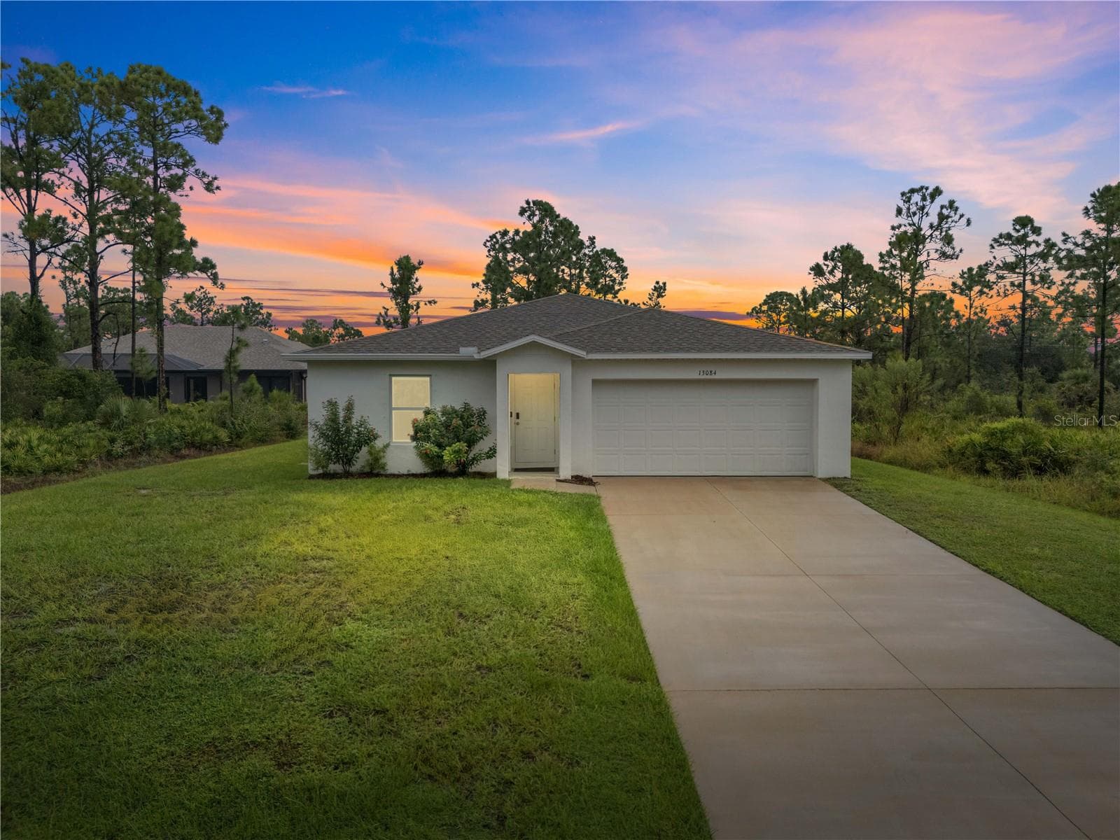
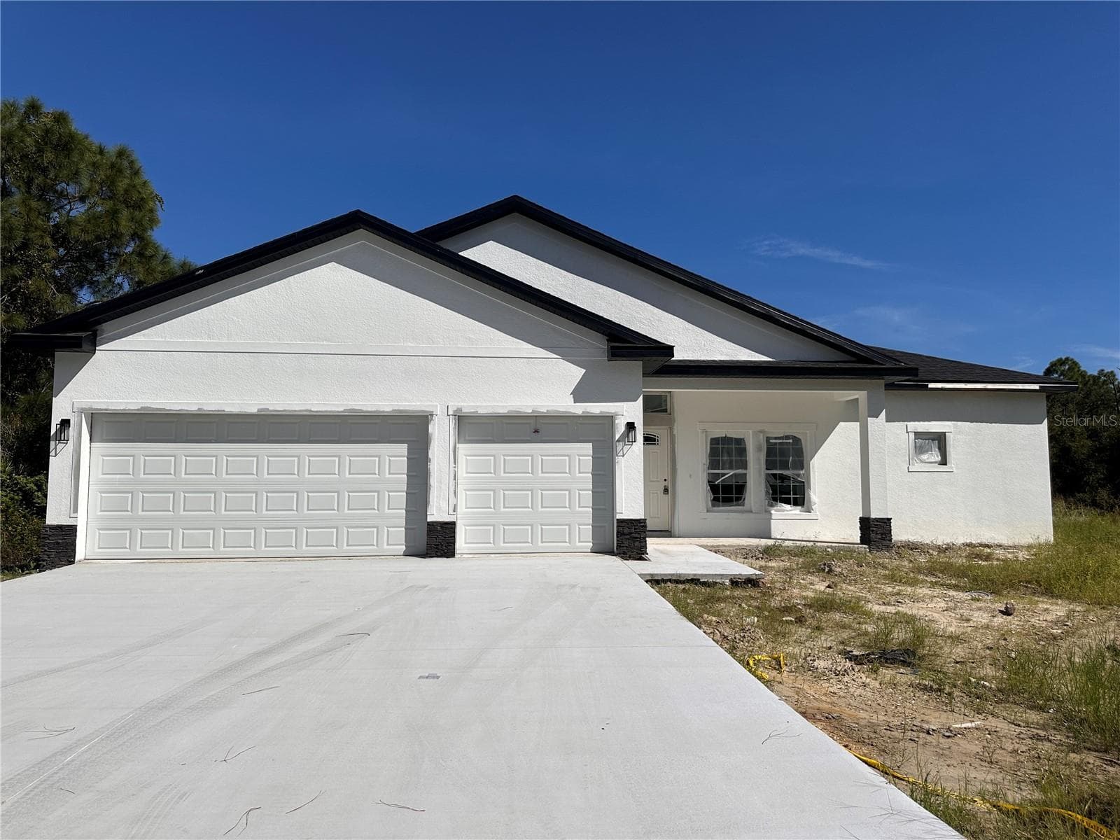
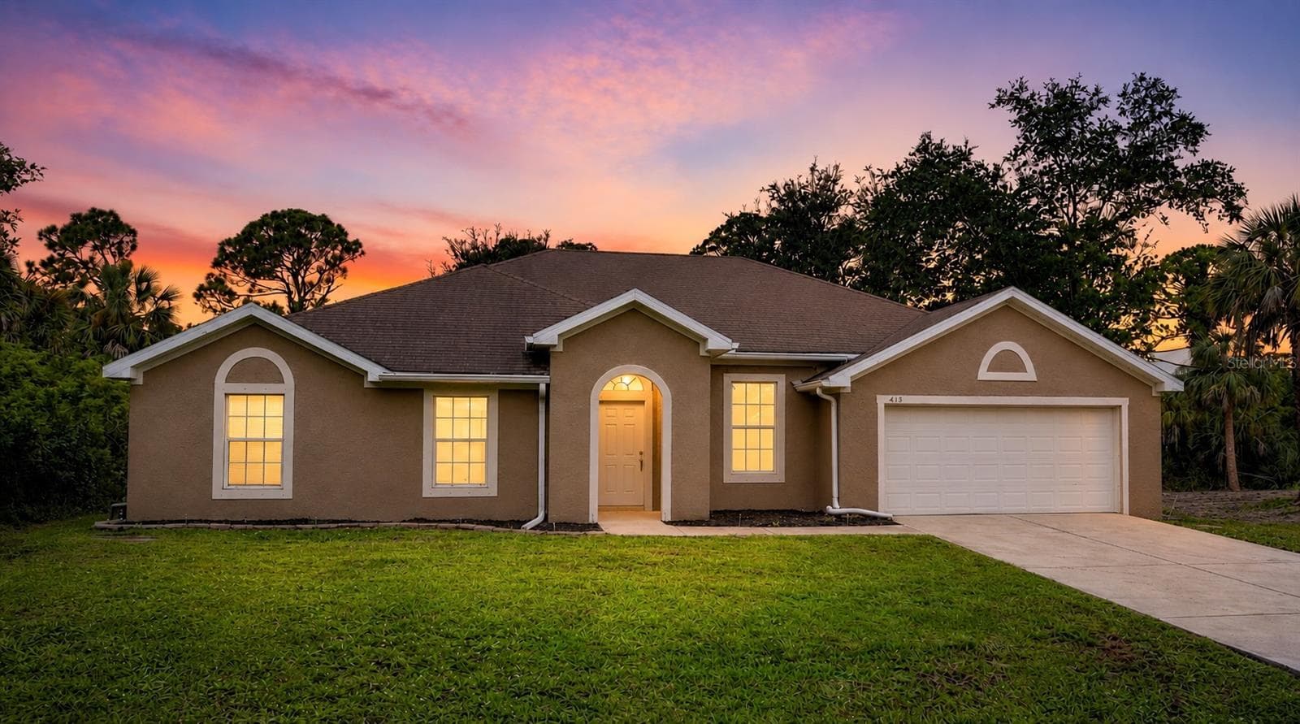
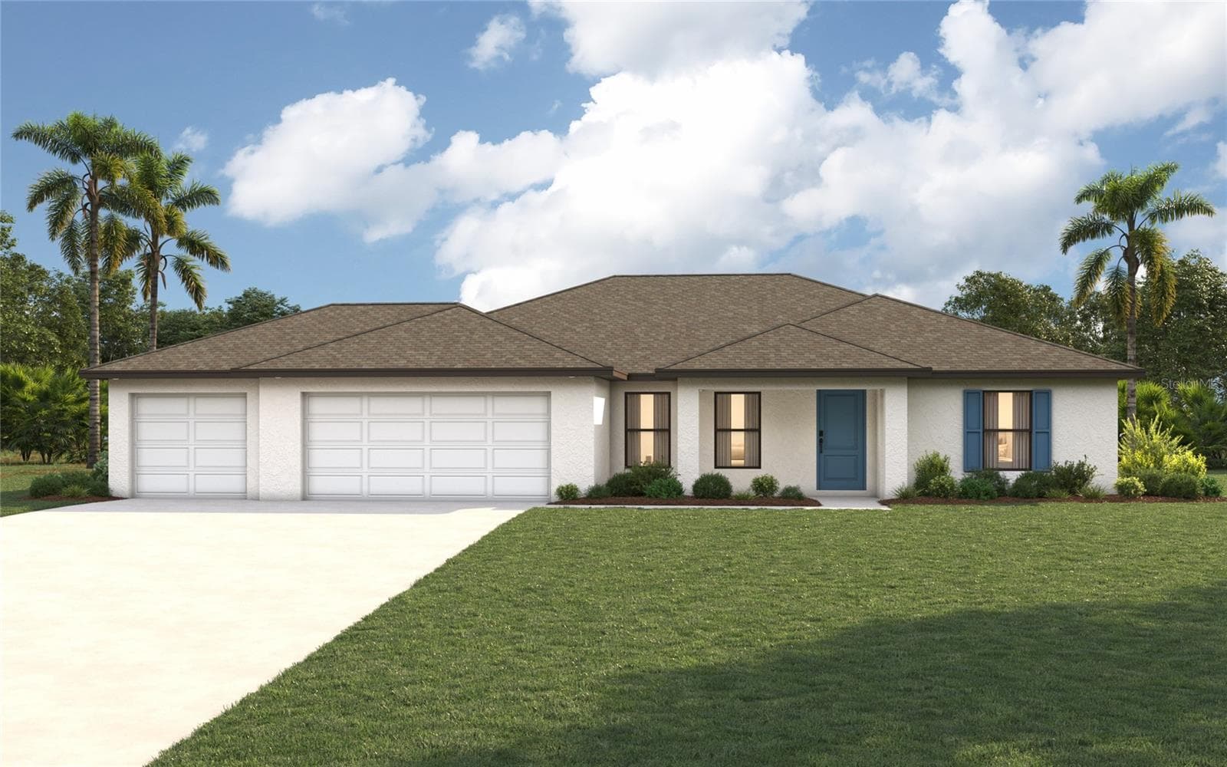
Data source: Listing information provided by Stellar MLS (mfrmls) via Trestle/CoreLogic. Last updated February 12, 2025.
Information herein deemed reliable but not guaranteed; all measurements, school assignments, HOA fees, taxes, and feature lists are approximate and should be independently verified. Equal Housing Opportunity.