


$975,000
About this home
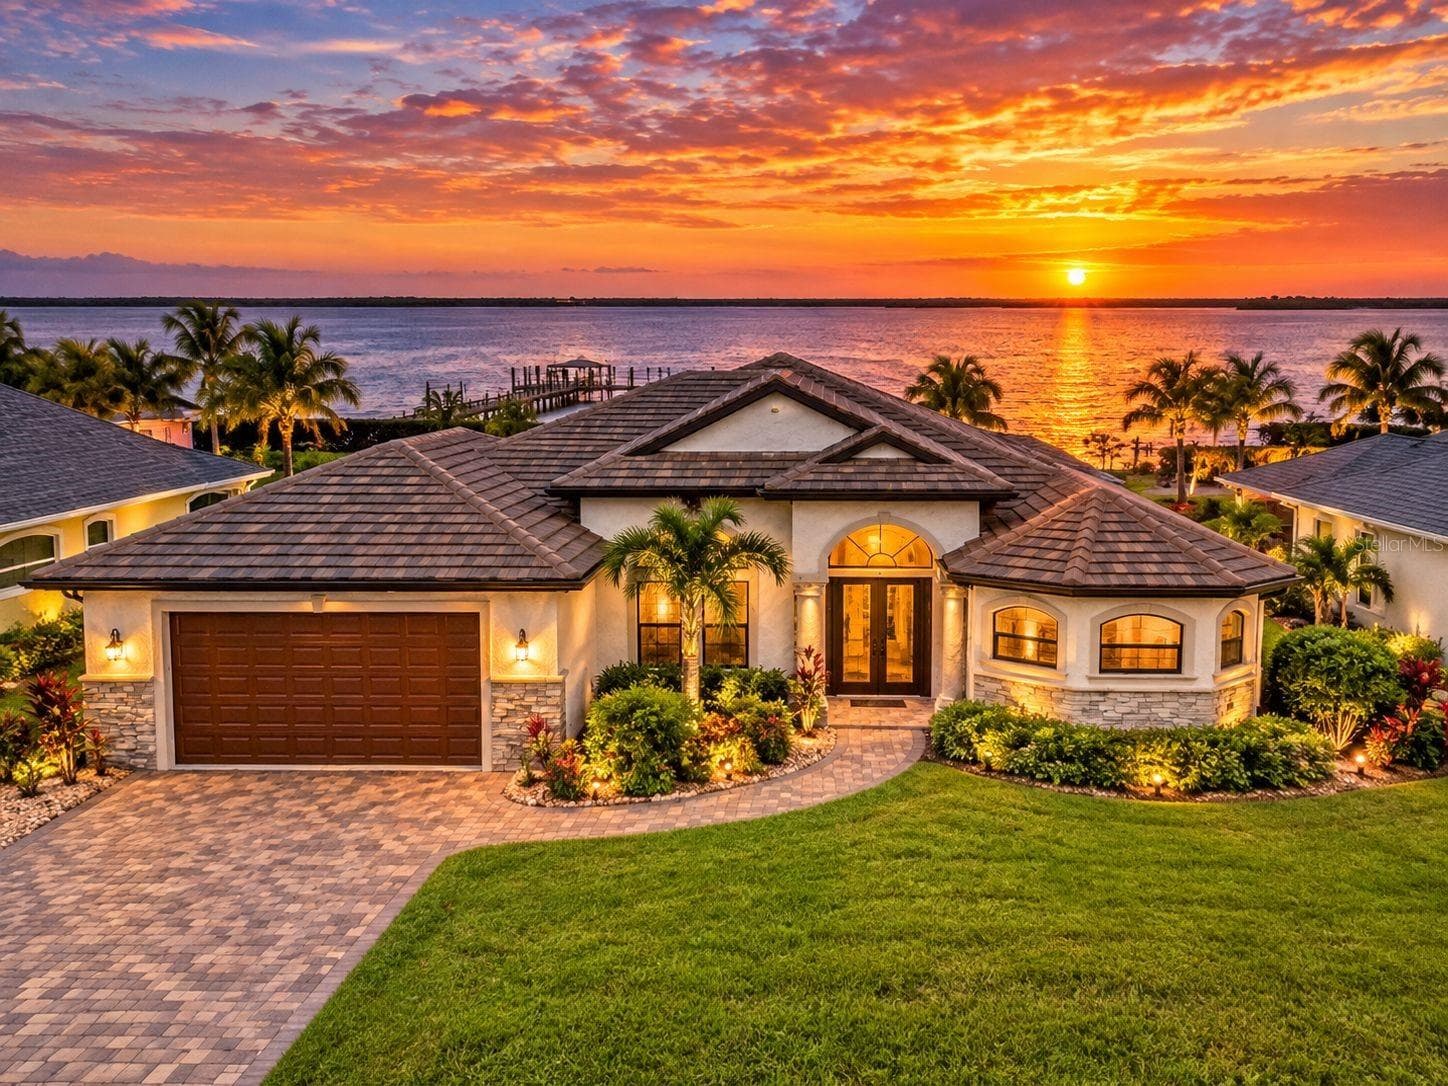
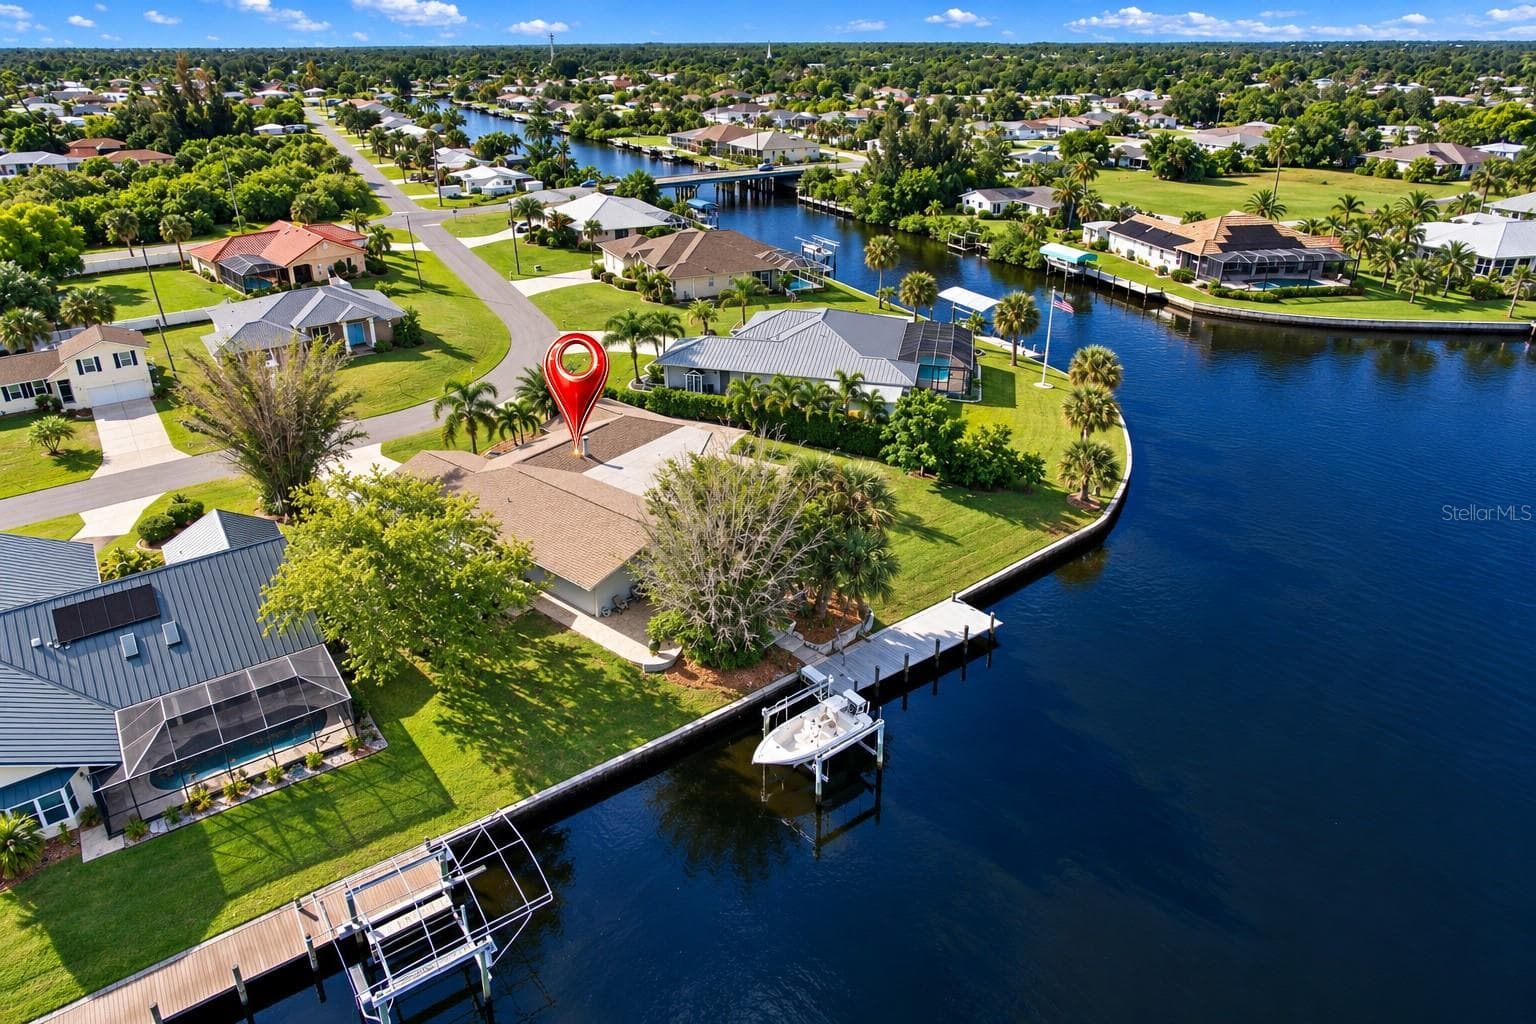
This stunning waterfront home sits on a rare double lot with 160 feet of water frontage, offering breathtaking views, a concrete seawall, and ample space for outdoor enjoyment. Located out of the flood zone, this property boasts a southeast-facing backyard, providing sunlight almost all day long, perfect for relaxing or entertaining. The home features a versatile and flexible floor plan, with a family room, living room, dining room, and a cozy dinette area framed by an aquarium window that brings the beauty of the outdoors inside. At the heart of the home is the spacious kitchen, designed with both style and functionality. Featuring quartz countertops, a tiled backsplash, a large island, a breakfast bar, and a pantry, this kitchen is ideal for cooking, entertaining, and creating memories. It seamlessly connects to the living areas, making it the perfect gathering space for family and friends. An indoor laundry room adds convenience and practicality to everyday living. The split floor plan provides privacy and comfort, with the primary bedroom suite located on the left side of the home and the two additional large bedrooms (12x13) on the opposite side. The luxurious primary suite features his-and-her closets, a spa-like bathroom with a large walk-in shower with quartz shower walls, his-and-her vanities, a garden tub, linen closet and a private water closet. Three sets of sliding glass doors lead to the inviting swimming pool, creating a seamless connection between indoor and outdoor living. The tall ceilings with crown molding, elegant arches, and stately columns add a sense of grandeur, while updates like a new metal roof (2023), an HVAC system (2017), hurricane windows, and accordion shutters on the sliders provide peace of mind. Outdoors, the property is a true gem. It features new pilings and a 40x8 Trex boat dock, a concrete seawall, two spacious sheds (24x11 and 12x10), and a large area for RV or boat parking. The beautifully landscaped yard, with low-maintenance rocks surrounding the home, complements the property’s elegance. Additional features include city water, irrigation by well, and a three-car garage for all your storage needs. This home combines elegance, functionality, and waterfront living in a way that is truly unmatched. With its flexible layout, luxurious upgrades, and stunning outdoor spaces, it’s a one-of-a-kind property you won’t want to miss. Schedule your private showing today and discover all this home has to offer!
Highlights
Property details
- MLS #
- MFRC7504519
- Property type
- Single Family Residence
- Subdivision
- PORT CHARLOTTE SEC 048
- Status
- Active
- Days on market
- 2
- On market date
- February 9, 2025
- Stories
- N/A
- Total bathrooms
- 2
- Garage spaces
- 3
- Parking spaces
- N/A
- Lot size
- 0.46 acres
Location
Get directions →Nearby schools
Within 10 miles. School directory data from the National Center for Education Statistics (NCES), accessed via the Urban Institute Education Data API. Local Score is calculated by INNOVATE Real Estate; where a state rating is shown, it comes from that state's own official school report card.
- Enrollment
- 723
- Student:teacher ratio
- 13.9:1
- District
- SARASOTA
- Enrollment
- 651
- Student:teacher ratio
- 18.6:1
- District
- CHARLOTTE
- Enrollment
- 1,559
- Student:teacher ratio
- 20.8:1
- District
- CHARLOTTE
Walkability
Blended score for PORT CHARLOTTE's center, calculated by INNOVATE Real Estate from two sources: the EPA's National Walkability Index (street network, transit, land-use mix) and Google Places amenity data (what's actually reachable on foot from this point). 60% EPA National Walkability Index + 40% nearby-amenity density (Google Places).
Market position
How this listing compares to current activity in PORT CHARLOTTE, from live MLS data.
Mortgage calculator
Estimate only - actual rate and payment depend on your lender, credit, and loan program.
Adjust tax / insurance estimates
Similar homes you might like


Data source: Listing information provided by Stellar MLS (mfrmls) via Trestle/CoreLogic. Last updated February 12, 2025.
Information herein deemed reliable but not guaranteed; all measurements, school assignments, HOA fees, taxes, and feature lists are approximate and should be independently verified. Equal Housing Opportunity.