


$3,800,000
About this home
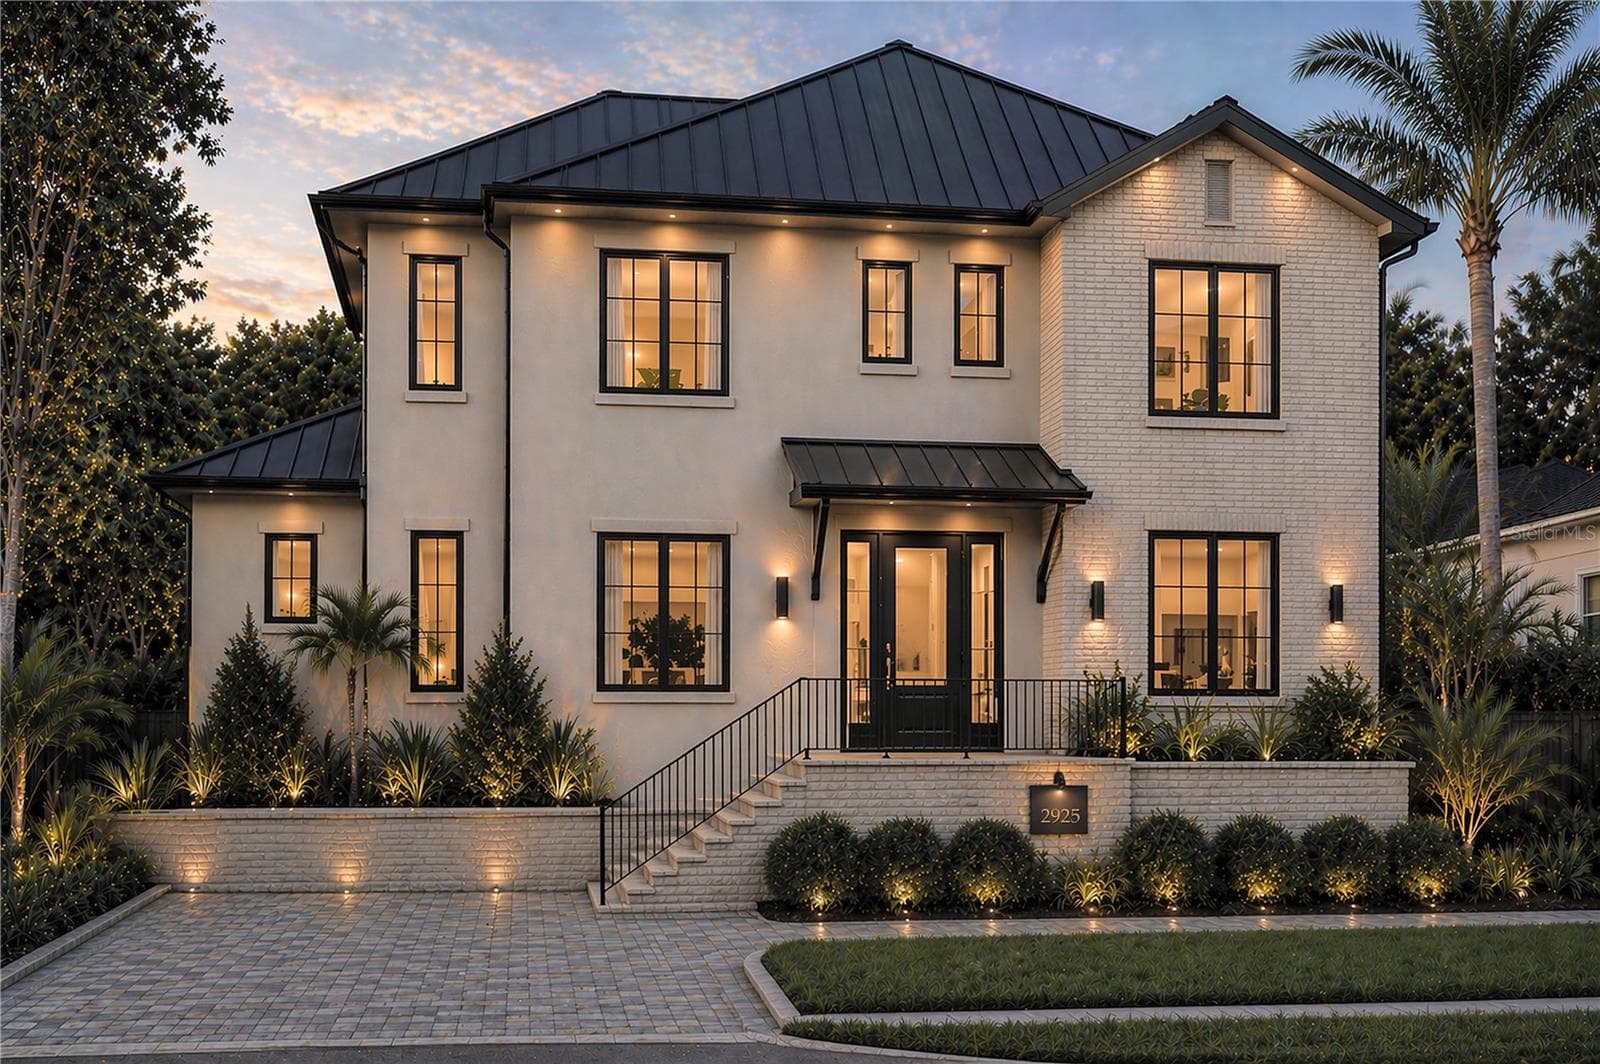
Experience luxury mediterranean living in South Tampa, nestled in Beach Park. This expansive residence sits on a 17,400+ SF lot with 7,200+ square feet of living space, 5 bedrooms, 6.5 baths, with the convenience of an elevator. Enter through the private entrance with towering columns and brick side french doors into a spacious, high-ceiling foyer. The elegant living room features a built-in fireplace with a luxurious mantel complemented by decorative molding throughout. The chef's kitchen showcases emerald green quartzite countertops, a peninsula serving as a breakfast bar, a high-end island with custom built-shelves, a range with range hood, built-in double oven, large double-door refrigerator, large dishwasher, gas water heater, wine cooler, and built-in shelves with drawers and overhead double-door wood cabinets. The dining area exudes luxury with a vintage chandelier and large cabinetry. A spacious den/office includes solid wood office cabinets and a coffered high ceiling. Upstairs, the expansive primary suite offers luxurious amenities, including custom cabinets, and an ensuite bath with a soaking tub, separate enclosed shower, marble counter with wrap-around mirror, built-in cabinetry, and a walk-in closet. The home features 4 additional bedrooms, each equipped with custom closets. Enjoy a sitting room and access to a Florida room, both with built-in ceiling fans and decorative molding. The home includes a screened porch with access to a private pool and spa in the backyard, as well as a convenient 3-car attached garage for ample parking and storage. The property also features a detached guest house, perfect for entertaining. Conveniently located near restaurants, coffee shops, shopping, groceries, Swann Park, and Tampa International Airport, this hidden gem is not to be missed.
Highlights
Property details
- MLS #
- MFRTB8344269
- Property type
- Single Family Residence
- Subdivision
- BEACH PARK
- Status
- Active
- Days on market
- 1
- On market date
- February 10, 2025
- Stories
- N/A
- Total bathrooms
- 6.5
- Garage spaces
- 3
- Parking spaces
- N/A
- Lot size
- 0.4 acres
Location
Get directions →Nearby schools
Within 10 miles. School directory data from the National Center for Education Statistics (NCES), accessed via the Urban Institute Education Data API. Local Score is calculated by INNOVATE Real Estate; where a state rating is shown, it comes from that state's own official school report card (e.g. NC Dept. of Public Instruction, SC Report Card).
- Enrollment
- 833
- Student:teacher ratio
- 15.1:1
- District
- HILLSBOROUGH
- Enrollment
- 1,037
- Student:teacher ratio
- 19.2:1
- District
- HILLSBOROUGH
- Enrollment
- 1,397
- Student:teacher ratio
- 18.9:1
- District
- HILLSBOROUGH
Walkability
Blended score for TAMPA's center, calculated by INNOVATE Real Estate from two sources: the EPA's National Walkability Index (street network, transit, land-use mix) and Google Places amenity data (what's actually reachable on foot from this point). 60% EPA National Walkability Index + 40% nearby-amenity density (Google Places).
Market position
How this listing compares to current activity in TAMPA, from live MLS data.
Mortgage calculator
Estimate only - actual rate and payment depend on your lender, credit, and loan program.
Adjust tax / insurance estimates
Similar homes you might like


Data source: Listing information provided by Stellar MLS (mfrmls) via Trestle/CoreLogic. Last updated February 12, 2025.
Information herein deemed reliable but not guaranteed; all measurements, school assignments, HOA fees, taxes, and feature lists are approximate and should be independently verified. Equal Housing Opportunity.