


$1,650,000
About this home
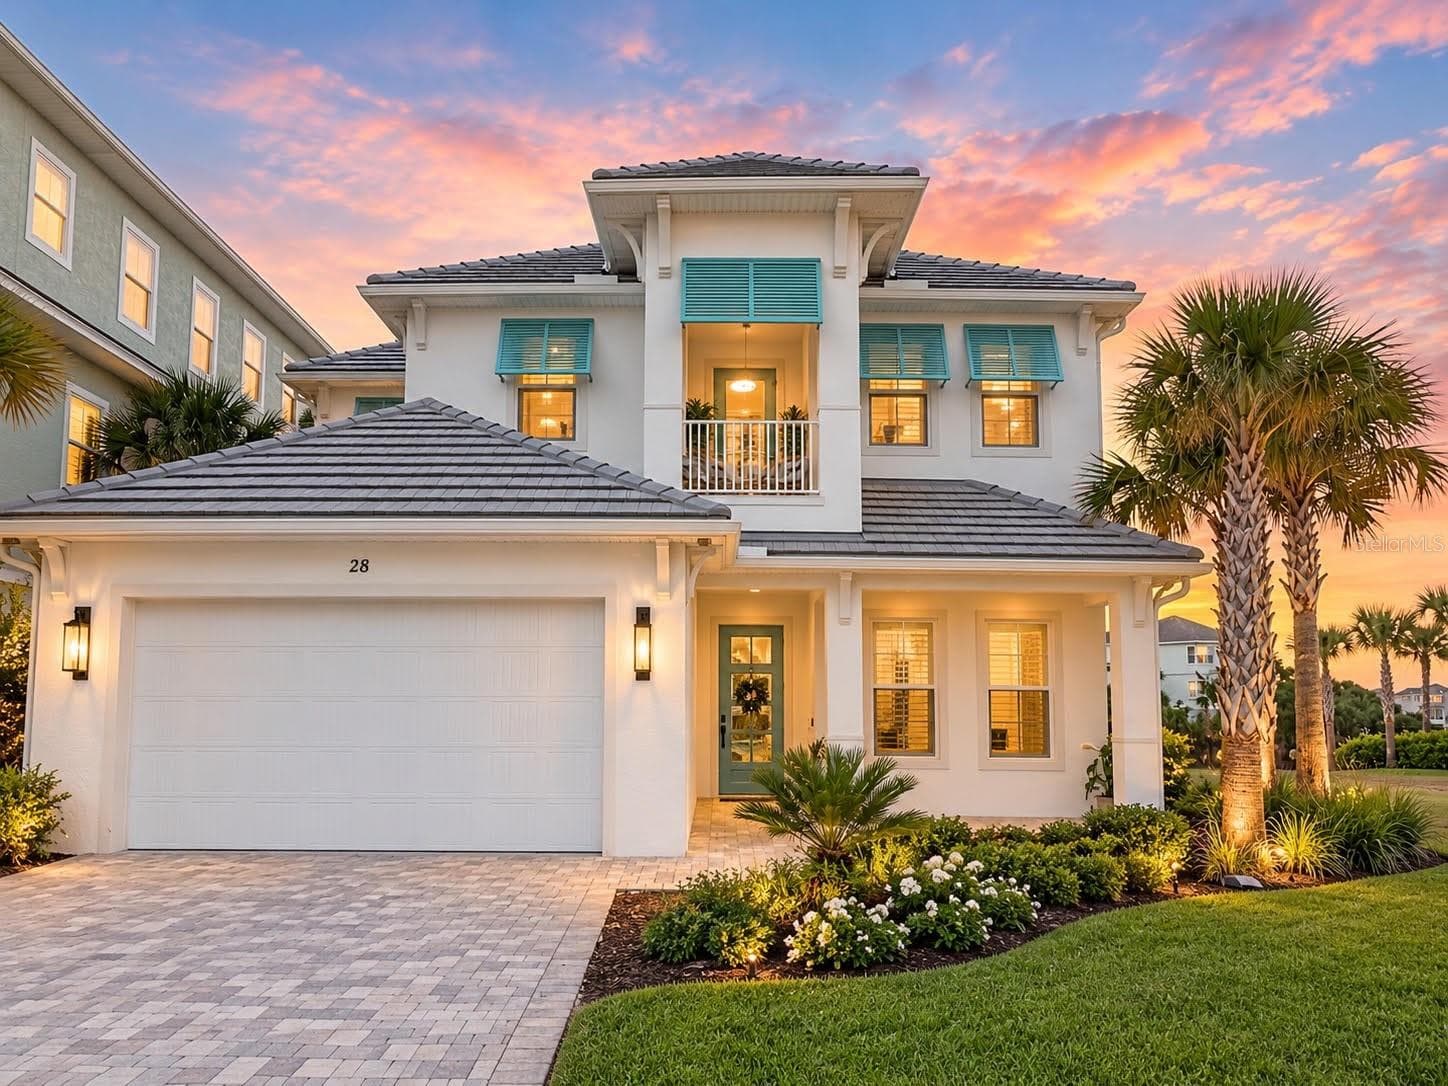
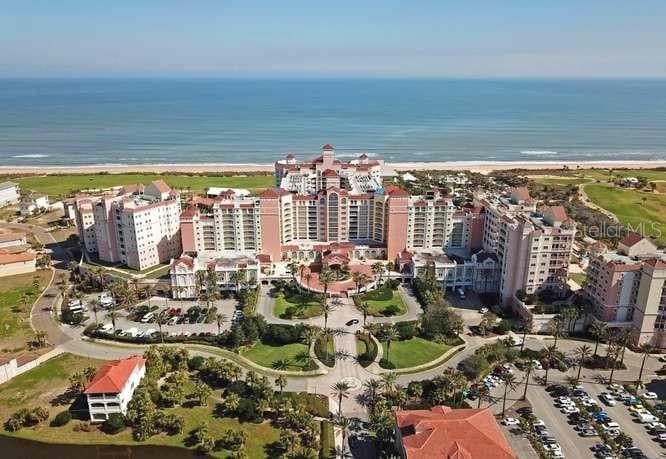
This one of a kind elegant custom waterfront pool home is a contemporary masterpiece, crafted by the esteemed Del Construction. The property boasts a brand new dock and boat lift located in the highly desirable community of Hammock Beach’s Yacht Harbor Village which offers unparalleled luxury and 24 hour gated security. Upon entry of this luxurious home, one is greeted by sleek lines, modern aesthetics, and opulent finishes. On the main floor you will find bright custom large imported gloss tile flooring with two bedrooms, game room/living area with wet bar leading out to the pool deck, pool, water front and boat dock. With a downstairs laundry for guests and separate bathrooms, your company will feel as if they have their own private vacation home downstairs and easy access to all outdoor activities including, riding trails, tennis, pickleball, and golf. Bring your groceries upstairs in your elevator to the second floor which has stunning views of the intracoastal, marina, canal, tennis and active lifestyle community. Upon entering the second floor you will be met with an opulent spacious living plan with a living, dining and kitchen combination which meets all entertaining needs and comfort for any size family. The elegant kitchen adorns an oversized island with large walk-in pantry, beautiful cabinetry, an abundance of storage, commercial size double oven with gas stove, top of the line appliances and soaring vaulted ceilings. Adjacent, the living area boasts an electric fireplace, seamlessly connected to the main kitchen and dining room—making it perfect for grand soirees or intimate affairs. This spacious living and dining area makes it easy to entertain with easy access to a wine wall, to grab your favorite bottle and extra fridge for beverage storage. Beautiful shiplap walls and top of the line upgraded vinyl wood flooring makes cleaning a breeze and adds a touch of clean modern farmhouse to the décor. Spend evenings outside on the lanai, overlooking the water, cooking on the grill or relaxing to view some of the most spectacular sunsets in Florida. The primary suite is massive with two barn doors leading to an enormous his and her closet space and women’s separate vanity, with washer and dryer inside the closet, making it easy to do laundry in the comfort of your own space. The oversized stunning master bath comes complete with a large walk in shower, separate vanities, and stand alone soaking tub. Utilize the large upstairs 4 th bedroom as an executive office or flex room right near the access to the elevator and stairs. You will never want to move again when you have everything you have always dreamed of in a home and more. Recently built in 2019, you’ll have the peace of mind at this residence as it boasts an all-block construction, fortified with premier PGT hurricane-impact windows. Living here is akin to an endless vacation. Potential membership at the award-winning Hammock Beach Club avails you of elite amenities—from gourmet dining, invigorating pools, a lazy river, golf, tennis, to a marina boat slip. Whether you choose to stroll, bike, or drive a golf cart, the beach, club, and a plethora of recreational options await. Yacht Harbor Village, a part of Hammock Beach, is a tapestry of biking trails, water pursuits, fishing, and more, all in proximity to local boutiques and eateries.
Highlights
Property details
- MLS #
- MFRFC306775
- Property type
- Single Family Residence
- Subdivision
- HARBOR VILLAGE MARINA
- Status
- Active
- Days on market
- 17
- On market date
- January 25, 2025
- Stories
- N/A
- Total bathrooms
- 4
- Garage spaces
- 2
- Parking spaces
- N/A
- Lot size
- 0.11 acres
Location
Get directions →Nearby schools
Within 10 miles. School directory data from the National Center for Education Statistics (NCES), accessed via the Urban Institute Education Data API. Local Score is calculated by INNOVATE Real Estate; where a state rating is shown, it comes from that state's own official school report card.
- Enrollment
- 905
- Student:teacher ratio
- 14.6:1
- District
- FLAGLER
- Enrollment
- 1,022
- Student:teacher ratio
- 19.7:1
- District
- FLAGLER
- Enrollment
- 1,716
- Student:teacher ratio
- 24.9:1
- District
- FLAGLER
Walkability
Blended score for PALM COAST's center, calculated by INNOVATE Real Estate from two sources: the EPA's National Walkability Index (street network, transit, land-use mix) and Google Places amenity data (what's actually reachable on foot from this point). 60% EPA National Walkability Index + 40% nearby-amenity density (Google Places).
Market position
How this listing compares to current activity in PALM COAST, from live MLS data.
Mortgage calculator
Estimate only - actual rate and payment depend on your lender, credit, and loan program.
Adjust tax / insurance estimates
Similar homes you might like



Data source: Listing information provided by Stellar MLS (mfrmls) via Trestle/CoreLogic. Last updated February 12, 2025.
Information herein deemed reliable but not guaranteed; all measurements, school assignments, HOA fees, taxes, and feature lists are approximate and should be independently verified. Equal Housing Opportunity.