


$889,900
About this home
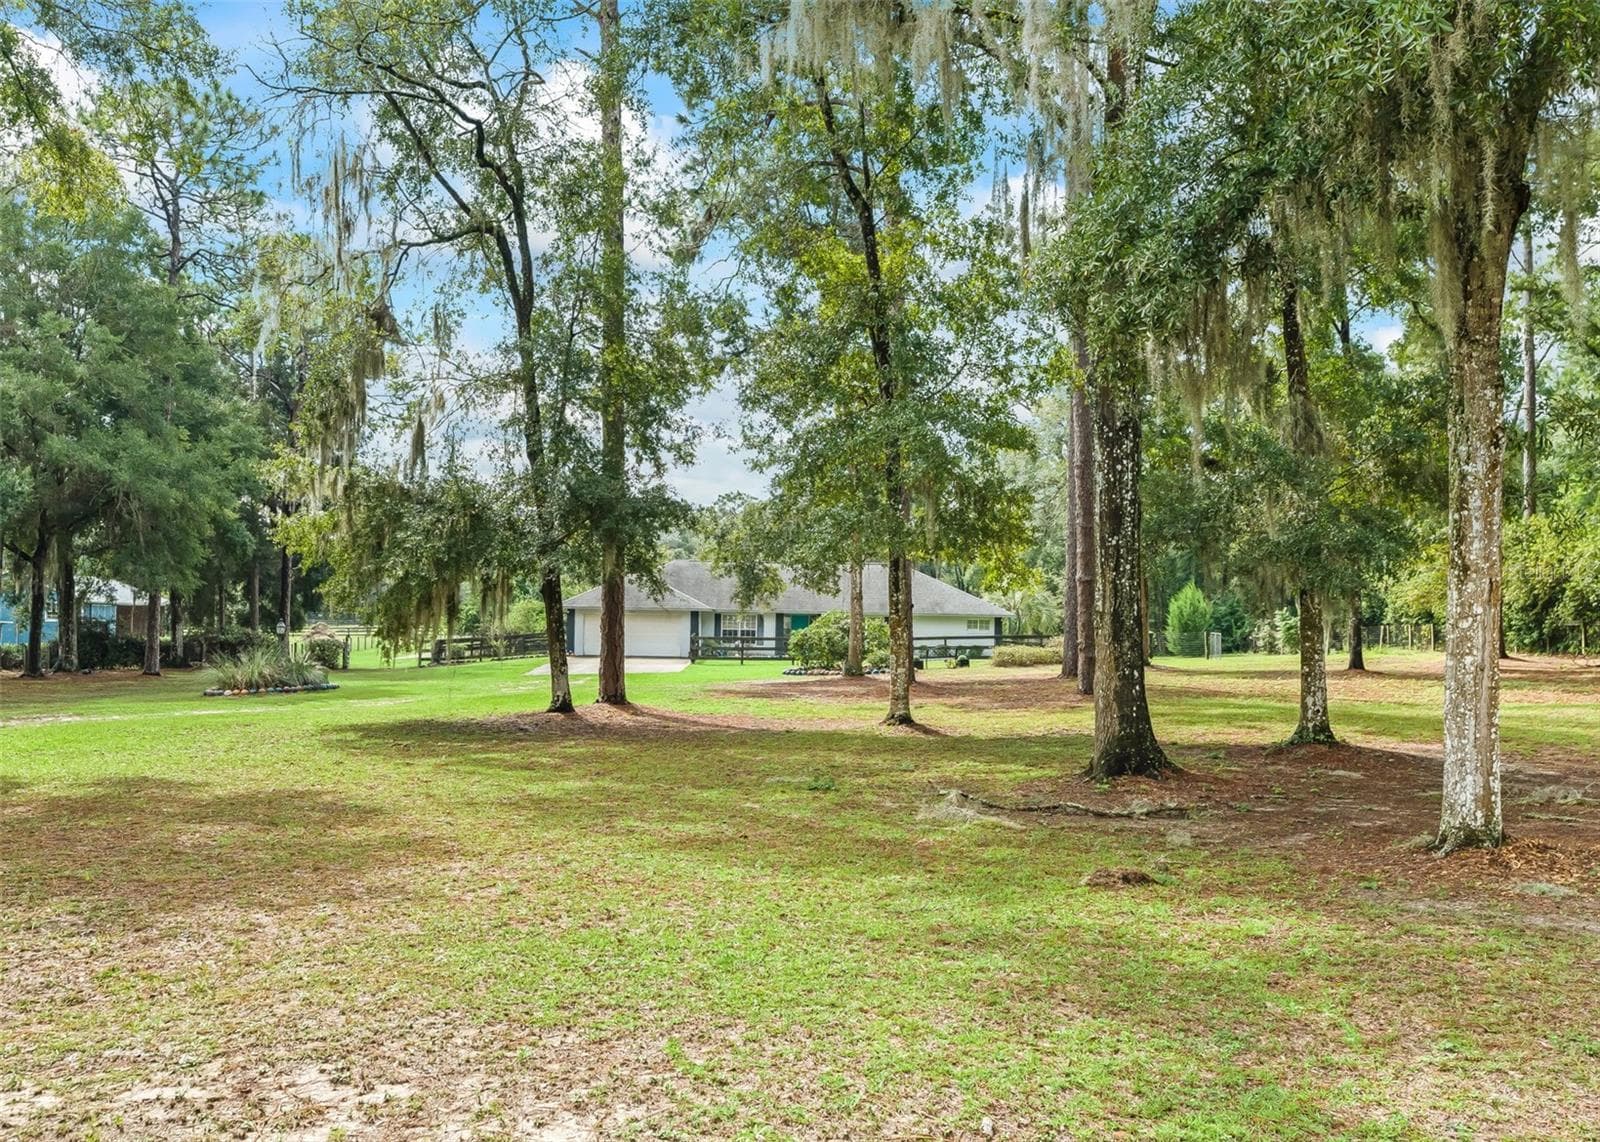
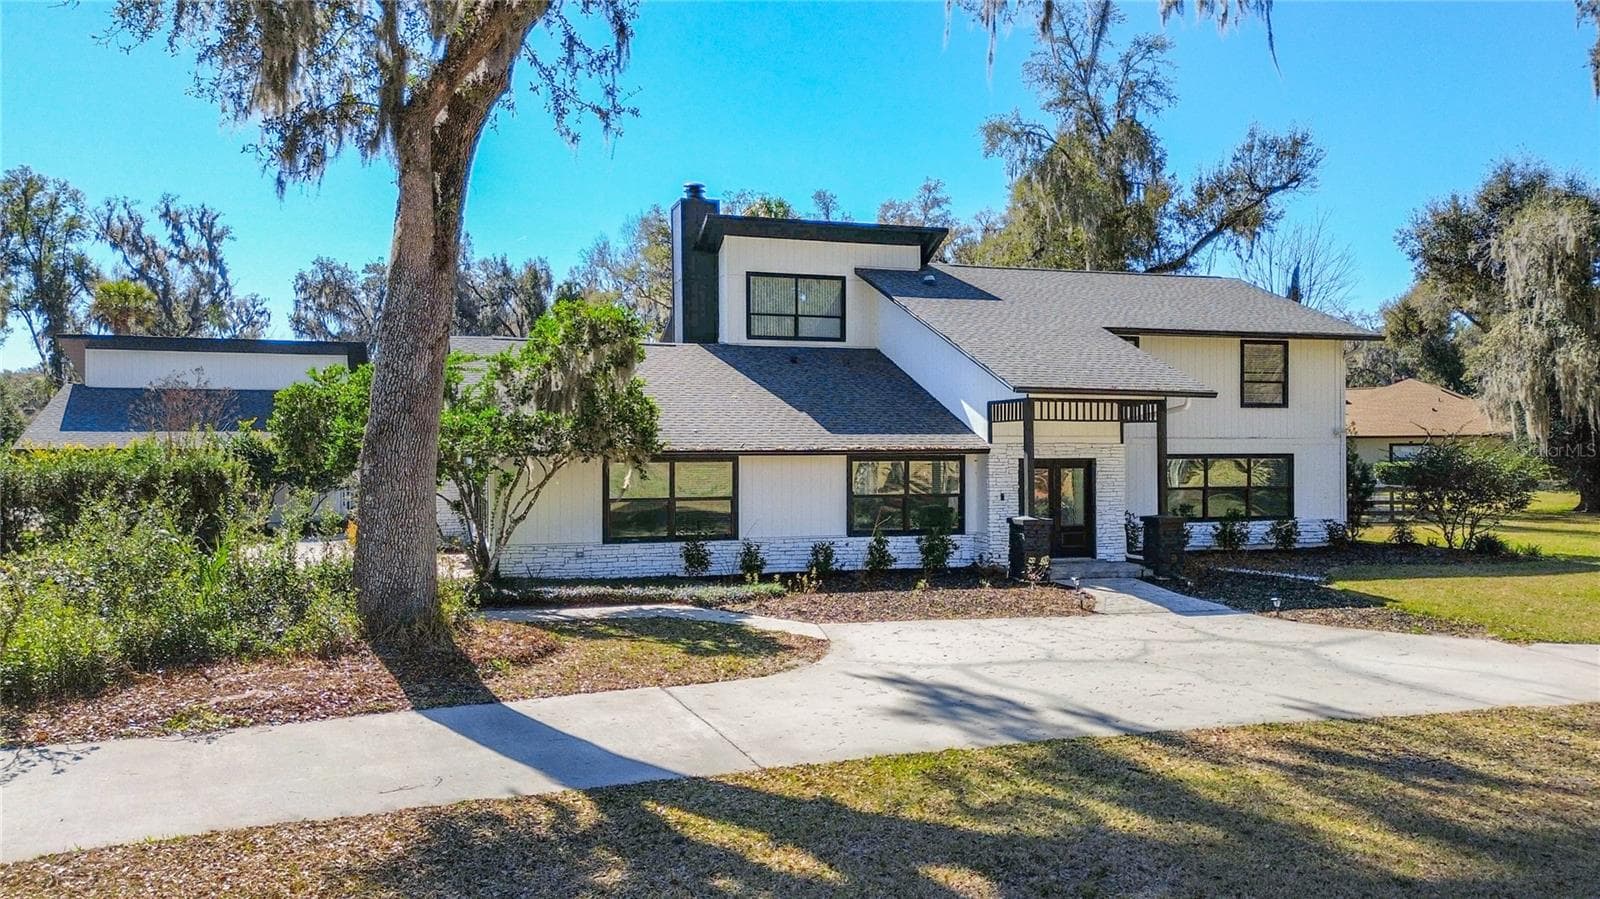
One or more photo(s) has been virtually staged. Welcome to 3907 SE 10th Ave – This beautifully crafted Custom-Built 4-bedroom, 3-bathroom home is nestled in the Heart of Ocala's esteemed Willows of Bellechase Community. Upon entering, you are greeted by soaring ceilings and a spacious, open-concept floor plan that flows effortlessly from room to room. The gourmet kitchen features high-end stainless steel appliances, granite countertops, a large island with built-in sink, and custom cabinetry, making it perfect for both everyday living and entertaining. The adjacent family room with a cozy fireplace provides a warm and inviting space to relax with family and friends. The expansive primary suite is a true retreat, complete with a sitting area, walk-in closets, and a spa-like en-suite bathroom with dual vanities, a soaking tub, and a large walk-in shower. The additional bedrooms are generously sized, offering ample space for family or guests. The home also features an additional bonus room, perfect for a home office or cozy den, offering a dedicated space that makes working from home both convenient and enjoyable. Step outside to your own private paradise. The custom saltwater swimming pool is a true highlight, featuring elegant water features, baja bench and ambient lighting that creates a serene and inviting atmosphere. Whether you're enjoying a peaceful swim or hosting a poolside gathering, this backyard oasis is perfect for both relaxation and entertaining. The screened-in lanai offers additional space for al fresco dining, while the beautifully landscaped surroundings ensure privacy and tranquility. This exceptional home offers the perfect balance of luxury, privacy, and convenience. With top-rated schools, shopping, dining, and recreational activities just a short drive away, this property is truly a place to call home.
Highlights
Property details
- MLS #
- MFROM691616
- Property type
- Single Family Residence
- Subdivision
- BELLECHASE WILLOWS
- Status
- Active
- Days on market
- 52
- On market date
- December 21, 2024
- Stories
- N/A
- Total bathrooms
- 3
- Garage spaces
- 2
- Parking spaces
- N/A
- Lot size
- 0.33 acres
Location
Get directions →Nearby schools
Within 10 miles. School directory data from the National Center for Education Statistics (NCES), accessed via the Urban Institute Education Data API. Local Score is calculated by INNOVATE Real Estate; where a state rating is shown, it comes from that state's own official school report card.
- Enrollment
- 744
- Student:teacher ratio
- 17.3:1
- District
- MARION
- Enrollment
- 201
- Student:teacher ratio
- 15.5:1
- District
- MARION
- Enrollment
- 154
- Student:teacher ratio
- 5.0:1
- District
- MARION
Walkability
Blended score for OCALA's center, calculated by INNOVATE Real Estate from two sources: the EPA's National Walkability Index (street network, transit, land-use mix) and Google Places amenity data (what's actually reachable on foot from this point). 60% EPA National Walkability Index + 40% nearby-amenity density (Google Places).
Market position
How this listing compares to current activity in OCALA, from live MLS data.
Mortgage calculator
Estimate only - actual rate and payment depend on your lender, credit, and loan program.
Adjust tax / insurance estimates
Similar homes you might like


Data source: Listing information provided by Stellar MLS (mfrmls) via Trestle/CoreLogic. Last updated February 12, 2025.
Information herein deemed reliable but not guaranteed; all measurements, school assignments, HOA fees, taxes, and feature lists are approximate and should be independently verified. Equal Housing Opportunity.