


$325,000
About this home
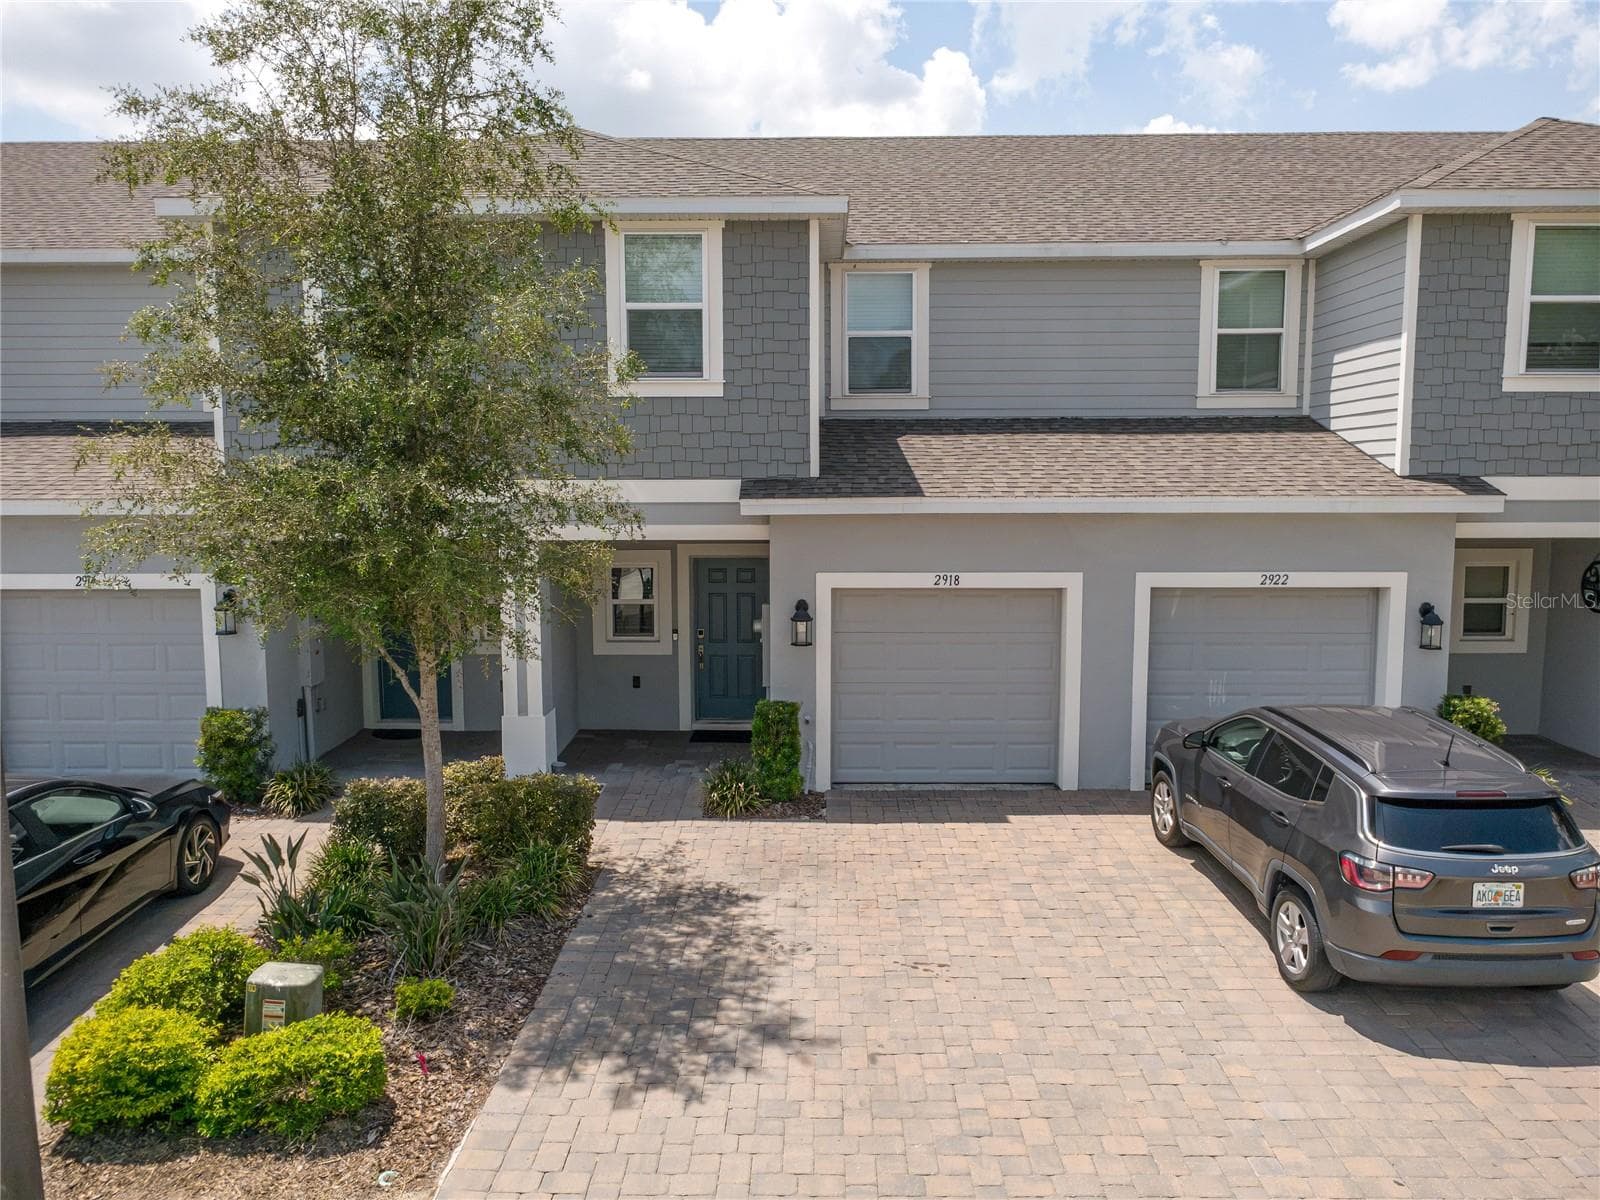
Located in the heart of Champions Gate, this stunning and sophisticated townhome comes fully furnished and is ready for your vacation getaway! The Fountains at Champions Gate is just a short drive from world-renowned attractions like Disney, Universal Studios, SeaWorld, and Legoland, with easy access to I-4. The gated community boasts fantastic amenities, including a community pool, spa, gym, and meeting room, plus it's within walking/biking distance (or roughly half a mile) to restaurants, pubs, shopping, and services. The current owners have thoughtfully upgraded this home, which features a new laminate staircase flooring, fresh laminate flooring upstairs, replacement furniture and soft furnishings, a fresh coat of paint throughout. Whether you're looking for a family retreat, a second home, or an investment property, this home offers it all. The first floor is open and inviting, with a spacious living, dining, and kitchen area that flows seamlessly together. The kitchen is equipped with sleek, modern appliances, plenty of counter space, and stylish design details that any chef will appreciate. The living room opens to a private patio and lawn, overlooking a peaceful conservation area. Upstairs, you'll find 3 bedrooms and 2 bathrooms. Feel free to inquire about income details. Currently, there is a long-term guest paying $2,500 per month, the current guest leaves in March of 2025. Don’t miss the opportunity to own this beautiful home! All information recorded in the MLS is intended to be accurate but cannot be guaranteed. The buyer is responsible for their own due diligence, including but not limited to verifying HOA covenants and governing documents, association transfer fees, capital contributions, resales fees, pet restrictions, parking restrictions, community information, rules, leasing requirements, sq feet, lot size, dimensions and taxes.
Property details
- MLS #
- MFRO6264330
- Property type
- Townhouse
- Subdivision
- FOUNTAINS AT CHAMPIONSGATE PH 1 REP
- Status
- Active
- Days on market
- 32
- On market date
- January 10, 2025
- Stories
- N/A
- Total bathrooms
- 2.5
- Garage spaces
- 1
- Parking spaces
- N/A
- Lot size
- 0.04 acres
Location
Get directions →Nearby schools
Within 10 miles. School directory data from the National Center for Education Statistics (NCES), accessed via the Urban Institute Education Data API. Local Score is calculated by INNOVATE Real Estate; where a state rating is shown, it comes from that state's own official school report card (e.g. NC Dept. of Public Instruction, SC Report Card).
- Enrollment
- 705
- Student:teacher ratio
- 15.3:1
- District
- POLK
- Enrollment
- 1,325
- Student:teacher ratio
- 17.9:1
- District
- OSCEOLA
- Enrollment
- 1,297
- District
- OSCEOLA
Walkability
Blended score for DAVENPORT's center, calculated by INNOVATE Real Estate from two sources: the EPA's National Walkability Index (street network, transit, land-use mix) and Google Places amenity data (what's actually reachable on foot from this point). 60% EPA National Walkability Index + 40% nearby-amenity density (Google Places).
Market position
How this listing compares to current activity in DAVENPORT, from live MLS data.
Mortgage calculator
Estimate only - actual rate and payment depend on your lender, credit, and loan program.
Adjust tax / insurance estimates
Similar homes you might like


Data source: Listing information provided by Stellar MLS (mfrmls) via Trestle/CoreLogic. Last updated February 12, 2025.
Information herein deemed reliable but not guaranteed; all measurements, school assignments, HOA fees, taxes, and feature lists are approximate and should be independently verified. Equal Housing Opportunity.