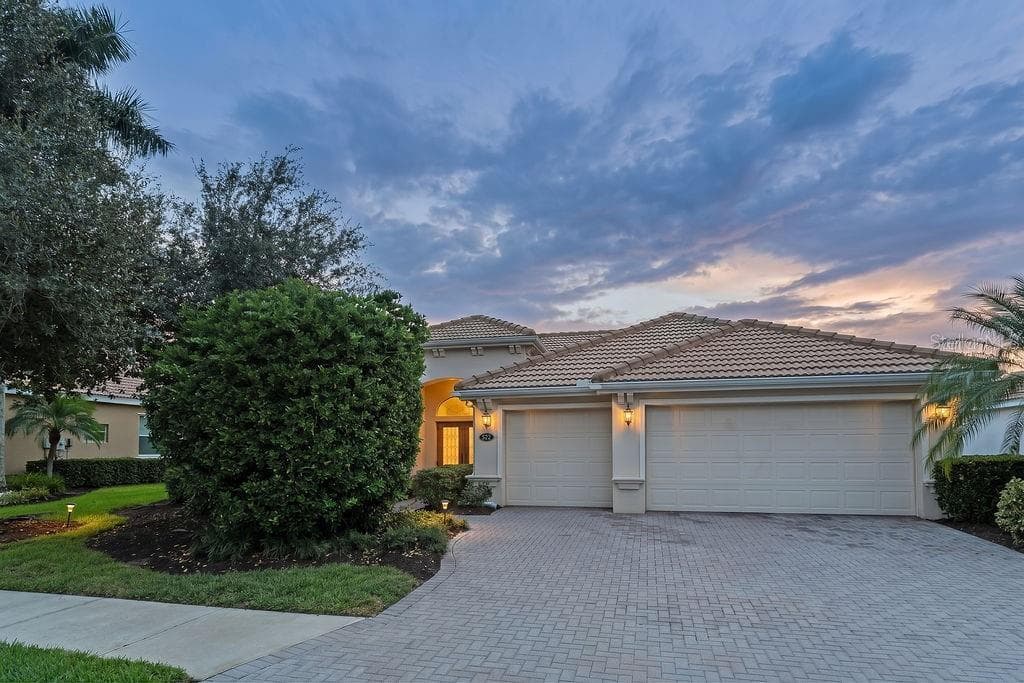
Single Family Residence at 3121 TOLMINO CT, BRADENTON
Single Family Residence at 3121 TOLMINO CT, BRADENTON, photo 2 of 66
Single Family Residence at 3121 TOLMINO CT, BRADENTON, photo 3 of 66
Single Family Residence at 3121 TOLMINO CT, BRADENTON, photo 4 of 66
Single Family Residence at 3121 TOLMINO CT, BRADENTON, photo 5 of 66
Single Family Residence at 3121 TOLMINO CT, BRADENTON, photo 6 of 66
Single Family Residence at 3121 TOLMINO CT, BRADENTON, photo 7 of 66
Single Family Residence at 3121 TOLMINO CT, BRADENTON, photo 8 of 66
Single Family Residence at 3121 TOLMINO CT, BRADENTON, photo 9 of 66
Single Family Residence at 3121 TOLMINO CT, BRADENTON, photo 10 of 66
Single Family Residence at 3121 TOLMINO CT, BRADENTON, photo 11 of 66
Single Family Residence at 3121 TOLMINO CT, BRADENTON, photo 12 of 66
Single Family Residence at 3121 TOLMINO CT, BRADENTON, photo 13 of 66
Single Family Residence at 3121 TOLMINO CT, BRADENTON, photo 14 of 66
Single Family Residence at 3121 TOLMINO CT, BRADENTON, photo 15 of 66
Single Family Residence at 3121 TOLMINO CT, BRADENTON, photo 16 of 66
Single Family Residence at 3121 TOLMINO CT, BRADENTON, photo 17 of 66
Single Family Residence at 3121 TOLMINO CT, BRADENTON, photo 18 of 66
Single Family Residence at 3121 TOLMINO CT, BRADENTON, photo 19 of 66
Single Family Residence at 3121 TOLMINO CT, BRADENTON, photo 20 of 66
Single Family Residence at 3121 TOLMINO CT, BRADENTON, photo 21 of 66
Single Family Residence at 3121 TOLMINO CT, BRADENTON, photo 22 of 66
Single Family Residence at 3121 TOLMINO CT, BRADENTON, photo 23 of 66
Single Family Residence at 3121 TOLMINO CT, BRADENTON, photo 24 of 66
Single Family Residence at 3121 TOLMINO CT, BRADENTON, photo 25 of 66
Single Family Residence at 3121 TOLMINO CT, BRADENTON, photo 26 of 66
Single Family Residence at 3121 TOLMINO CT, BRADENTON, photo 27 of 66
Single Family Residence at 3121 TOLMINO CT, BRADENTON, photo 28 of 66
Single Family Residence at 3121 TOLMINO CT, BRADENTON, photo 29 of 66
Single Family Residence at 3121 TOLMINO CT, BRADENTON, photo 30 of 66
Single Family Residence at 3121 TOLMINO CT, BRADENTON, photo 31 of 66
Single Family Residence at 3121 TOLMINO CT, BRADENTON, photo 32 of 66
Single Family Residence at 3121 TOLMINO CT, BRADENTON, photo 33 of 66
Single Family Residence at 3121 TOLMINO CT, BRADENTON, photo 34 of 66
Single Family Residence at 3121 TOLMINO CT, BRADENTON, photo 35 of 66
Single Family Residence at 3121 TOLMINO CT, BRADENTON, photo 36 of 66
Single Family Residence at 3121 TOLMINO CT, BRADENTON, photo 37 of 66
Single Family Residence at 3121 TOLMINO CT, BRADENTON, photo 38 of 66
Single Family Residence at 3121 TOLMINO CT, BRADENTON, photo 39 of 66
Single Family Residence at 3121 TOLMINO CT, BRADENTON, photo 40 of 66
Single Family Residence at 3121 TOLMINO CT, BRADENTON, photo 41 of 66
Single Family Residence at 3121 TOLMINO CT, BRADENTON, photo 42 of 66
Single Family Residence at 3121 TOLMINO CT, BRADENTON, photo 43 of 66
Single Family Residence at 3121 TOLMINO CT, BRADENTON, photo 44 of 66
Single Family Residence at 3121 TOLMINO CT, BRADENTON, photo 45 of 66
Single Family Residence at 3121 TOLMINO CT, BRADENTON, photo 46 of 66
Single Family Residence at 3121 TOLMINO CT, BRADENTON, photo 47 of 66
Single Family Residence at 3121 TOLMINO CT, BRADENTON, photo 48 of 66
Single Family Residence at 3121 TOLMINO CT, BRADENTON, photo 49 of 66
Single Family Residence at 3121 TOLMINO CT, BRADENTON, photo 50 of 66
Single Family Residence at 3121 TOLMINO CT, BRADENTON, photo 51 of 66
Single Family Residence at 3121 TOLMINO CT, BRADENTON, photo 52 of 66
Single Family Residence at 3121 TOLMINO CT, BRADENTON, photo 53 of 66
Single Family Residence at 3121 TOLMINO CT, BRADENTON, photo 54 of 66
Single Family Residence at 3121 TOLMINO CT, BRADENTON, photo 55 of 66
Single Family Residence at 3121 TOLMINO CT, BRADENTON, photo 56 of 66
Single Family Residence at 3121 TOLMINO CT, BRADENTON, photo 57 of 66
Single Family Residence at 3121 TOLMINO CT, BRADENTON, photo 58 of 66
Single Family Residence at 3121 TOLMINO CT, BRADENTON, photo 59 of 66
Single Family Residence at 3121 TOLMINO CT, BRADENTON, photo 60 of 66
Single Family Residence at 3121 TOLMINO CT, BRADENTON, photo 61 of 66
Single Family Residence at 3121 TOLMINO CT, BRADENTON, photo 62 of 66
Single Family Residence at 3121 TOLMINO CT, BRADENTON, photo 63 of 66
Single Family Residence at 3121 TOLMINO CT, BRADENTON, photo 64 of 66
Single Family Residence at 3121 TOLMINO CT, BRADENTON, photo 65 of 66
Single Family Residence at 3121 TOLMINO CT, BRADENTON, photo 66 of 66
66 photos

$735,000

3121 TOLMINO CT
BRADENTON, FL 34211
Listed by Tyler Hahne · COMPASS FLORIDA LLC
Bedrooms
2
Bathrooms
2
Living area
1,689 sqft
Year built
2023

About this home

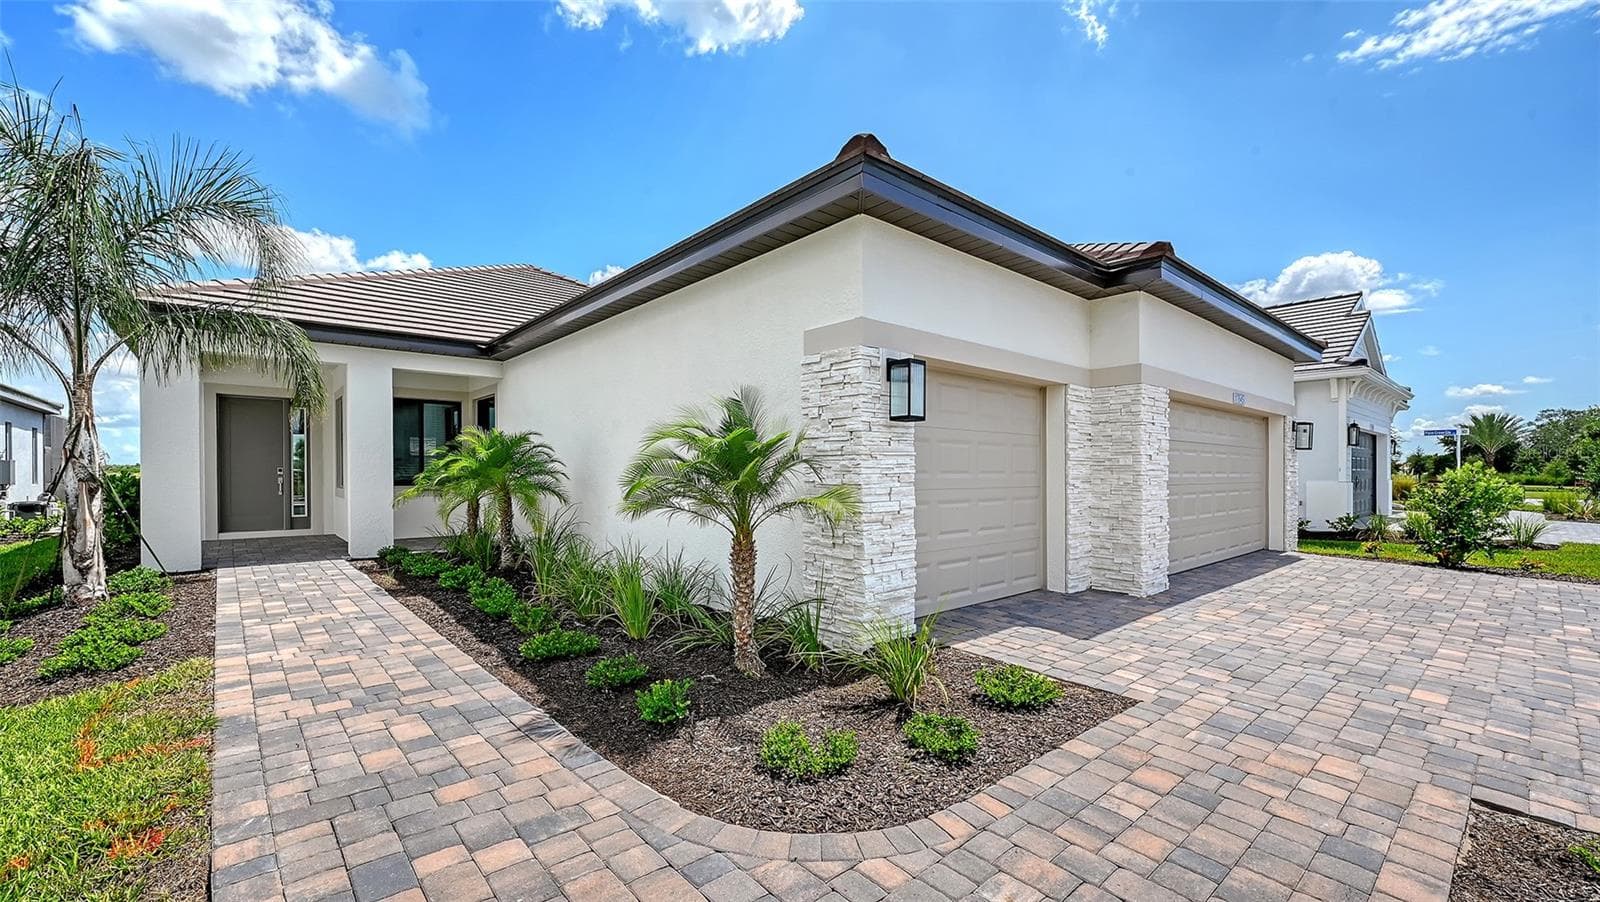
One or more photo(s) has been virtually staged. Only PRESERVE LOT GOLF DEEDED Roma for sale, fenced yard and ample space for a pool and spa with pre-plumbed outdoor kitchen and extended lanai. Discover your own personal paradise at Esplanade at Azario! Whether you're a snowbird seeking a winter oasis or a couple in search of a whole new lifestyle, this open-concept single family home, Roma model is the perfect destination. Boasting just under 1700 square feet of living space, 2 bedrooms, 2 bathrooms, a den, and a 2-car garage, this home offers a luxurious and comfortable living experience. The extended lanai along with the pre- plumbed outdoor kitchen make for a entertaining area. Being situated on a preserve it is not only private but it is one of the rare properties that was allowed to be fenced, perfect for pets. Step into the kitchen and be delighted by the quartz countertops, 42-inch cabinets, upgraded stainless-steel appliances, a stunning designer backsplash and 8ft doors throughout the house. . The spacious living room features a tray ceiling and a sliding glass door that opens up to the extended screened-in lanai. Throughout the home, you'll find designer ceramic tile flooring, ensuring a stylish and low-maintenance living environment. The elegant master suite at the back of the home is a true retreat, complete with a tray ceiling, large windows, an en suite bathroom with double sinks, quartz countertops, a walk-in shower, and a spacious walk-in closet. The secondary bedroom at the front of the home also features an attached full bathroom with quartz countertops and a walk-in closet. For added privacy, the den comes with pocket doors. Imagine starting your day by sipping tea or coffee in the enclosed lanai, surrounded by manicured gardens, or taking a quick golf cart ride to the Toasted Café for gourmet coffee, breakfast delights, or health-conscious smoothies. The community offers a range of amenities, including an infinity pool, covered veranda, hot tub, cabanas, towel service, and a fully stocked Caribbean-like Bahama Bar. or those who love staying active, Azario features 16 pickleball courts, 6 tennis courts, 4 bocce courts, a vitality park, dog parks, and a full golf course. Additionally, a culinary center with a full indoor bar and gourmet restaurant, providing the perfect setting for wine tastings, special dinners, and social gatherings. If you prefer a more laid-back experience, a satellite pool overlooking a lake is just a short stroll or golf cart ride away. This smaller pool area offers a peaceful retreat where you can barbecue, relax, and enjoy the pool in a more private setting. For ultimate relaxation and self-care, a full salon and spa, as well as a 24/7 gym with classes and workout rooms, are available within the community. This can be your everyday life at Esplanade at Azario. Don't miss the opportunity to schedule your showing and experience the luxury and leisure that this community has to offer!

Property details

MLS #
MFRA4629069
Property type
Single Family Residence
Subdivision
AZARIO ESPLANADE PH III SUBPH D
Status
Active
Days on market
40
On market date
January 3, 2025
Stories
N/A
Total bathrooms
2
Garage spaces
2
Parking spaces
N/A
Lot size
0.16 acres
Loading map…

Nearby schools

Within 10 miles. School directory data from the National Center for Education Statistics (NCES), accessed via the Urban Institute Education Data API. Local Score is calculated by INNOVATE Real Estate; where a state rating is shown, it comes from that state's own official school report card (e.g. NC Dept. of Public Instruction, SC Report Card).

Elementary
GENE WITT ELEMENTARY SCHOOL
1.91 mi away · Grades -1-5
Nearest school -- attendance-zone data not available here
3.0
Local Score (student-teacher ratio only (preliminary -- will incorporate state test-score data once available)) -- not an official state rating
Enrollment
670
Student:teacher ratio
16.0:1
District
MANATEE
Middle
DR MONA JAIN MIDDLE SCHOOL
2.3 mi away · Grades 6-8
Nearest school -- attendance-zone data not available here
2.0
Local Score (student-teacher ratio only (preliminary -- will incorporate state test-score data once available)) -- not an official state rating
Enrollment
1,062
Student:teacher ratio
20.8:1
District
MANATEE
High
LAKEWOOD RANCH HIGH SCHOOL
3.83 mi away · Grades 9-12
Nearest school -- attendance-zone data not available here
1.0
Local Score (student-teacher ratio only (preliminary -- will incorporate state test-score data once available)) -- not an official state rating
Enrollment
2,429
Student:teacher ratio
24.3:1
District
MANATEE

Walkability

Blended score for BRADENTON's center, calculated by INNOVATE Real Estate from two sources: the EPA's National Walkability Index (street network, transit, land-use mix) and Google Places amenity data (what's actually reachable on foot from this point). 60% EPA National Walkability Index + 40% nearby-amenity density (Google Places).

16
Very car-dependent
out of 100
EPA National Walkability Index
5.2 / 20 -- Least walkable
Google Places amenity density
0 / 100
Restaurants & cafes0
Grocery stores0
Parks0
Schools0
Transit stops0
Pharmacies0

Market position

How this listing compares to current activity in BRADENTON, from live MLS data.

On the market 40 days -- 106 fewer days than BRADENTON's current average of 146 days.
For reference, the median list price across 3,197 active listings in BRADENTON right now is $298,000.

Mortgage calculator

Estimate only - actual rate and payment depend on your lender, credit, and loan program.

$
%
%
Adjust tax / insurance estimates
% / yr
$
/mo
Est. monthly payment
$4,576/mo
$147,000 down
$588,000 loan
Principal & interest$3,814
Property tax (est.)$613
Home insurance (est.)$150

Similar homes you might like

Data source: Listing information provided by Stellar MLS (mfrmls) via Trestle/CoreLogic. Last updated February 12, 2025.

Information herein deemed reliable but not guaranteed; all measurements, school assignments, HOA fees, taxes, and feature lists are approximate and should be independently verified. Equal Housing Opportunity.