


$154,000
About this home
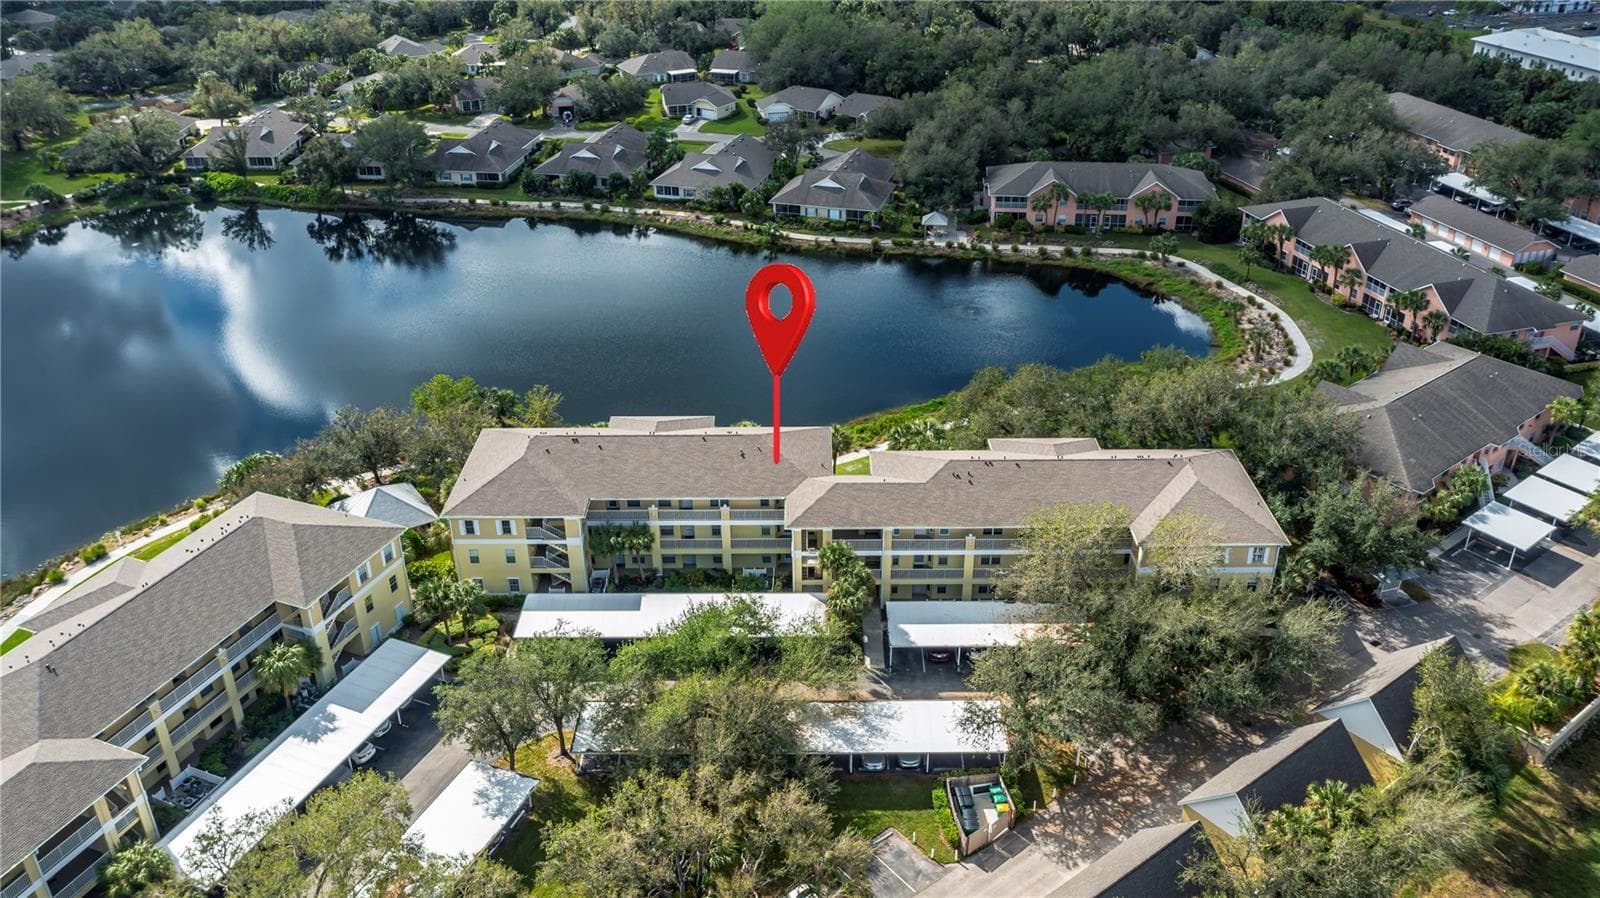
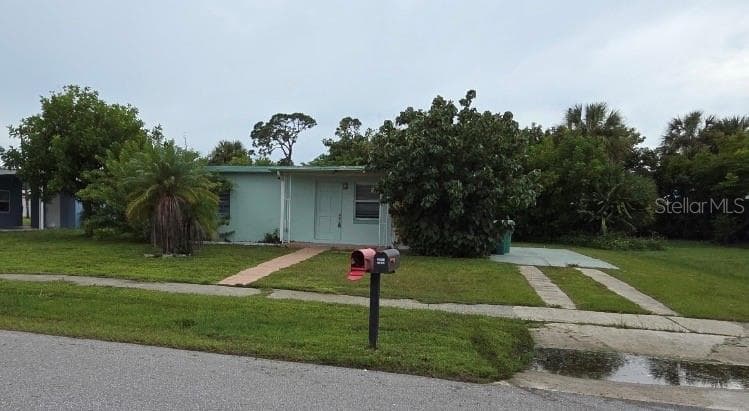
Welcome to this unique TWO LARGE PRIMARY bedrooms with Split plan to provide more privacy for you and your guests. Home comes furnished for easy move in ready. No carpeting with plywood sub-floor under laminate plank makes for easy cleaning. Home has brand new Roof TPO roof in 2023, New Carport 2024, and 2022 New AC Efficiency mini-split system. This home has a large dining room with buffet w/plenty of cabinets, kitchen features eat-in bar area, stainless steel appliances. Living area features crown molding, laminate flooring and living room flow out to the screened in lanai. Home is situated on large lot with premium back yard has a beautiful view. Are you looking for a long driveway for plenty of parking, this is the one for you! You will not want to miss this Fantastic 55+ Resident-Owned 18 Hole Executive Gated Golf Course Amenity-Rich Community has lighted Tennis Courts, Pickleball Courts, Fitness Room, Heated Swimming Pools, Clubhouses, Fishing Lakes, Bocce Ball, Lawn Bowling, Mini-Putt, Horseshoes, Many Special Clubs, Arts & Crafts, Cards, Bingo, Woodworking Shop, Ceramics and Computer Club. Enjoy the On-Site Restaurant/Bar for Dinners, Music & Entertainment! Maple Leaf Golf & Country Club is a Resident Owned community. Price Includes Membership Certificate. The membership certificate (stock certificate) is evidence of ownership of a fractional interest of the corporation, Maple Leaf Estates Homeowners' Corporation.
Property details
- MLS #
- MFRC7500269
- Property type
- Manufactured Home - Post 1977
- Subdivision
- MAPLE LEAF ESTATES
- Status
- Active
- Days on market
- 92
- On market date
- November 12, 2024
- Stories
- N/A
- Total bathrooms
- 2
- Garage spaces
- N/A
- Parking spaces
- N/A
- Lot size
- 0.13 acres
Location
Get directions →Nearby schools
Within 10 miles. School directory data from the National Center for Education Statistics (NCES), accessed via the Urban Institute Education Data API. Local Score is calculated by INNOVATE Real Estate; where a state rating is shown, it comes from that state's own official school report card.
- Enrollment
- 615
- Student:teacher ratio
- 16.6:1
- District
- CHARLOTTE
- Enrollment
- 849
- Student:teacher ratio
- 18.9:1
- District
- CHARLOTTE
- Enrollment
- 1,950
- Student:teacher ratio
- 22.9:1
- District
- CHARLOTTE
Walkability
Blended score for PORT CHARLOTTE's center, calculated by INNOVATE Real Estate from two sources: the EPA's National Walkability Index (street network, transit, land-use mix) and Google Places amenity data (what's actually reachable on foot from this point). 60% EPA National Walkability Index + 40% nearby-amenity density (Google Places).
Market position
How this listing compares to current activity in PORT CHARLOTTE, from live MLS data.
Mortgage calculator
Estimate only - actual rate and payment depend on your lender, credit, and loan program.
Adjust tax / insurance estimates
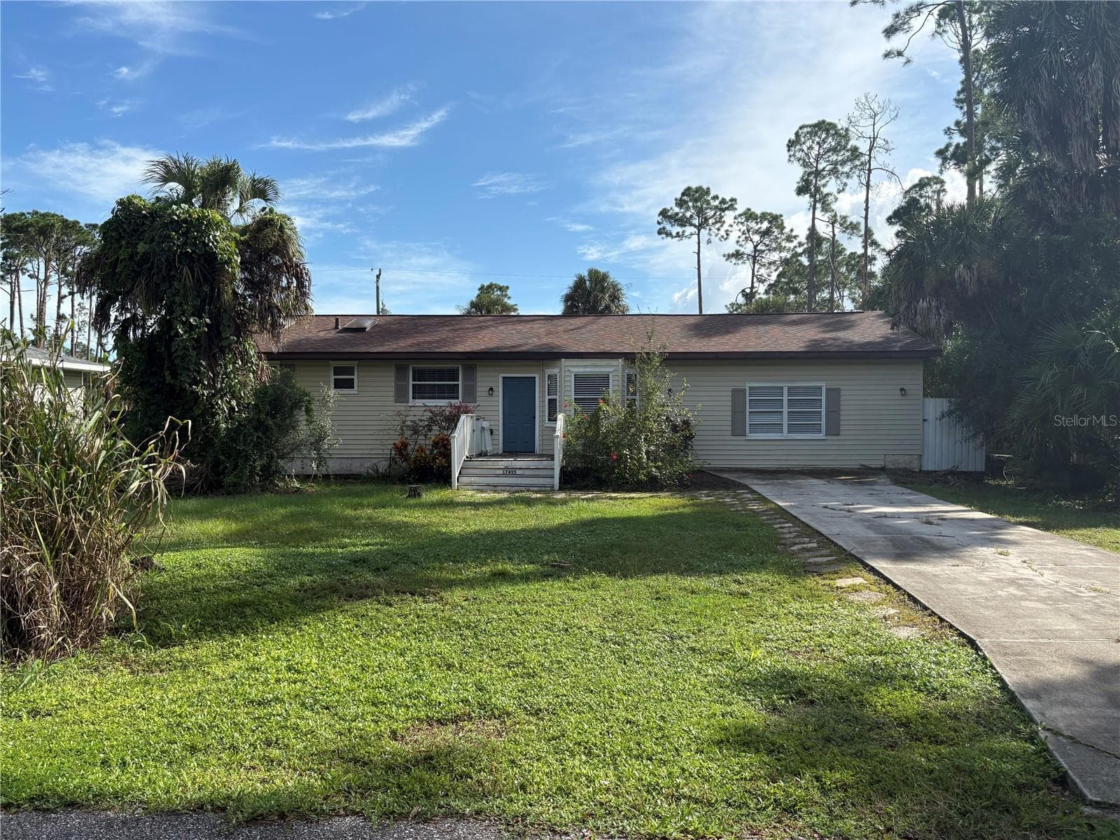
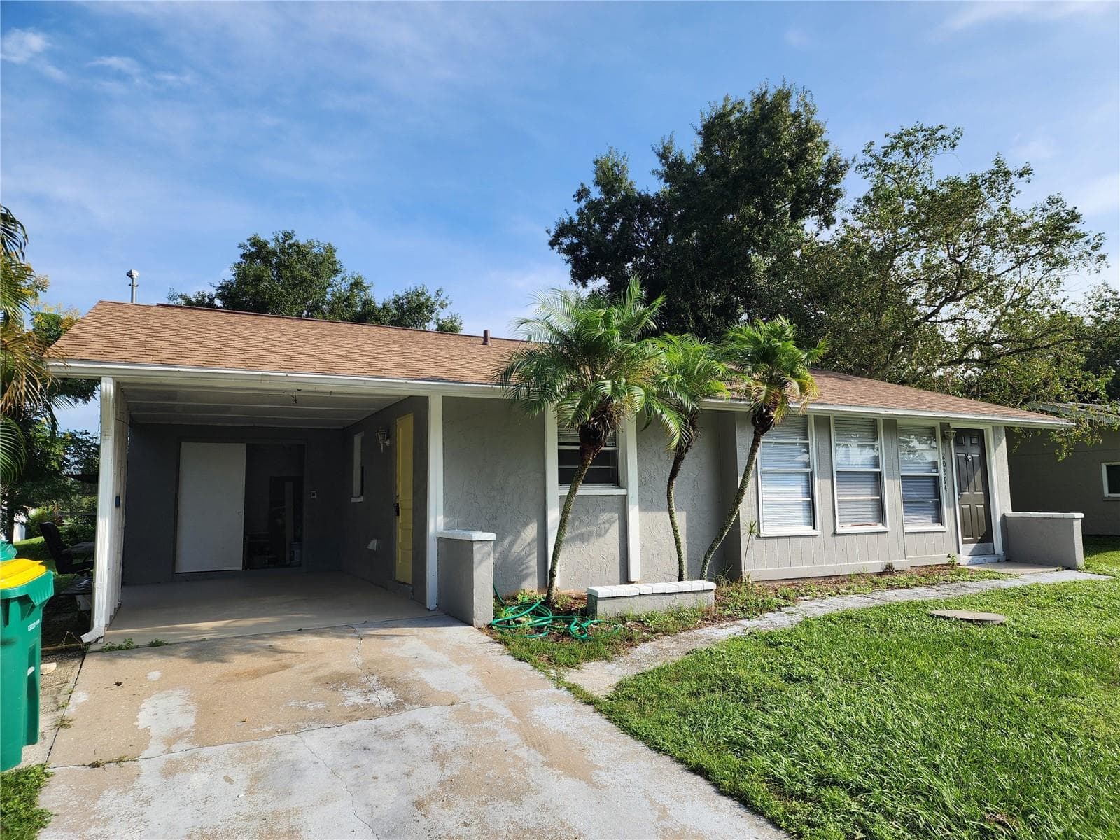
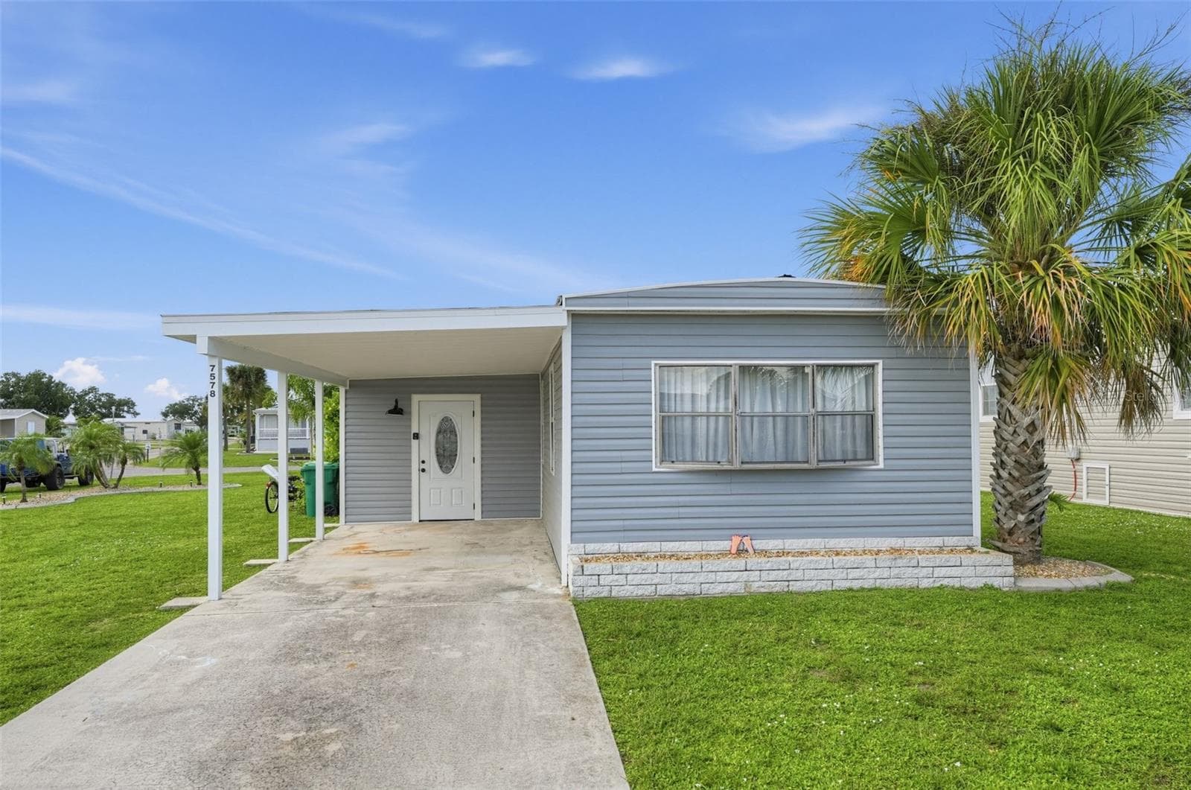
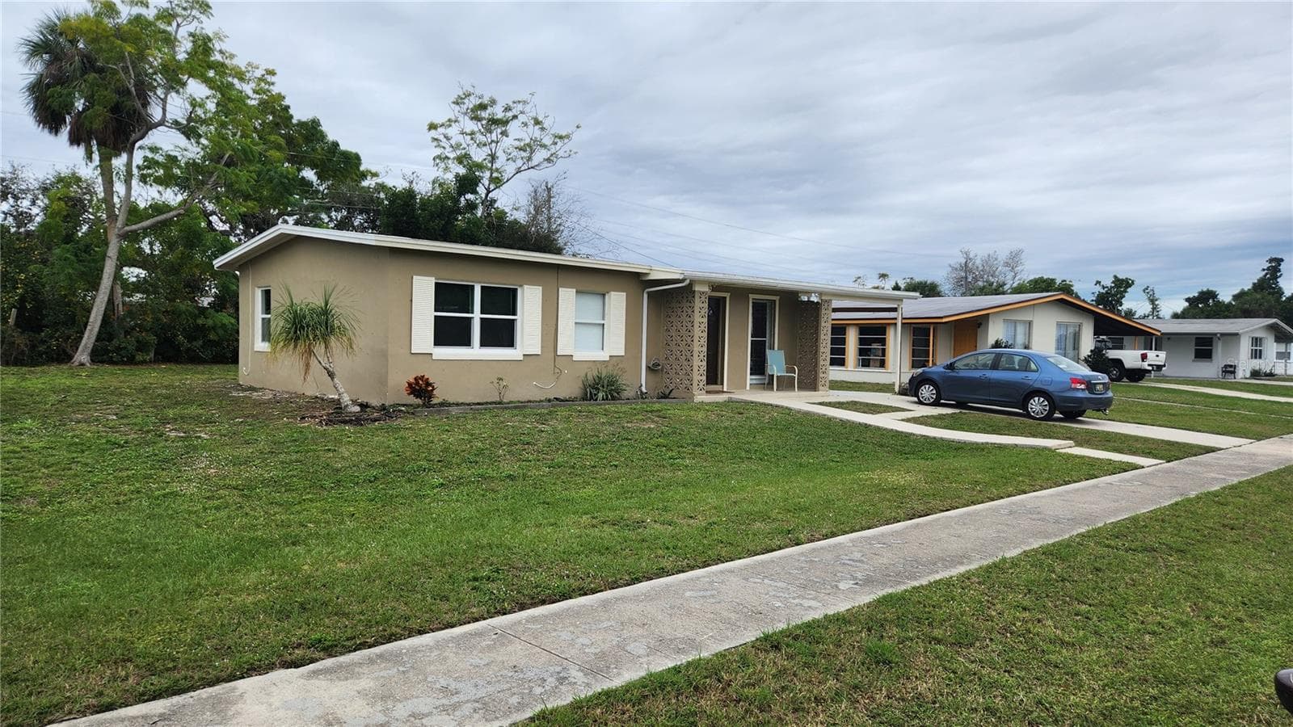
Similar homes you might like


Data source: Listing information provided by Stellar MLS (mfrmls) via Trestle/CoreLogic. Last updated February 12, 2025.
Information herein deemed reliable but not guaranteed; all measurements, school assignments, HOA fees, taxes, and feature lists are approximate and should be independently verified. Equal Housing Opportunity.