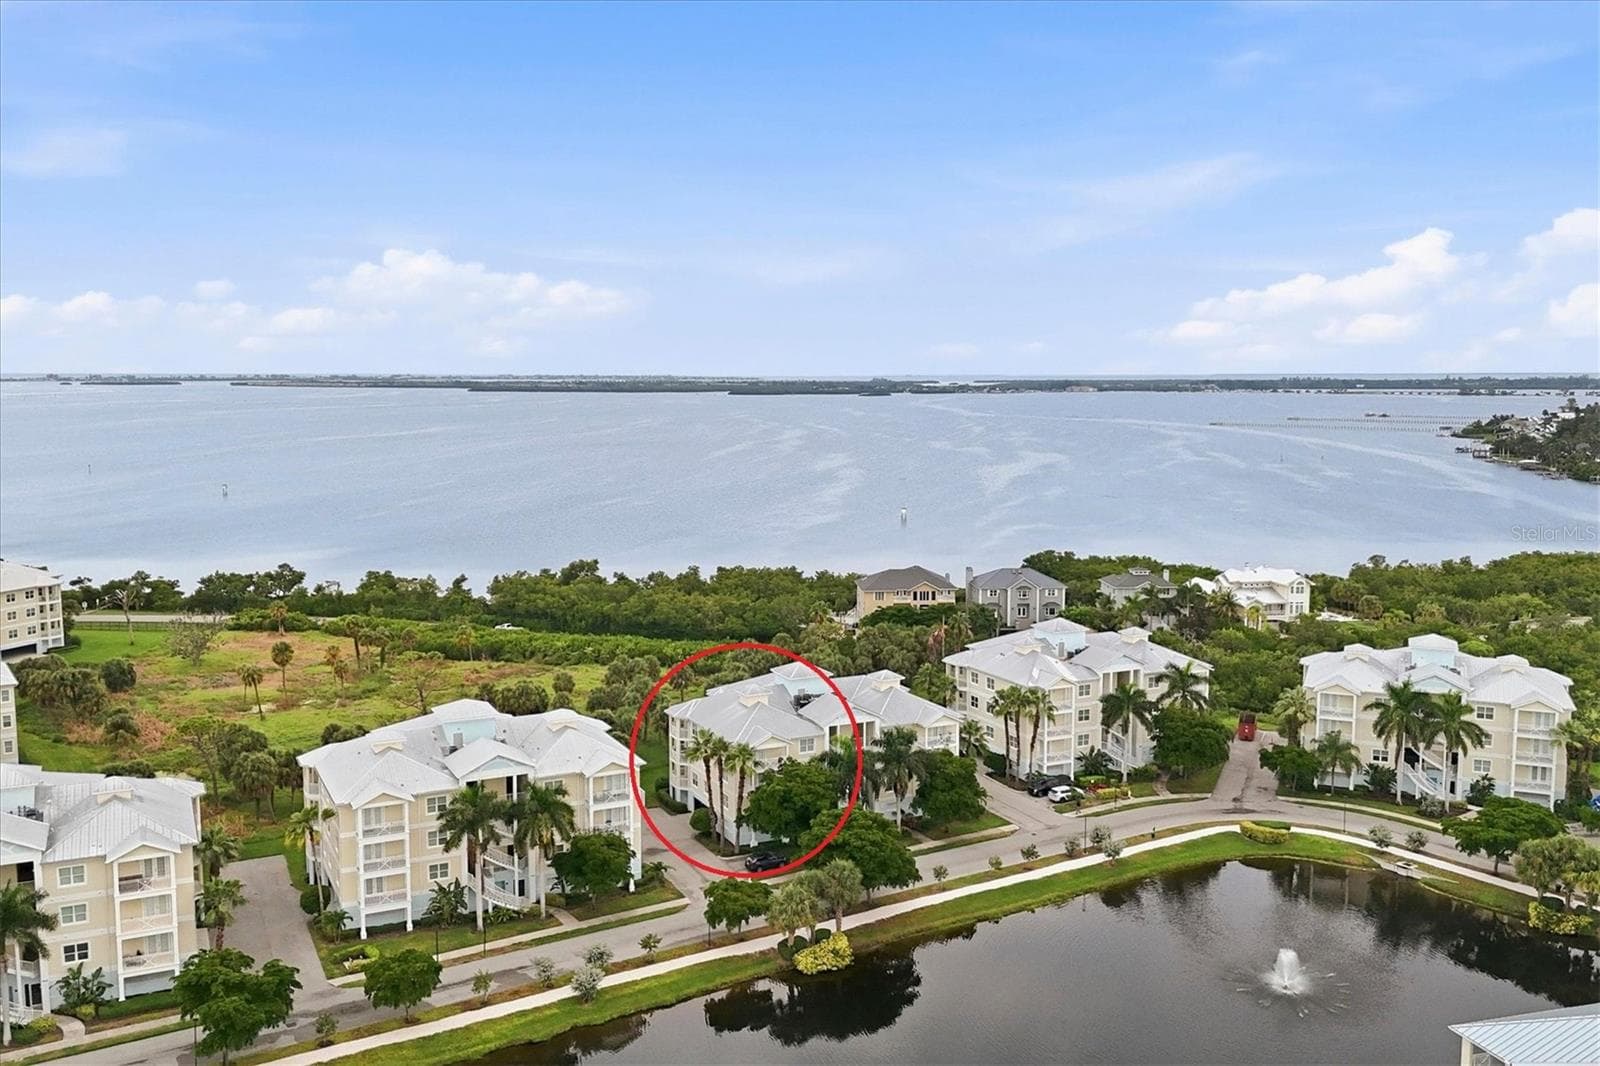
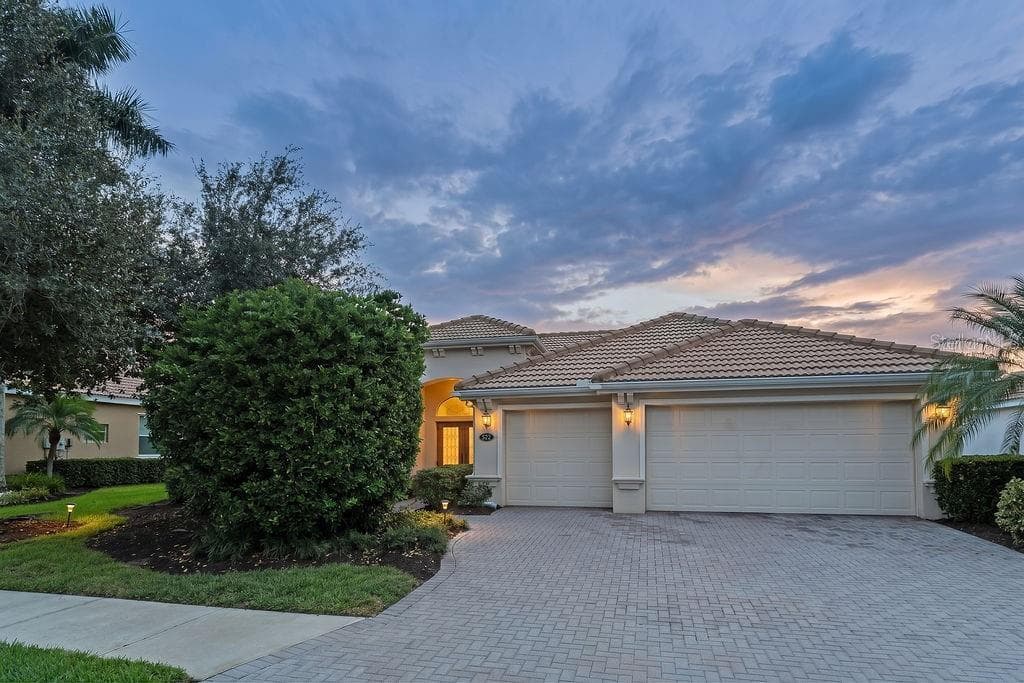
6524 Willowshire Way - 6524 WILLOWSHIRE WAY, BRADENTON
Paver Drive - 6524 WILLOWSHIRE WAY, BRADENTON
Front porch - 6524 WILLOWSHIRE WAY, BRADENTON
Screened entry foyer - 6524 WILLOWSHIRE WAY, BRADENTON
Paver driveway - 6524 WILLOWSHIRE WAY, BRADENTON
Single Family Residence at 6524 WILLOWSHIRE WAY, BRADENTON, photo 6 of 60
Foyer - 6524 WILLOWSHIRE WAY, BRADENTON
Great room floor plan - 6524 WILLOWSHIRE WAY, BRADENTON
Dining room - 6524 WILLOWSHIRE WAY, BRADENTON
Living room - 6524 WILLOWSHIRE WAY, BRADENTON
Open Kitchen - 6524 WILLOWSHIRE WAY, BRADENTON
Island seating - 6524 WILLOWSHIRE WAY, BRADENTON
Glass tile backsplash - 6524 WILLOWSHIRE WAY, BRADENTON
Granite counters - 6524 WILLOWSHIRE WAY, BRADENTON
Sliders to Lanai - 6524 WILLOWSHIRE WAY, BRADENTON
Large Tile throughout Great Room - 6524 WILLOWSHIRE WAY, BRADENTON
Open Floor Plan - 6524 WILLOWSHIRE WAY, BRADENTON
Easy access Kitchen - 6524 WILLOWSHIRE WAY, BRADENTON
Upscale Lighting Fixtures - 6524 WILLOWSHIRE WAY, BRADENTON
Primary Bedroom - 6524 WILLOWSHIRE WAY, BRADENTON
Ensuite Bathroom - 6524 WILLOWSHIRE WAY, BRADENTON
Dual Sinks - 6524 WILLOWSHIRE WAY, BRADENTON
Separate Tub & Shower - 6524 WILLOWSHIRE WAY, BRADENTON
2nd Bedroom - 6524 WILLOWSHIRE WAY, BRADENTON
2nd Ensuite Bathroom - 6524 WILLOWSHIRE WAY, BRADENTON
3rd Bedroom - 6524 WILLOWSHIRE WAY, BRADENTON
Guest Bathroom - 6524 WILLOWSHIRE WAY, BRADENTON
Laundry Room - 6524 WILLOWSHIRE WAY, BRADENTON
Landscape lighting in yard - 6524 WILLOWSHIRE WAY, BRADENTON
Lanai with Pavers - 6524 WILLOWSHIRE WAY, BRADENTON
All Lawn & Shrub Maintenance Included - 6524 WILLOWSHIRE WAY, BRADENTON
Aerial of the Main Clubhouse & Pool - 6524 WILLOWSHIRE WAY, BRADENTON
River Strand Country Club - 6524 WILLOWSHIRE WAY, BRADENTON
Main Clubhouse - 6524 WILLOWSHIRE WAY, BRADENTON
Resort Style Heated Pool - 6524 WILLOWSHIRE WAY, BRADENTON
Main Resort Pool - 6524 WILLOWSHIRE WAY, BRADENTON
Aerial of Main Resort Center - 6524 WILLOWSHIRE WAY, BRADENTON
Veranda at Main Pool - 6524 WILLOWSHIRE WAY, BRADENTON
Tiki Bar at the Pool - 6524 WILLOWSHIRE WAY, BRADENTON
Clubhouse Entrance - 6524 WILLOWSHIRE WAY, BRADENTON
Main Dining Room - 6524 WILLOWSHIRE WAY, BRADENTON
Clubhouse Dining - 6524 WILLOWSHIRE WAY, BRADENTON
Pub Bar - 6524 WILLOWSHIRE WAY, BRADENTON
State of the Art Fitness Center - 6524 WILLOWSHIRE WAY, BRADENTON
Fitness Center - 6524 WILLOWSHIRE WAY, BRADENTON
Fitness & Aerobics - 6524 WILLOWSHIRE WAY, BRADENTON
Aerobics room - 6524 WILLOWSHIRE WAY, BRADENTON
Billiards Room/Library - 6524 WILLOWSHIRE WAY, BRADENTON
Several Satellite Pools - 6524 WILLOWSHIRE WAY, BRADENTON
Satellite Pool - 6524 WILLOWSHIRE WAY, BRADENTON
Tennis Courts - 6524 WILLOWSHIRE WAY, BRADENTON
Pickleball courts - 6524 WILLOWSHIRE WAY, BRADENTON
Golf Available, Extra Fee - 6524 WILLOWSHIRE WAY, BRADENTON
Driving range - 6524 WILLOWSHIRE WAY, BRADENTON
Willowshire is in the Sanctuary Section - 6524 WILLOWSHIRE WAY, BRADENTON
Sanctuary Clubhouse - 6524 WILLOWSHIRE WAY, BRADENTON
Heated Spa - 6524 WILLOWSHIRE WAY, BRADENTON
Sanctuary Community Pool - 6524 WILLOWSHIRE WAY, BRADENTON
Basketball Court - 6524 WILLOWSHIRE WAY, BRADENTON
Pro Shop - 6524 WILLOWSHIRE WAY, BRADENTON
60 photos

$564,900

6524 WILLOWSHIRE WAY
BRADENTON, FL 34212
Listed by Kathy Liga · RE/MAX ALLIANCE GROUP
Bedrooms
3
Bathrooms
3
Living area
1,836 sqft
Year built
2018

About this home

BEAUTIFUL 3 BEDROOM, 3 BATH HOME IN THE SANCTUARY AT RIVER STRAND COUNTRY CLUB, HERITAGE HARBOUR. Great Room Floor Plan, Open layout. Living & Dining Rooms & Kitchen, all Large Tiled on the Diagonal, & Open & Bright. Kitchen with Island, Granite Counters, Glass Subway tiled Backsplash, Corner Walk-in Pantry. Spacious, Pavered Lanai, No see-um Upgraded Screening & Backyard Green views with Landscape Lighting. Front Porch, Paved & ready for your Rocking Chairs. Front entry is Screened for Cross Breezes. All 3 Bedrooms have Luxury Plank Vinyl Floors. Primary Bedroom has Walk-in Closet & Ensuite Bathroom, Dual Sinks, separate Tub & Shower. 2nd Bedroom has Upgraded Ensuite Bathroom, like a 2nd Primary BR. 3rd Bedroom is next to 3rd Guest-style Bathroom. Laundry Room to 2 Car Garage. Upscale Lighting throughout, Water conditioning System, & Maintenance free Lawn & Shrub care. River Strand is a Resort Style Country Club, many Social Activities. Main Clubhouse with Fitness, Tennis, Pickleball, Restaurant, Tiki Bar, & Golf available for extra fee. All within Secure Gates of River Strand. Heritage Harbour has a Large Fishing Lake, Baseball Fields, Dog Park, and close to I-75. Conveniently near UTC Mall, Lakewood Ranch Hospital, SRQ & TPA Airports, Benderson Lake, Premier Sports Park.

Property details

MLS #
MFRA4626294
Property type
Single Family Residence
Subdivision
RIVER STRAND
Status
Active
Days on market
93
On market date
October 21, 2024
Stories
N/A
Total bathrooms
3
Garage spaces
2
Parking spaces
N/A
Lot size
N/A
Loading map…

Nearby schools

Within 10 miles. School directory data from the National Center for Education Statistics (NCES), accessed via the Urban Institute Education Data API. Local Score is calculated by INNOVATE Real Estate; where a state rating is shown, it comes from that state's own official school report card (e.g. NC Dept. of Public Instruction, SC Report Card).

Elementary
FREEDOM ELEMENTARY SCHOOL
2.49 mi away · Grades -1-5
Nearest school -- attendance-zone data not available here
4.0
Local Score (student-teacher ratio only (preliminary -- will incorporate state test-score data once available)) -- not an official state rating
Enrollment
593
Student:teacher ratio
13.5:1
District
MANATEE
Middle
CARLOS E. HAILE MIDDLE SCHOOL
2.6 mi away · Grades 6-8
Nearest school -- attendance-zone data not available here
2.0
Local Score (student-teacher ratio only (preliminary -- will incorporate state test-score data once available)) -- not an official state rating
Enrollment
780
Student:teacher ratio
19.0:1
District
MANATEE
High
BRADEN RIVER HIGH SCHOOL
4.16 mi away · Grades 9-12
Nearest school -- attendance-zone data not available here
2.0
Local Score (student-teacher ratio only (preliminary -- will incorporate state test-score data once available)) -- not an official state rating
Enrollment
1,733
Student:teacher ratio
21.1:1
District
MANATEE

Walkability

Blended score for BRADENTON's center, calculated by INNOVATE Real Estate from two sources: the EPA's National Walkability Index (street network, transit, land-use mix) and Google Places amenity data (what's actually reachable on foot from this point). 60% EPA National Walkability Index + 40% nearby-amenity density (Google Places).

30
Car-dependent
out of 100
EPA National Walkability Index
5.3 / 20 -- Least walkable
Google Places amenity density
35 / 100
Restaurants & cafes4
Grocery stores1
Parks2
Schools0
Transit stops0
Pharmacies2

Market position

How this listing compares to current activity in BRADENTON, from live MLS data.

On the market 93 days -- 53 fewer days than BRADENTON's current average of 146 days.
For reference, the median list price across 3,197 active listings in BRADENTON right now is $298,000.

Mortgage calculator

Estimate only - actual rate and payment depend on your lender, credit, and loan program.

$
%
%
Adjust tax / insurance estimates
% / yr
$
/mo
Est. monthly payment
$3,552/mo
$112,980 down
$451,920 loan
Principal & interest$2,931
Property tax (est.)$471
Home insurance (est.)$150

Similar homes you might like

Data source: Listing information provided by Stellar MLS (mfrmls) via Trestle/CoreLogic. Last updated February 12, 2025.

Information herein deemed reliable but not guaranteed; all measurements, school assignments, HOA fees, taxes, and feature lists are approximate and should be independently verified. Equal Housing Opportunity.