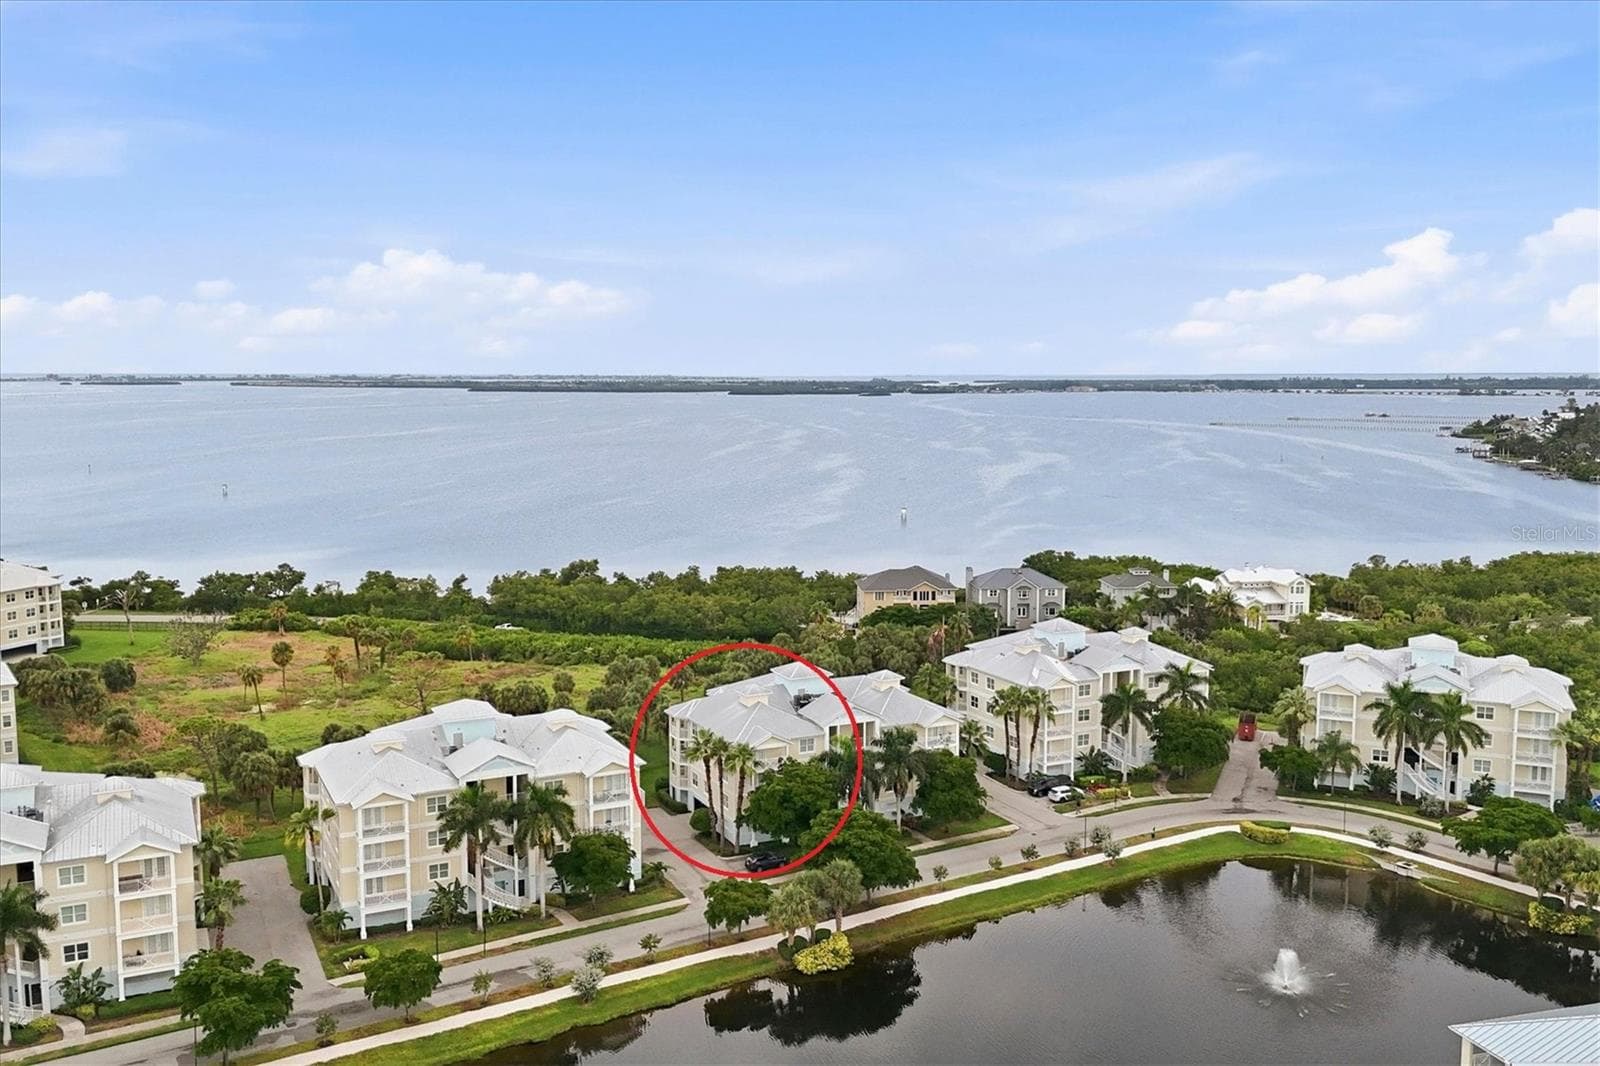
Concrete Block construction; impact windows and doors; elevated building with under building parking that was dry! - 3412 79TH STREET CIR W #101, BRADENTON
Daily sunsets. Perfect spot for cocktails - 3412 79TH STREET CIR W #101, BRADENTON
Front door, one level of steps lead down to the dog park down the street - 3412 79TH STREET CIR W #101, BRADENTON
Foyer provides a warm welcome - 3412 79TH STREET CIR W #101, BRADENTON
ONE level countertop and high-grade cabinetry- LOOK how the space flows - 3412 79TH STREET CIR W #101, BRADENTON
New microwave, barely used oven and full size refrigerator - 3412 79TH STREET CIR W #101, BRADENTON
Love that porcelain tile wood look floors - 3412 79TH STREET CIR W #101, BRADENTON
You can see Palma Sola Bay thru the buildings across the way but directly in front is a big pond view with a fountain - 3412 79TH STREET CIR W #101, BRADENTON
Gathering space has a wall of windows  (Impact) - 3412 79TH STREET CIR W #101, BRADENTON
Condominium at 3412 79TH STREET CIR W #101, BRADENTON, photo 10 of 40
NO CARPET IN THIS HOME - 3412 79TH STREET CIR W #101, BRADENTON
So much space for large gatherings - 3412 79TH STREET CIR W #101, BRADENTON
Condominium at 3412 79TH STREET CIR W #101, BRADENTON, photo 13 of 40
Condominium at 3412 79TH STREET CIR W #101, BRADENTON, photo 14 of 40
Guest half bath (powder room) - 3412 79TH STREET CIR W #101, BRADENTON
Seller used this as an office. It has double closets (one has hot water heater) - 3412 79TH STREET CIR W #101, BRADENTON
Primary bedroom with balcony - 3412 79TH STREET CIR W #101, BRADENTON
Virtually Staged Primary bedroom - 3412 79TH STREET CIR W #101, BRADENTON
French doors lead to a balcony - 3412 79TH STREET CIR W #101, BRADENTON
Primary bedroom closet - 3412 79TH STREET CIR W #101, BRADENTON
Front balcony - 3412 79TH STREET CIR W #101, BRADENTON
Primary bath. Big double sink vanity, no tub but HUGE linen/storage closet, walk in shower with rain head and standard head shower - 3412 79TH STREET CIR W #101, BRADENTON
Over-size walk in shower. Notice the rain shower head - 3412 79TH STREET CIR W #101, BRADENTON
This laundry room has more storage than most of the new construction homes! I see a perfect spot for a wine cooler :) - 3412 79TH STREET CIR W #101, BRADENTON
Guest bath has a tub/shower combination - 3412 79TH STREET CIR W #101, BRADENTON
Guest bedroom can easily manage a queen bed. Closet is large - 3412 79TH STREET CIR W #101, BRADENTON
Overview of community - 3412 79TH STREET CIR W #101, BRADENTON
Two story amenity center - 3412 79TH STREET CIR W #101, BRADENTON
Palma Sola Bay Club- It's a great location and a welcoming community - 3412 79TH STREET CIR W #101, BRADENTON
Condominium at 3412 79TH STREET CIR W #101, BRADENTON, photo 30 of 40
Condominium at 3412 79TH STREET CIR W #101, BRADENTON, photo 31 of 40
Condominium at 3412 79TH STREET CIR W #101, BRADENTON, photo 32 of 40
Condominium at 3412 79TH STREET CIR W #101, BRADENTON, photo 33 of 40
Condominium at 3412 79TH STREET CIR W #101, BRADENTON, photo 34 of 40
Condominium at 3412 79TH STREET CIR W #101, BRADENTON, photo 35 of 40
Condominium at 3412 79TH STREET CIR W #101, BRADENTON, photo 36 of 40
Condominium at 3412 79TH STREET CIR W #101, BRADENTON, photo 37 of 40
Condominium at 3412 79TH STREET CIR W #101, BRADENTON, photo 38 of 40
Condominium at 3412 79TH STREET CIR W #101, BRADENTON, photo 39 of 40
Condominium at 3412 79TH STREET CIR W #101, BRADENTON, photo 40 of 40
40 photos

$585,000

3412 79TH STREET CIR W #101
BRADENTON, FL 34209
Listed by Mugsie Quinlan · PREMIER PROPERTIES OF SRQ LLC
Bedrooms
3
Bathrooms
2.5
Living area
1,854 sqft
Year built
2019

About this home

With it’s endless supply of exquisite sunsets, this Key West floor plan lives beautifully. The kitchen island was designed with one level making the kitchen flow seamlessly between the dining area and gathering room. Additionally, the sellers chose not to have a garden tub in the primary suite and instead chose to have an oversized linen closet. While the vast majority of the floors are wood look porcelain tile; the carpet was removed from the Primary and guest bedrooms and luxury vinyl plank was installed. The large interior laundry room has room for a wine cooler and enough cabinets for a butler pantry. There is a good-sized walk-in pantry and a half bath for guests. A balcony off the primary bedroom is perfect for morning coffee and overlooks the dog park. The balcony off the gathering room is perfect for cocktails and sunsets. Downstairs, a big walk in fenced storage room, a rack for kayak and paddleboard storage and there are two dedicated parking spots under the building. Located within the Palma Sola Bay Club, this gated community offers resort-style amenities including a two-story clubhouse with a fitness center, billiards table, social room, and multiple outdoor spaces like a heated pool, fire pit, putting green, kayak launch, fishing pier and dog park. The condo is just a few miles from the beaches of the Gulf of Mexico, including Anna Maria Island, and minutes from shopping, dining, and recreational options. Seller loved this condo but family has called him back north.

Property details

MLS #
MFRA4624988
Property type
Condominium
Subdivision
PALMA SOLA BAY CLUB PH 19A
Status
Active
Days on market
132
On market date
October 3, 2024
Stories
N/A
Total bathrooms
2.5
Garage spaces
N/A
Parking spaces
N/A
Lot size
N/A
Loading map…

Nearby schools

Within 10 miles. School directory data from the National Center for Education Statistics (NCES), accessed via the Urban Institute Education Data API. Local Score is calculated by INNOVATE Real Estate; where a state rating is shown, it comes from that state's own official school report card.

Elementary
SEA BREEZE ELEMENTARY SCHOOL
0.6 mi away · Grades -1-5
Nearest school -- attendance-zone data not available here
4.0
Local Score (student-teacher ratio only (preliminary -- will incorporate state test-score data once available)) -- not an official state rating
Enrollment
533
Student:teacher ratio
14.4:1
District
MANATEE
Middle
W. D. SUGG MIDDLE SCHOOL
1.39 mi away · Grades 6-8
Nearest school -- attendance-zone data not available here
3.0
Local Score (student-teacher ratio only (preliminary -- will incorporate state test-score data once available)) -- not an official state rating
Enrollment
1,016
Student:teacher ratio
17.2:1
District
MANATEE
High
MANATEE HIGH SCHOOL
3.22 mi away · Grades 9-12
Nearest school -- attendance-zone data not available here
2.0
Local Score (student-teacher ratio only (preliminary -- will incorporate state test-score data once available)) -- not an official state rating
Enrollment
2,034
Student:teacher ratio
21.2:1
District
MANATEE

Walkability

Blended score for BRADENTON's center, calculated by INNOVATE Real Estate from two sources: the EPA's National Walkability Index (street network, transit, land-use mix) and Google Places amenity data (what's actually reachable on foot from this point). 60% EPA National Walkability Index + 40% nearby-amenity density (Google Places).

72
Walkable
out of 100
EPA National Walkability Index
13.3 / 20 -- Above average walkable
Google Places amenity density
80 / 100
Restaurants & cafes20
Grocery stores3
Parks2
Schools5
Transit stops18
Pharmacies0

Market position

How this listing compares to current activity in BRADENTON, from live MLS data.

On the market 132 days -- 14 fewer days than BRADENTON's current average of 146 days.
For reference, the median list price across 3,213 active listings in BRADENTON right now is $298,000.

Mortgage calculator

Estimate only - actual rate and payment depend on your lender, credit, and loan program.

$
%
%
Adjust tax / insurance estimates
% / yr
$
/mo
Est. monthly payment
$3,673/mo
$117,000 down
$468,000 loan
Principal & interest$3,035
Property tax (est.)$488
Home insurance (est.)$150

Similar homes you might like

Data source: Listing information provided by Stellar MLS (mfrmls) via Trestle/CoreLogic. Last updated February 12, 2025.

Information herein deemed reliable but not guaranteed; all measurements, school assignments, HOA fees, taxes, and feature lists are approximate and should be independently verified. Equal Housing Opportunity.